
Search results for "Persian" in Home Design Ideas

 jennifer rhode design
HBK photography
the colorful felt ottomans, persian rug and yellow lounge chair add color and texture to this modern living room.
Example of a mid-sized 1950s open concept light wood floor and brown floor living room design in San Francisco with beige walls, a standard fireplace and a tile fireplace
Example of a mid-sized 1950s open concept light wood floor and brown floor living room design in San Francisco with beige walls, a standard fireplace and a tile fireplace

 KBK Interior Design
Designed by KBK Interior Design
KBKInteriorDesign.com
Photo by Peter Rymwid
Elegant formal living room photo in New York
Elegant formal living room photo in New York

Find the right local pro for your project

 Andrea Schumacher Interiors
Emily Minton Redfield
Inspiration for an eclectic gray tile medium tone wood floor claw-foot bathtub remodel in Denver with beige walls
Inspiration for an eclectic gray tile medium tone wood floor claw-foot bathtub remodel in Denver with beige walls

 Casas del Oso Luxury Homes
Cantera stone inlaid rug, beams, corbels, Saltillo base
Entry hall - southwestern terra-cotta tile entry hall idea in Phoenix
Entry hall - southwestern terra-cotta tile entry hall idea in Phoenix
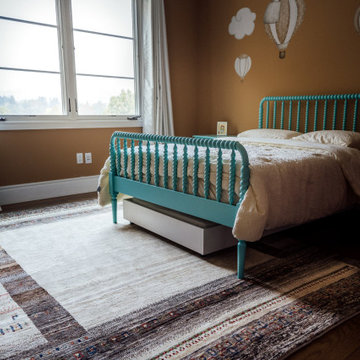
 Adib's Persian Rug Co.
Bedroom and mid-sized mountain style girl light wood floor, brown floor and vaulted ceiling kids' bedroom photo in San Francisco with beige walls

 John Harrison Jones, AIA Architect
Living room - mid-sized transitional formal and open concept dark wood floor and brown floor living room idea with a standard fireplace, a wall-mounted tv, gray walls and a stone fireplace
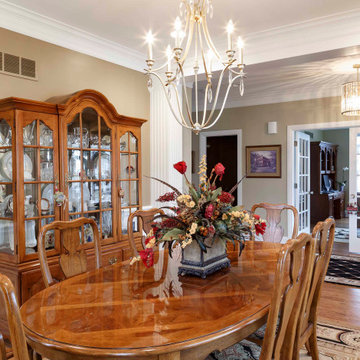
 12/12 Architects & Planners
Inspiration for a mid-sized craftsman medium tone wood floor, brown floor, wallpaper and wallpaper ceiling enclosed dining room remodel in Detroit with brown walls and no fireplace

 TKS Design Group
Free ebook, Creating the Ideal Kitchen. DOWNLOAD NOW
This young family of four came in right after closing on their house and with a new baby on the way. Our goal was to complete the project prior to baby’s arrival so this project went on the expedite track. The beautiful 1920’s era brick home sits on a hill in a very picturesque neighborhood, so we were eager to give it the kitchen it deserves. The clients’ dream kitchen included pro-style appliances, a large island with seating for five and a kitchen that feels appropriate to the home’s era but that also is fresh and modern. They explicitly stated they did not want a “cookie cutter” design, so we took that to heart.
The key challenge was to fit in all of the items on their wish given the room’s constraints. We eliminated an existing breakfast area and bay window and incorporated that area into the kitchen. The bay window was bricked in, and to compensate for the loss of seating, we widened the opening between the kitchen and formal dining room for more of an open concept plan.
The ceiling in the original kitchen is about a foot lower than the rest of the house, and once it was determined that it was to hide pipes and other mechanicals, we reframed a large tray over the island and left the rest of the ceiling as is. Clad in walnut planks, the tray provides an interesting feature and ties in with the custom walnut and plaster hood.
The space feels modern yet appropriate to its Tudor roots. The room boasts large family friendly appliances, including a beverage center and cooktop/double oven combination. Soft white inset cabinets paired with a slate gray island provide a gentle backdrop to the multi-toned island top, a color echoed in the backsplash tile. The handmade subway tile has a textured pattern at the cooktop, and large pendant lights add more than a bit of drama to the room.
Designed by: Susan Klimala, CKD, CBD
Photography by: Mike Kaskel
For more information on kitchen and bath design ideas go to: www.kitchenstudio-ge.com
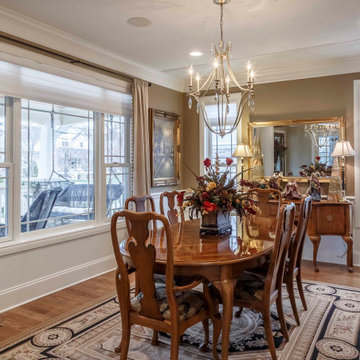 12/12 Architects & Planners
Enclosed dining room - mid-sized craftsman medium tone wood floor, brown floor, wallpaper and wallpaper ceiling enclosed dining room idea in Detroit with brown walls and no fireplace

 JAUREGUI Architecture Interiors Construction
Inspiration for a timeless freestanding desk dark wood floor home office remodel in Austin with beige walls

 A.S.D. Interiors - Shirry Dolgin, Owner
cozy breakfast nook with custom drapery
Dining room - transitional dark wood floor dining room idea in Los Angeles with beige walls and no fireplace
Dining room - transitional dark wood floor dining room idea in Los Angeles with beige walls and no fireplace

 Cummings Architecture + Interiors
The historic restoration of this First Period Ipswich, Massachusetts home (c. 1686) was an eighteen-month project that combined exterior and interior architectural work to preserve and revitalize this beautiful home. Structurally, work included restoring the summer beam, straightening the timber frame, and adding a lean-to section. The living space was expanded with the addition of a spacious gourmet kitchen featuring countertops made of reclaimed barn wood. As is always the case with our historic renovations, we took special care to maintain the beauty and integrity of the historic elements while bringing in the comfort and convenience of modern amenities. We were even able to uncover and restore much of the original fabric of the house (the chimney, fireplaces, paneling, trim, doors, hinges, etc.), which had been hidden for years under a renovation dating back to 1746.
Winner, 2012 Mary P. Conley Award for historic home restoration and preservation
You can read more about this restoration in the Boston Globe article by Regina Cole, “A First Period home gets a second life.” http://www.bostonglobe.com/magazine/2013/10/26/couple-rebuild-their-century-home-ipswich/r2yXE5yiKWYcamoFGmKVyL/story.html
Photo Credit: Eric Roth
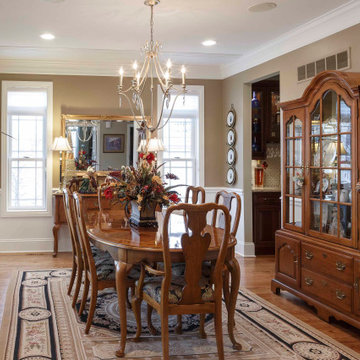 12/12 Architects & Planners
Mid-sized arts and crafts medium tone wood floor, brown floor, wallpaper and wallpaper ceiling enclosed dining room photo in Detroit with brown walls and no fireplace

 Surena Rugs
Mid-sized transitional formal and enclosed dark wood floor living room photo in Atlanta with beige walls, no fireplace and no tv

 STEFANI STEIN
photo cred: tessa neustadt
Example of a mid-sized farmhouse u-shaped ceramic tile open concept kitchen design in Los Angeles with a farmhouse sink, recessed-panel cabinets, white cabinets, marble countertops, white backsplash, subway tile backsplash, white appliances and a peninsula
Example of a mid-sized farmhouse u-shaped ceramic tile open concept kitchen design in Los Angeles with a farmhouse sink, recessed-panel cabinets, white cabinets, marble countertops, white backsplash, subway tile backsplash, white appliances and a peninsula

 Austin Design Group
Coles Hairston
Inspiration for a mediterranean bedroom remodel in Austin with beige walls and a standard fireplace
Inspiration for a mediterranean bedroom remodel in Austin with beige walls and a standard fireplace

 NOMADE ARCHITETTURA INTERIOR DESIGN
Gregory abbate
Inspiration for an industrial formal medium tone wood floor family room remodel in Milan with white walls and a tv stand
Inspiration for an industrial formal medium tone wood floor family room remodel in Milan with white walls and a tv stand

 VanBrouck & Associates, Inc.
Brad Ziegler Photography
Inspiration for a timeless gray tile and white tile freestanding bathtub remodel in Detroit with raised-panel cabinets, white cabinets and gray walls
Inspiration for a timeless gray tile and white tile freestanding bathtub remodel in Detroit with raised-panel cabinets, white cabinets and gray walls

 Barbara Murphy, CKD, CBD, CGR, CAPS/Neil Kelly Co.
Neil Kelly Co.
Dining room - contemporary medium tone wood floor dining room idea in Portland with white walls
Dining room - contemporary medium tone wood floor dining room idea in Portland with white walls
35