
Search results for "Persian" in Home Design Ideas
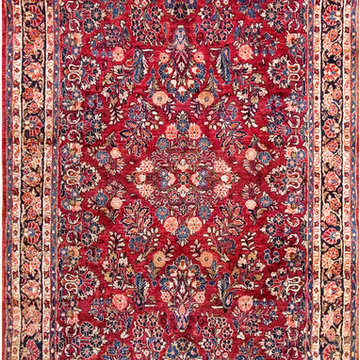
 Antique Rug Studio
Stock Id: #19756
General Rug Type: Persian Formal
Specific Rug Type: Sarouk Rugs
Circa: 1920
Color: Red
Origin: Persia
Width: 5' 6'' ( 167.6 cm )
Length: 14' 3'' ( 434.3 cm )
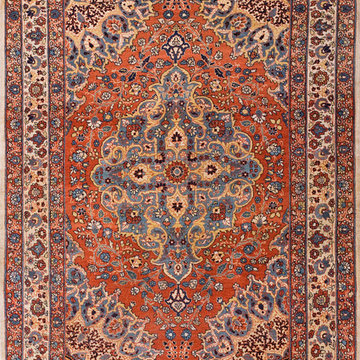 Antique Rug Studio
Stock Id: #19411
General Rug Type: Persian Formal
Specific Rug Type: Tabriz Rugs
Circa: 1880
Color: Other
Origin: Persia
Width: 4' 0'' ( 121.9 cm )
Length: 5' 10'' ( 177.8 cm )

Find the right local pro for your project
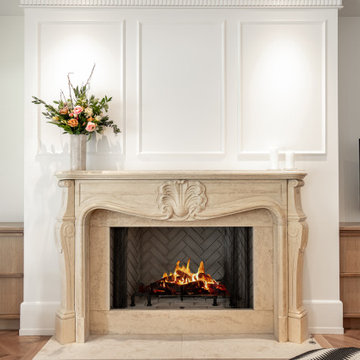

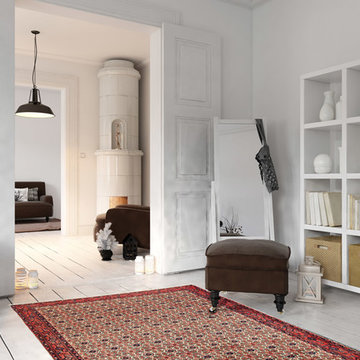


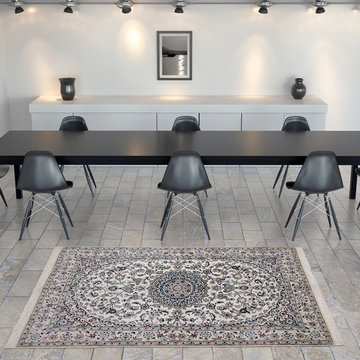
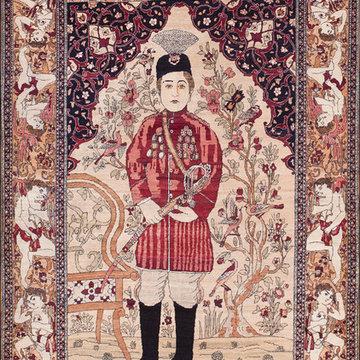 Antique Rug Studio
Stock Id: #40-2389
General Rug Type:Persian Formal
Specific Rug Type: Isfahan
Circa: 1910
Color: Ivory
Origin: Persia
Width: 4' 10'' ( 147.3 cm )
Length: 6' 11'' ( 210.8 cm )
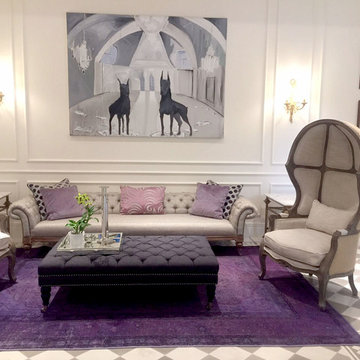
 1800 Get A Rug
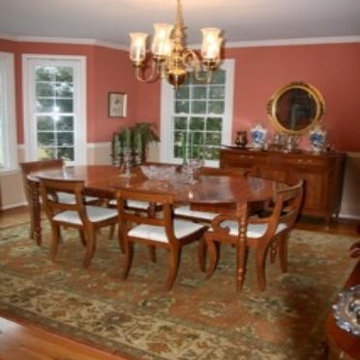
Here is one of our most recent installations made in a private home, and the rug displayed in this photo is a Handmade Overdyed Persian Rug. Our rugs at 1800getarug are a truly genuine one-of-a-kind hand-knotted oriental rugs. Our handmade carpets have been woven and designed for extra longevity and durability.They been knotted for months and months in the centuries-old Persian weaving craftsmanship techniques by expert artisans.
 Treasure Gallery
Use of beautiful Persian Tabriz 9x12 area rug in the living room
www.tableaurug.com
Example of a large classic open concept family room design in Toronto with white walls, no fireplace and no tv
Example of a large classic open concept family room design in Toronto with white walls, no fireplace and no tv
 persian home decor
Come see what everybody is talking about! We have many clients that are happy with our rugs&prices and the way they look in there very own homes. Persian Home Decor offers free delivery to your home to ensure that you love the way your new rug looks in your home. Visit us at www.persianhomedecor.com to see many of our projects in our happy clients own homes.
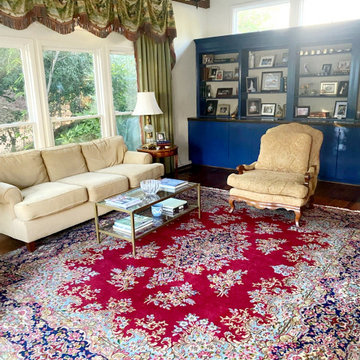
 Nilipour Oriental Rugs
Vintage Persian Kerman Rug inspires Southern Living Room Design Charm!
Photo credits to Nilipour Oriental Rugs
Example of a classic open concept living room design in Birmingham
Example of a classic open concept living room design in Birmingham
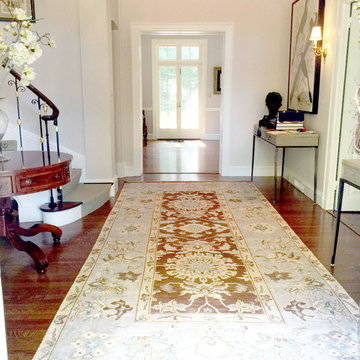 1800 Get A Rug
Here is one of our most recent installations and the rug displayed in this photo is a Hand-Knotted Custom Made Persian Rug. Our rugs at 1800getarug are a truly genuine one-of-a-kind oriental rugs. Our handmade carpets have been woven and designed for extra longevity and durability.They been knotted for months and months in the centuries-old Persian weaving craftsmanship techniques by expert artisans.
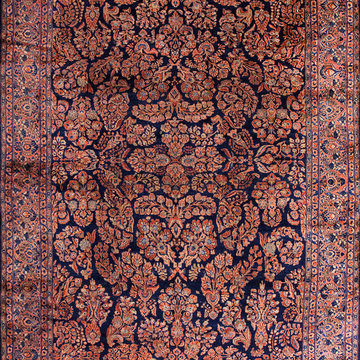 Antique Rug Studio
Stock Id: #19861
General Rug Type: Persian Formal
Specific Rug Type: Sarouk Rugs
Circa: 1920
Color: Navy
Origin: Persia
Width: 10' 2'' ( 309.9 cm )
Length: 19' 8'' ( 599.4 cm )


 Esmaili Rugs and Antiques, Inc.
Unique living room with Antique Persian Rug.
Inspiration for a mediterranean family room remodel in Dallas with beige walls, a standard fireplace and a wall-mounted tv
Inspiration for a mediterranean family room remodel in Dallas with beige walls, a standard fireplace and a wall-mounted tv

 STEFANI STEIN
Open concept kitchen - mid-sized scandinavian porcelain tile open concept kitchen idea in Los Angeles with a farmhouse sink, recessed-panel cabinets, white cabinets, white backsplash, subway tile backsplash, stainless steel appliances, a peninsula and wood countertops
6