
Search results for "Persian" in Home Design Ideas


 1800 Get A Rug
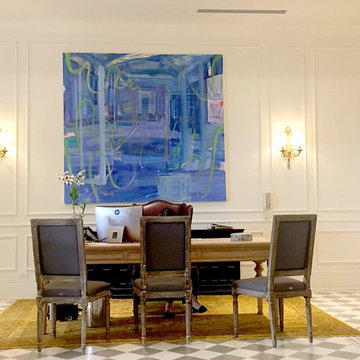
Here is one of our most recent installations and the rug displayed in this photo is a Hand-Knotted Yellow Overdyed Persian Rug. Our rugs at 1800getarug are a truly genuine one-of-a-kind oriental rugs. Our handmade carpets have been woven and designed for extra longevity and durability.They been knotted for months and months in the centuries-old Persian weaving craftsmanship techniques by expert artisans.
Find the right local pro for your project
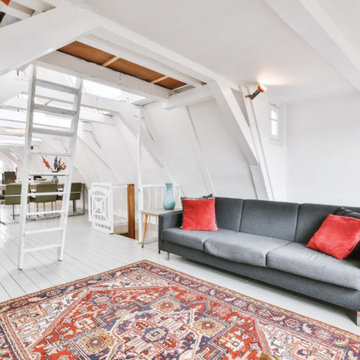
 Esmaili Rugs and Antiques, Inc.
With timeless appeal, refined colors, and architectural design elements, our Persian Heriz rug collection can beautifully blend modern, contemporary, and traditional interiors.
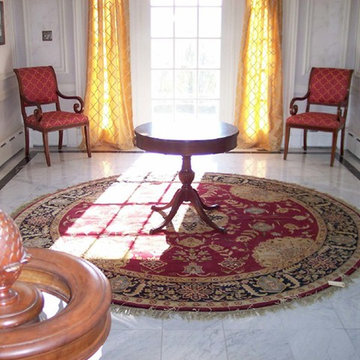
 Nejad Rugs
Nejad Rugs www.nejad.com fine hand knotted wool Persian Tabriz design #M022 Burgundy Black in entry foyer with white marble floor.
Example of a large classic entryway design in Philadelphia
Example of a large classic entryway design in Philadelphia
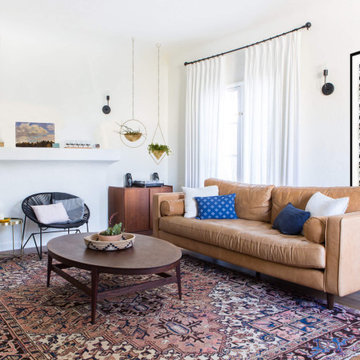 Esmaili Rugs and Antiques, Inc.
With timeless appeal, refined colors, and architectural design elements, our Persian Heriz rug collection can beautifully blend modern, contemporary, and traditional interiors.

 Archer & Buchanan Architecture, Ltd.
Angle Eye Photography
Staircase - large traditional wooden l-shaped staircase idea in Philadelphia with painted risers
Staircase - large traditional wooden l-shaped staircase idea in Philadelphia with painted risers
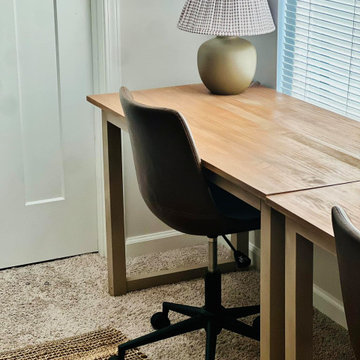
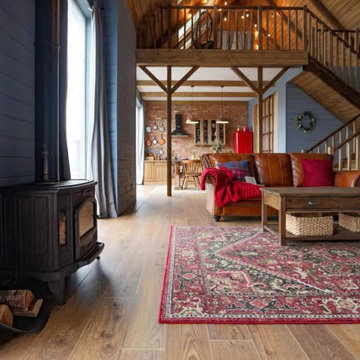 Esmaili Rugs and Antiques, Inc.
With timeless appeal, refined colors, and architectural design elements, our Persian Heriz rug collection can beautifully blend modern, contemporary, and traditional interiors.
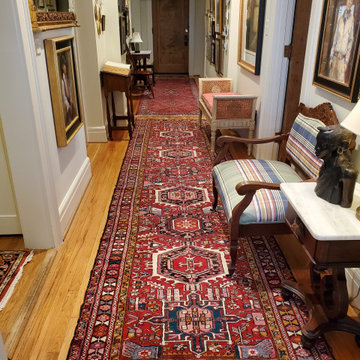
 Nilipour Oriental Rugs
Rugs are the foundation for every room and runner rugs for hallways! Less is more sometimes. The simplicity of using two complimentary Persian Rugs in this 35 foot gallery foyer was the design inspiration that made our customer feel at home!
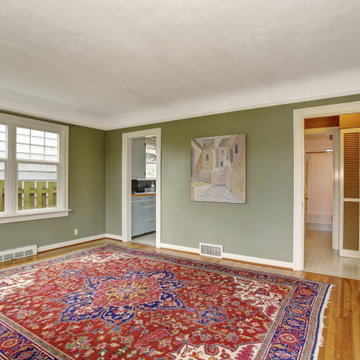 Esmaili Rugs and Antiques, Inc.
With timeless appeal, refined colors, and architectural design elements, our Persian Heriz rug collection can beautifully blend modern, contemporary, and traditional interiors.
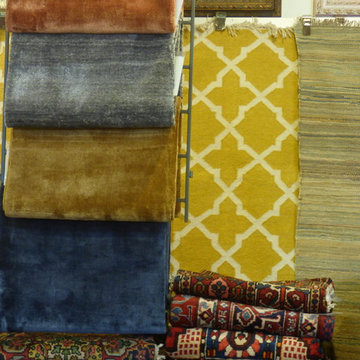

 Nilipour Oriental Rugs
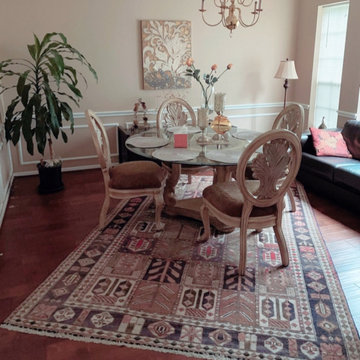
Four Seasons Design Persian Baktiari Rug charms dining room design!
Photo credits to Nilipour Oriental Rugs
Kitchen/dining room combo - craftsman kitchen/dining room combo idea in Houston
Kitchen/dining room combo - craftsman kitchen/dining room combo idea in Houston


 Nilipour Oriental Rugs
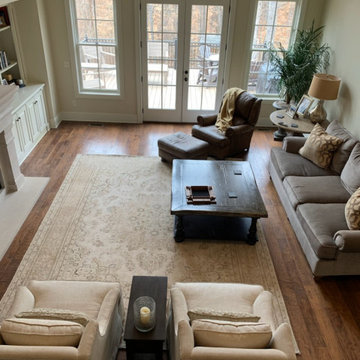
Persian Tabriz Overdyed Rug inspires and updates living room design!
photo credits to Nilipour Oriental Rugs
Transitional open concept living room photo in Birmingham
Transitional open concept living room photo in Birmingham
 Claremont Rug Company
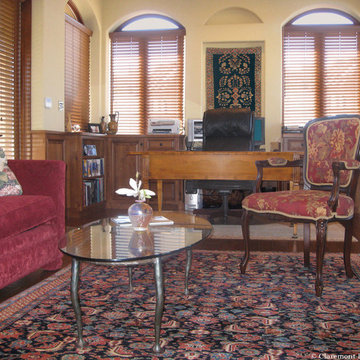
When used both on the floor and as wall art in the same room, antique oriental rugs can tremendously unify an environment. This is vividly demonstrated by this mid-19th century Persian Veramin carpet on the floor and a Persian Mahajiran Sarouk circa 1920 that fits perfectly into the wall niche of this home office.
9