
Search results for "Persistent cannabis" in Home Design Ideas

 HAUS | Architecture For Modern Lifestyles
Reclaimed oak flooring repurposed in new herringbone floor pattern - New Modern Villa - Old Northside Historic Neighborhood, Indianapolis - Architect: HAUS | Architecture For Modern Lifestyles - Builder: ZMC Custom Homes


Find the right local pro for your project


 S.Flynn Design + Build
12Stones Photography
Small beach style laminate floor sunroom photo in Cleveland
Small beach style laminate floor sunroom photo in Cleveland



 Tilt Gallery
Are you a whisky lover? Whisky is normally a socializing drink, and it has its own traditions. Add this photo that was taken from a bottom of a whisky glass to your collection and read about how these patterns form on NewYorkTimes, Huffington Post, and Forbes. This is where art and science meet. Here is one fun link for you to see. Find Ernie Button's image on http://spiritedsingapore.com/2016/01/daryl-haldane-macallan-travel-retail-whisky-pairings/
Glenmoangie Signet 193
Ernie Button
2015
Archival pigment print
Edition of 20
Different sizes available
For pricing and requesting more images/information, contact: info@tiltgallery.com
http://www.nytimes.com/2014/11/25/science/art-in-a-whisky-glass-neatly-explained.html?_r=0


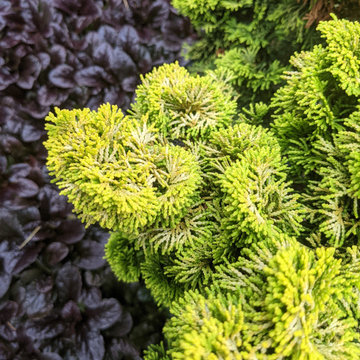
 Under the Tree Design
Golden Pin Cushion Cypress
(Chamaecyparis pisifera 'Gold Pin Cushion') &
Bugleweed (Ajuga reptans 'Chocolate Chip')

 All Surface Restoration
All Surface Restoration specializes in cleaning & sealing flagstone patio's. Flagstone patio's should be pressure washed & polymeric sand installed to keep weeds & moss from developing between the stones.

 Easton Landscape Design and Construction
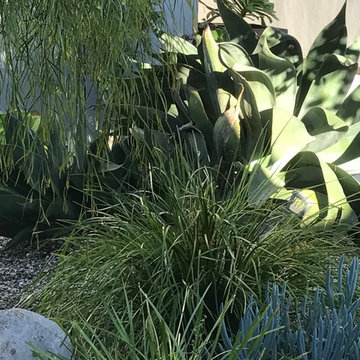
This is an example of a mediterranean landscaping in Vancouver.

 Century Stair Company
Wooden handrail system and newels combined with delicate and strong metal cables and freestanding stringers, make this staircase a showpiece int this beautiful and modern home. CSC 1976-2020 © Century Stair Company ® All rights reserved
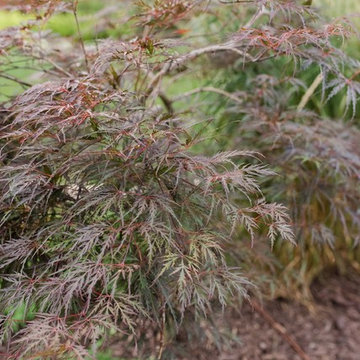




 Tutti Flora landscape design
photo - T. Balak
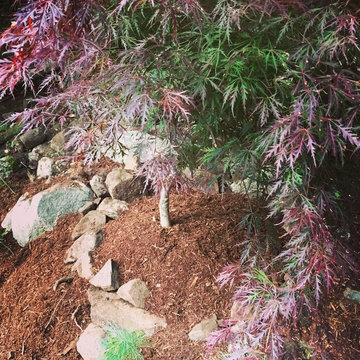
Design ideas for a mid-sized contemporary shade backyard formal garden for summer.
Design ideas for a mid-sized contemporary shade backyard formal garden for summer.

 User
UserThe goal of this landscape design and build project was to mitigate run-off from a steep hillside as well as to beautify the front foundation planting at a condo complex in South Boston. This design features a traditional approach to the front walkway using a mix of evergreen and deciduous shrubs, an oramental weeping tree, and a mix of perennials. Along the slope, our approach was to utilize a mix of grasses to hold soil and also to create swathes of color during the Fall season. Designed and built by Skyline Landscapes, LLC.

 C Kevin Coffey Dwellings | Design
Photo by C Kevin Coffey
Inspiration for a contemporary pool remodel in Nashville
Inspiration for a contemporary pool remodel in Nashville
34