
Search results for "Person receiving" in Home Design Ideas

 Galilee Lighting
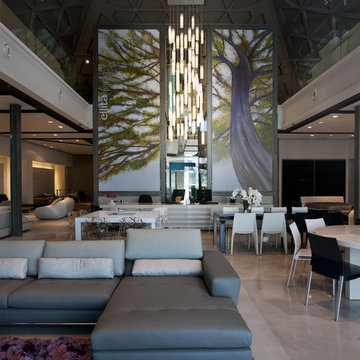
"WHITE CANDLES CHANDELIER"
The graceful chandelier is designed with fused glass pendants, hand crafted in a beautiful wavy texture of glass, in a milk glass color.
The chandelier can be designed in any size and length or color.
We advise our customers about the right size for the space size and ceiling height.
The dimensions of each pendant is:
15.7L" x 3W" x 3D".
To receive our catalog by email, contact Sales@GalileeLighting.com or call 305-807-8711
We deliver worldwide.
We invite you to visit our modern lighting Miami Design District showroom, to view the real beauty of our work, in person.
visit www.Galileelighting.com

 Dianne Davant and Associates
Master Bedroom with Red Bed Frame and custom drapery and bedding.
Bedroom - traditional master light wood floor bedroom idea in Charlotte
Bedroom - traditional master light wood floor bedroom idea in Charlotte
Find the right local pro for your project
 Schaneli

Design, Style, and High End Luxury, are some of the attributes of our Exclusive retractable awnings. Every customer is unique and receives the best custom made Luxury Retractable Awning along with its top notch German technology. In other words each of our awnings reflect the signature and personality of its owner. Welcome to the best retractable Awnings in the World. Dare to brake free from tradition.
 Ellsworth Design Build


We received a request from longtime patrons to create their own personal wellness center. We accomplished this by enclosing a portion of their screened porch. The finished space contains pilates and fitness equipment, a stunning freestanding tub, swing bed, and a beautiful view of the backyard.
 National Association of the Remodeling Industry
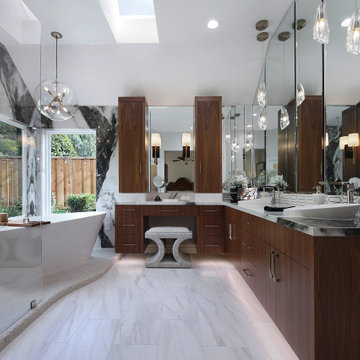
Envisioning a luxurious bath retreat that echoed the opulence from a high-end hotel they visited was the transformative experience these clients received that excited them to start their own primary bath remodel. A bath that would have function and style at the same time, while centered around a modern monotone design spa concept. Creating a new bath environment that felt timeless while being reflective of their taste, lifestyle, and personality was in the works. Superior craftsmanship with dramatic focal points takes this finished bath project to a whole new level that the clients are so proud to show off!
 Ellsworth Design Build
We received a request from longtime patrons to create their own personal wellness center. We accomplished this by enclosing a portion of their screened porch. The finished space contains pilates and fitness equipment, a stunning freestanding tub, swing bed, and a beautiful view of the backyard.

Sponsored
Delaware, OH

Buckeye Basements, Inc.
Central Ohio's Basement Finishing ExpertsBest Of Houzz '13-'21
 BlueKey Design + Build
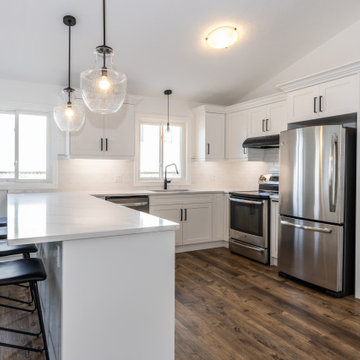
We are small enough to give you the personal attention you deserve, while big enough to handle large projects. It’s a priority to give every project opportunity we receive our full and undivided attention. It’s our opportunity to show off our skills and workmanship. We are very proud of our vast experience and knowledge. We are very proud of our success in completing project on schedule and within budget.
 BlueKey Design + Build
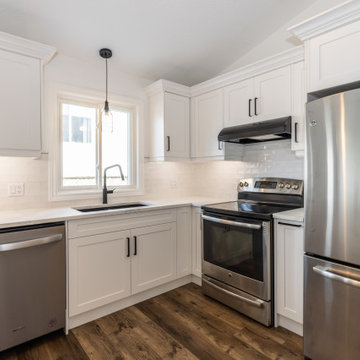
We are small enough to give you the personal attention you deserve, while big enough to handle large projects. It’s a priority to give every project opportunity we receive our full and undivided attention. It’s our opportunity to show off our skills and workmanship. We are very proud of our vast experience and knowledge. We are very proud of our success in completing project on schedule and within budget.
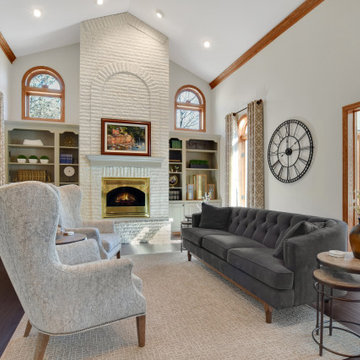
 Interiors By B
Originally a dark, traditional and outdated living room that received a full face lift with new paint, wood flooring, custom furniture & wall decor. We also painted the built-ins that were originally oak like the trim, and the surrounding fireplace stone to create a more open and bright feeling. Custom drapery panels add a dramatic effect and character with the modern fabric. The tufted sofa and wing back chairs add texture and personality to the room.
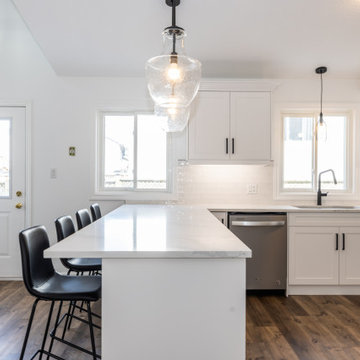 BlueKey Design + Build
We are small enough to give you the personal attention you deserve, while big enough to handle large projects. It’s a priority to give every project opportunity we receive our full and undivided attention. It’s our opportunity to show off our skills and workmanship. We are very proud of our vast experience and knowledge. We are very proud of our success in completing project on schedule and within budget.
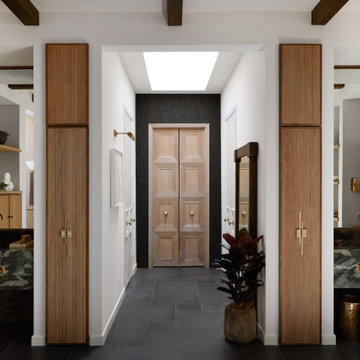 National Association of the Remodeling Industry
Envisioning a luxurious bath retreat that echoed the opulence from a high-end hotel they visited was the transformative experience these clients received that excited them to start their own primary bath remodel. A bath that would have function and style at the same time, while centered around a modern monotone design spa concept. Creating a new bath environment that felt timeless while being reflective of their taste, lifestyle, and personality was in the works. Superior craftsmanship with dramatic focal points takes this finished bath project to a whole new level that the clients are so proud to show off!
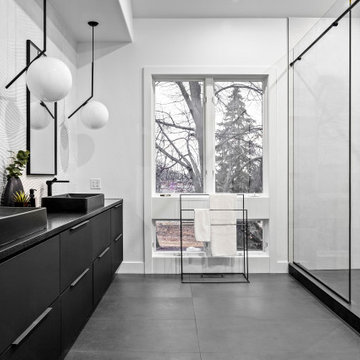
 Heidi Mendoza
This beautiful 8,000 sq ft home received a full remodel. Home was initially $2million and after over year of renovation, it was on the market less than a week and sold over asking price of $4,124 million

 Reap Construction
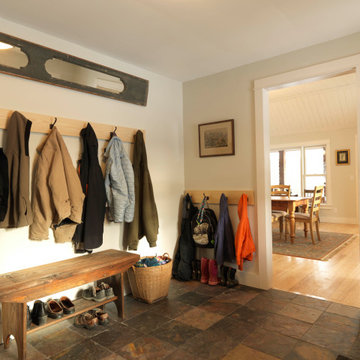
This home was originally built in the 1990’s and though it had never received any upgrades, it had great bones and a functional layout.
To make it more efficient, we replaced all of the windows and the baseboard heat, and we cleaned and replaced the siding. In the kitchen, we switched out all of the cabinetry, counters, and fixtures. In the master bedroom, we added a sliding door to allow access to the hot tub, and in the master bath, we turned the tub into a two-person shower. We also removed some closets to open up space in the master bath, as well as in the mudroom.
 Serra Design Inc
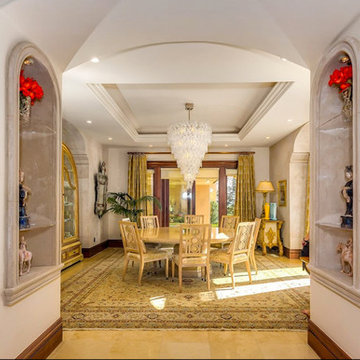
This poor dining room was suffering from post traumatic stress syndrome, before it received this update. You are welcomed to enter the space by these 2 very early 16th century wooden reliefs. The empty niches received crystal lucite shelving and these chinese figures (part of the clients personal collection) were added. The walls were brightened over a dreary faux sandy venetian plaster job. The iron chandelier was removed and this Murano Glass Chandelier was imported from Justine's of Paris, France. Previously there was an inserted commercial rug around the jerusalem tile floor, this was removed and this beautiful antique was laid. The antique Venetian mirror hangs opposite two 18th century Italianate commodes. The drapes are dual layered incorporated to create an elegant golden shimmer. The fabric for the chairs is from Bergamo. The China hutch was custom finished to match the 18th century commodes.
 Metropolis Drafting and Construction Inc

Originally hosting only 1 huge bathroom this design was not sufficient for our clients which had difference of opinion of how they wish their personal bathroom should look like.
Dividing the space into two bathrooms gave each one of our clients the ability to receive a fully personalized design.
Husband's bathroom is a modern farmhouse design with a wall mounted sink, long narrow subway tile on the walls and wood looking tile for the floors.
a large recessed medicine cabinet with built-in light fixtures was installed with a large recessed niche under it for placing all the items that usually are placed on the counter.
The wall mounted toilet gives a nice clean look and a modern touch.
 Reap Construction
This home was originally built in the 1990’s and though it had never received any upgrades, it had great bones and a functional layout.
To make it more efficient, we replaced all of the windows and the baseboard heat, and we cleaned and replaced the siding. In the kitchen, we switched out all of the cabinetry, counters, and fixtures. In the master bedroom, we added a sliding door to allow access to the hot tub, and in the master bath, we turned the tub into a two-person shower. We also removed some closets to open up space in the master bath, as well as in the mudroom.
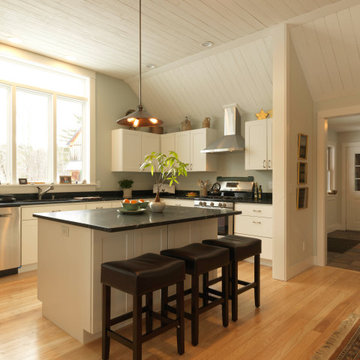 Reap Construction
This home was originally built in the 1990’s and though it had never received any upgrades, it had great bones and a functional layout.
To make it more efficient, we replaced all of the windows and the baseboard heat, and we cleaned and replaced the siding. In the kitchen, we switched out all of the cabinetry, counters, and fixtures. In the master bedroom, we added a sliding door to allow access to the hot tub, and in the master bath, we turned the tub into a two-person shower. We also removed some closets to open up space in the master bath, as well as in the mudroom.
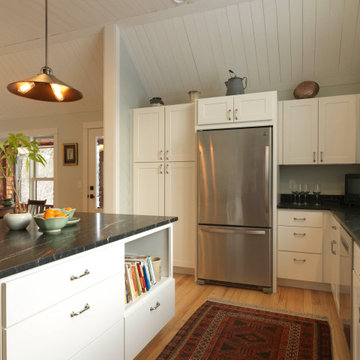 Reap Construction
This home was originally built in the 1990’s and though it had never received any upgrades, it had great bones and a functional layout.
To make it more efficient, we replaced all of the windows and the baseboard heat, and we cleaned and replaced the siding. In the kitchen, we switched out all of the cabinetry, counters, and fixtures. In the master bedroom, we added a sliding door to allow access to the hot tub, and in the master bath, we turned the tub into a two-person shower. We also removed some closets to open up space in the master bath, as well as in the mudroom.
10