
Search results for "Personal attention" in Home Design Ideas

 Integrity Remodeling & Custom Homes, Inc.
Rich is a custom home builder with an emphasis on structural performance and energy efficiency. He is a Certified Master Builder building for over 20 years, in the resort mountain areas of the Blue Ridge Mountains, and now in the Orlando, Florida area for the last decade.
Rich seamlessly blends different architectural details, energy performance, and hardened structures to create high performance luxury homes. He gives personal attention to "Easy Living Design" in order to create a home that can adapt to the aging homeowner making life more convenient, enjoyable, and safe.
Rich works closely with his customers to ensure every detail, need, and expectation is exceeded. He has chosen a team of tradesmen that compliment his work and share the same work ethic and thoughts of delivering a quality product, and who desires to build lasting relationships with the homeowner long after their project is complete.
Rich engages the homeowner throughout the entire building project to ensure that he educates them on products and methods that are compatible with their desired goals. Understanding that the financial goals of a project are of equal importance, Rich provides a detailed job cost budget, so the homeowners are given the opportunity to help guide their project financially.
 Home Built Woodworking LLC
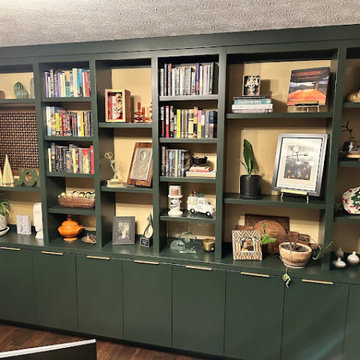
This alternate perspective captures the rich texture and continuity of the custom wall unit. The view emphasizes the seamless flow of the deep, matte green cabinetry, extending across the entire wall with a rhythmic balance of lower slab doors and open shelving. The sleek, linear brushed brass pulls provide a refined continuity that ties the design together. From this angle, the intricate wooden grille pattern at the center commands attention as a unique architectural feature, beautifully contrasted by the surrounding curated books and personal decor. The composition showcases the impressive scale and flawless craftsmanship of the floor-to-ceiling installation, highlighting its role as both a functional storage solution and a striking focal point in the room.
 fijandesign
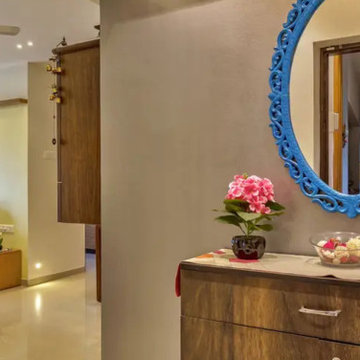
We create interiors that bring together visual character, everyday comfort and practical functionality for homes and commercial spaces across Zambia. Fijan Design begin by understanding how our clients live, work, welcome guests and use each room before developing a personalised design direction. Our experience covers living areas, kitchens, bedrooms, offices, receptions, meeting rooms, restaurants, retail spaces and hospitality environments. When you search for an Interior designer near me, you need a team that can coordinate space planning, furniture, lighting, colours, materials, finishes, storage and decorative details with a clear purpose. We focus on making every space feel organised, welcoming and suitable for long-term use rather than simply following temporary trends. Through careful planning and attention to detail, we help our clients avoid unsuitable purchases, reduce costly design mistakes and make better use of available space. Our goal is to deliver distinctive interiors that reflect your personality, support your needs and create lasting value.
Find the right local pro for your project

 CookeConstruction,Inc.
This gleaming kitchen is lit up by under cabinet lighting that demands attention to the timeless granite and a modern touch of multi color ceramic tile backsplash. The bright and shining finish of the raised white panel cabinetry, reflects bright light into this amazing kitchen. The under mount Farmhouse Sink is surrounded by a wondrous display of natural flowing colors displaying rounded edges for a softer feel that catches your eyes and brings the enduring wood floor into view. The open shelving is fine touch over the sink, as is the glass cabinet door along the wall of kitchen cabinets. Your personality can be displayed in many ways by collaborating with our expert team.
 Keene Interiors
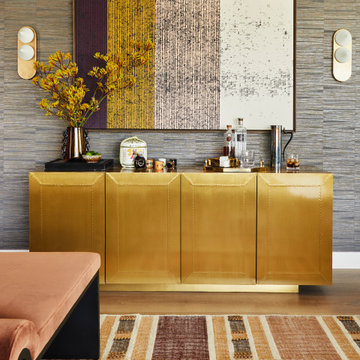
This vignette layers bold color, texture, and refined detailing to create a striking focal point within the space. A warm metallic credenza anchors the composition, its tailored paneling and clean lines offering a modern yet timeless presence. The rich finish adds depth and subtle glamour, balancing the surrounding organic textures.
Above, large-scale abstract artwork introduces vertical movement and a dynamic palette of deep plum, golden ochre, and soft neutrals. The textured wallcovering behind it enhances the layered effect, adding dimension without competing for attention. Sculptural sconces on either side provide symmetry and soft ambient light, reinforcing the architectural rhythm of the wall.
Styled with curated bar accessories and natural florals, the surface feels intentional and livable. The result is an artful moment that blends warmth, structure, and personality, elevating the room with confident, layered design.
 Integrity Remodeling & Custom Homes, Inc.
Rich is a custom home builder with an emphasis on structural performance and energy efficiency. He is a Certified Master Builder building for over 20 years, in the resort mountain areas of the Blue Ridge Mountains, and now in the Orlando, Florida area for the last decade.
Rich seamlessly blends different architectural details, energy performance, and hardened structures to create high performance luxury homes. He gives personal attention to "Easy Living Design" in order to create a home that can adapt to the aging homeowner making life more convenient, enjoyable, and safe.
Rich works closely with his customers to ensure every detail, need, and expectation is exceeded. He has chosen a team of tradesmen that compliment his work and share the same work ethic and thoughts of delivering a quality product, and who desires to build lasting relationships with the homeowner long after their project is complete.
Rich engages the homeowner throughout the entire building project to ensure that he educates them on products and methods that are compatible with their desired goals. Understanding that the financial goals of a project are of equal importance, Rich provides a detailed job cost budget, so the homeowners are given the opportunity to help guide their project financially.
 Integrity Remodeling & Custom Homes, Inc.
Rich is a custom home builder with an emphasis on structural performance and energy efficiency. He is a Certified Master Builder building for over 20 years, in the resort mountain areas of the Blue Ridge Mountains, and now in the Orlando, Florida area for the last decade.
Rich seamlessly blends different architectural details, energy performance, and hardened structures to create high performance luxury homes. He gives personal attention to "Easy Living Design" in order to create a home that can adapt to the aging homeowner making life more convenient, enjoyable, and safe.
Rich works closely with his customers to ensure every detail, need, and expectation is exceeded. He has chosen a team of tradesmen that compliment his work and share the same work ethic and thoughts of delivering a quality product, and who desires to build lasting relationships with the homeowner long after their project is complete.
Rich engages the homeowner throughout the entire building project to ensure that he educates them on products and methods that are compatible with their desired goals. Understanding that the financial goals of a project are of equal importance, Rich provides a detailed job cost budget, so the homeowners are given the opportunity to help guide their project financially.

Sponsored
Plain City, OH

The Creative Kitchen Company
Columbus Area Kitchen Remodeling and Refacing Professional
 Integrity Remodeling & Custom Homes, Inc.
Rich is a custom home builder with an emphasis on structural performance and energy efficiency. He is a Certified Master Builder building for over 20 years, in the resort mountain areas of the Blue Ridge Mountains, and now in the Orlando, Florida area for the last decade.
Rich seamlessly blends different architectural details, energy performance, and hardened structures to create high performance luxury homes. He gives personal attention to "Easy Living Design" in order to create a home that can adapt to the aging homeowner making life more convenient, enjoyable, and safe.
Rich works closely with his customers to ensure every detail, need, and expectation is exceeded. He has chosen a team of tradesmen that compliment his work and share the same work ethic and thoughts of delivering a quality product, and who desires to build lasting relationships with the homeowner long after their project is complete.
Rich engages the homeowner throughout the entire building project to ensure that he educates them on products and methods that are compatible with their desired goals. Understanding that the financial goals of a project are of equal importance, Rich provides a detailed job cost budget, so the homeowners are given the opportunity to help guide their project financially.

 Meyer Design
The kitchen exudes a warm and inviting ambiance, highlighted by its elegant tile flooring that extends seamlessly across the space. The tiles, with their subtle pattern and neutral tones, add texture and durability, making them both practical and stylish. Custom cabinetry lines the walls, crafted to fit perfectly and maximize storage. These bespoke cabinets boast a sleek finish, with intricate details and personalized touches that reflect craftsmanship and attention to detail. The combination of the durable tile floor and the tailored cabinetry creates a functional yet sophisticated environment, perfect for culinary creativity and family gatherings.
Architect: Meyer Design
Photos: Jody Kmetz
 Dream Coast Builders
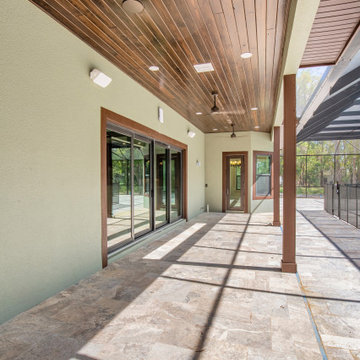
Welcome to our project at Houzz, where we transform spaces with meticulous attention to detail and innovative design solutions. From stunning wooden ceilings to sleek modern houses, we specialize in tile floors, ambient ceiling lights, and stylish ceiling fans. Our expertise extends to integrating natural light through glass windows and sliding doors, complemented by vibrant green walls that bring nature indoors. Located in Clearwater Fl. (33756), our services encompass general contracting, custom homes, home additions, and interior ideas that redefine living spaces. Explore Tampa-inspired remodeling ideas tailored to your vision, ensuring your home reflects contemporary elegance and personalized comfort.
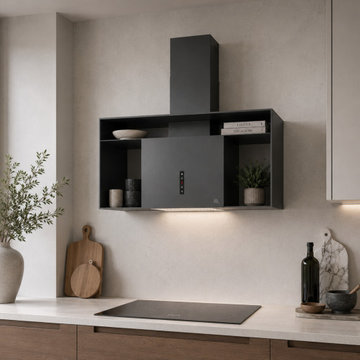
 Futuro Futuro Kitchen Range Hoods
The 36-inch Knox Black Wall Range Hood by Futuro Futuro was selected as a statement piece to anchor this contemporary kitchen design. Its sculptural gunmetal-black finish introduces a refined architectural element, complementing the clean lines, sophisticated materials, and modern aesthetic of the space.
Beyond its visual impact, the Knox delivers exceptional performance with powerful, quiet ventilation designed for everyday living. Integrated features such as touch-sensitive controls, LED lighting, and a thoughtfully designed display shelf add both functionality and personalization, allowing the hood to serve as more than an appliance—it becomes a defining design feature.
Crafted in Italy with meticulous attention to detail, this range hood reflects the balance of form and function that guided the overall kitchen design: timeless elegance, innovative technology, and a luxurious yet welcoming atmosphere. https://futurofuturo.com/36-inch-knox-black-wall-range-hood/
 Capell Flooring and Interiors
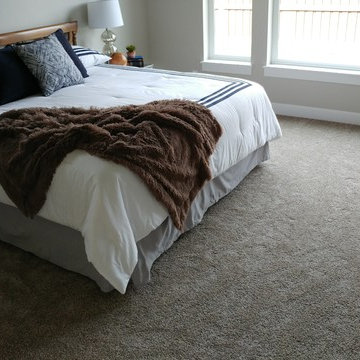
Morning light pours through the tall windows in this bedroom at 4971 N. Arliss, and it is the carpet that keeps all that brightness feeling soft instead of stark. Under the wood headboard and the crisp white bedding, the neutral carpet runs in one calm sweep to the windows, tying the bed, the dark pillows, and the brown throw together without drawing attention to itself. That is exactly what a bedroom floor should do in a new-construction home in Meridian's Paramount subdivision: stay quiet, warm, and comfortable, morning and night, while the room itself does the talking. Capell Flooring has helped Treasure Valley homeowners choose bedroom carpet for decades, and the family-owned team, in business since 1974, knows how a single tone and texture can change the way a whole room feels at the end of a long day. The result here is a bedroom that looks fresh and inviting in daylight and still feels like a retreat after dark. Visit the Capell Flooring showroom at 2640 E. State Ave, Suite 140, Meridian, to see carpet tones and textures in person for your own bedroom.
 Capell Flooring and Interiors
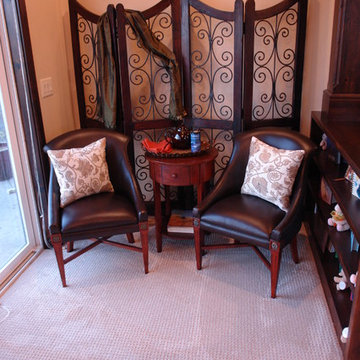
Two leather chairs, a small round table, and a folding screen turn this Eagle corner into a natural place for conversation, and the pale, subtly patterned carpet beneath them keeps the arrangement feeling relaxed rather than formal. Capell Flooring supplied and installed carpet that softens the room, quiets footsteps, and lets the deep brown leather and dark wood stand out without competing for attention. Because the tone is light and neutral, the floor also brightens the space and makes it easier to refresh pillows, art, or accent pieces later without starting over. That flexibility matters in a living room that has to work for quiet evenings, guests, and everyday family life alike. Homeowners in Eagle, Meridian, and across the Treasure Valley often choose this kind of carpet when they want warmth underfoot and a surface that feels welcoming from the first step inside. As a family-owned business since 1974, Capell Flooring brings decades of guidance to the choice, from fiber and pile to color and care. Visit the showroom at 2640 E. State Ave, Suite 140, Meridian, to see carpet styles like this in person.

Sponsored
Plain City, OH
The Creative Kitchen Company
Columbus Area Kitchen Remodeling and Refacing Professional
 Mantell-Hecathorn Builders
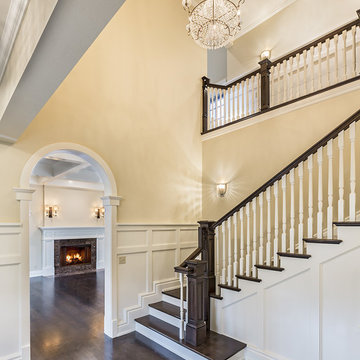
Several years of collaboration between the owners, builder and architect came to fruition in the creation of this exquisite, sophisticated custom home located in the distinguished Two Dogs Subdivision. Designed by world-renowned architect James P. Rothwell, this home is in a class of its own.
The Country Manor design and interior floor plan reflect the Owners’ desire to create interior spaces reminiscent of the 1920’s era that showcased finely detailed rooms and private spaces. Elegant fixtures and intricate woodwork are featured throughout the home. The formal kitchen, dining room and butler pantry are in keeping with the early 20th century design influence. Many of the rooms focus on the stunning mountain and forest views. Spacious porches, patios and an outdoor fireplace create opportunities for special family memories.
The Owners of this spectacular home selected Mantell-Hecathorn Builders for their dedication to quality, their 100% commitment to third party certified high performance standards, and for their personal attention to detail throughout all phases of a project. Despite its size and complexity, this home had exceptional test results and was rated to be 61% more energy efficient than a similar home built to county code.
 Melissa Werbrich
This returning client requested a complete remodel of her childhood home that she grew up in. The project involved removing walls, creating a new entrance to the home, adding new archways, and addressing all the aspects an Interior Designer assists with: New color palette, flooring, lighting, furniture, and accessories. The goal was to transform the space into an open-concept living area that seamlessly blends functionality with elegance. I began by consulting with the client to understand her vision and preferences, ensuring that every detail would reflect her personal style while still maintaining the character of home.
To create a welcoming entrance, we designed a foyer with custom-built storage solutions and a striking feature wall. The addition of graceful archways added a touch of architectural interest, drawing the eye and giving the home a sense of grandeur. This also matched the archway that existed in the original layout of the home.
Our team carefully selected a palette of calming neutrals and warm accents, complemented by high-quality materials and finishes with punches of color where needed. With thoughtful attention to lighting, flooring, and furnishings, the new design exudes a sense of warmth and sophistication, inviting guests and extended family to experience the comfort and beauty of the transformed space.
 Relentless Kitchen & Bath
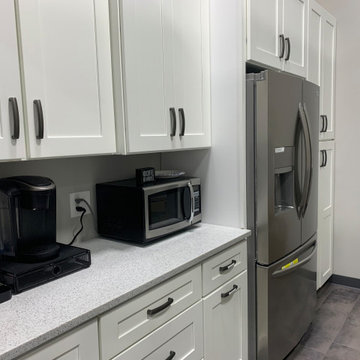
Relentless now offers the semi-custom Kabinart Cabinetry line! We invite you to discover the exceptional value of Kabinart! They have premium construction, quality details, a wide range of specialty finishes, a variety of interior convenience features, and the personal attention of your local kitchen specialist at Relentless Carpentry. Today, Kabinart is supported by more than 135 skilled men and women, we’ve grown to a 170,000 square foot facility in Nashville, Tennessee. We're sure you'll find what you're looking for!
Contact us to set up an appointment in our Showroom to go over your dream kitchen!
http://relentlesscarpentry.com
888.575.8746
Monday-Friday 9am-5pm at
Showroom is at 9614 Willow Lane, Mokena, IL 60448.

 Castle Building & Remodeling
After living in their home for ten years, these homeowners are empty nesters. They went back and forth between remodeling their 2nd floor and creating a backyard oasis. Ultimately, they felt a garage/backyard makeover would best suit their lifestyle. They had no privacy, no shade, and a space longing for attention.
Castle Building & Remodeling teamed up with Field Outdoor Spaces to reimagine this space for everyday use, as well as entertaining.
The garage, which was previously attached to the house, was completely torn down. The new garage was built from the ground up, closer to the alley. This freed up space for what is now a lovely outdoor kitchen pavilion.
Held up by wrapped cedar posts and beams, the ceiling is creatively finished with walnut floor planks. At the ground, stamped concrete was poured to create a stone look. The covered patio extends into a walkway towards the new garage, so the homeowners never have to worry about getting wet when coming and going. This walkway also features motion-activated lights, designed to illuminate the homeowner’s path as he/she enters from the garage.
The outdoor cooking/bar area with concrete countertops and stainless steel storage units is the heart of this space. Complete with two ceiling fans, this new space offers privacy, shade, and comfort for parties and everyday use!
Tour this project in person, September 28 – 29, during the 2019 Castle Home Tour!

Sponsored
Delaware, OH

Buckeye Basements, Inc.
Central Ohio's Basement Finishing ExpertsBest Of Houzz '13-'21

 Spaces Renewed
This kitchen has soaring cathedral ceilings, and the cabinets not only bring attention to the height, but accentuate it with their glass fronts and clean lines. The window is framed with a balanced cabinet design and the decorative valance detail below the sink cabinet adds charm and stylistically enhances the traditional and craftsman feel of the space. The dark cherry island is a great way to break away from all of the white without clashing or compromising continuity. The wine area and open shelving on the exposed end are a great way to add character and detail to cabinets, while not compromising on storage or function. The dark chair rail framing the dining room is personal and dramatic against the more neutral walls. The pendant lights are in an antique smoke glass, further enhancing the custom details of this kitchen.

 John R. Schroeder, AIA
Photo by Jody Dole
John R. Schroeder, AIA is a professional design firm specializing in architecture, interiors, and planning. We have over 30 years experience with projects of all types, sizes, and levels of complexity. Because we love what we do, we approach our work with enthusiasm and dedication. We are committed to the highest level of design and service on each and every project. We engage our clients in positive and rewarding collaborations. We strive to exceed expectations through our attention to detail, our understanding of the “big picture”, and our ability to effectively manage a team of design professionals, industry representatives, and building contractors. We carefully analyze budgets and project objectives to assist clients with wise fund allocation.
We continually monitor and research advances in technology, materials, and construction methods, both sustainable and otherwise, to provide a responsible, well-suited, and cost effective product. Our design solutions are highly functional using both innovative and traditional approaches. Our aesthetic style is flexible and open, blending cues from client desires, building function, site context, and material properties, making each project unique, personalized, and enduring.

 Fisher Custom Homes VA
Rob Fisher, principal, and builder, has built new homes in the Northern Virginia area for almost 25 years. He has overseen the design, development, construction, and customer satisfaction of some of the most exclusive communities and reputable builders in the area. He began his career with Foley Custom Homes in Vienna, VA before moving on to serve as a supervisor for NVR. In 1986 he joined A&A Partnership in Alexandria, Virginia. As Construction Manager, he was responsible for Harborside, a waterfront community of luxury townhouses in the heart of Old Town. In 1994 Rob joined Pulte Homes to open StoneRidge Builders, a division of Pulte Homes offering high end, semi-custom homes to the Mid Atlantic market. Under StoneRidge Builders, Rob oversaw such notable projects as McLean Hundred (McLean); Ashgrove Plantation & Clarks Crossing (Vienna); and Timberlake and Windsong Estates (Oakton).
Rob led Pulte’s efforts in establishing themselves as the undisputed leader in customer satisfaction. During his tenure as Vice President of Customer Relations for the Mid-Atlantic Region, Pulte won an unprecedented five JD Power and Associates New Home Customer Satisfaction Awards. The experiences and lessons learned in building some of the most exclusive projects in Northern Virginia, while creating an industry benchmark in customer satisfaction, helped create the foundation upon which Fisher Custom Homes was established.
In 2010, Rob decided to turn his passion for building homes into a personal business, and Fisher Custom Homes was born. Over the course of the last several years, Rob has worked diligently to establish himself as one of the most prestigious and sought-after custom home builders in the Vienna, VA and surrounding areas. Rob’s quality, attention to detail and personal touch has earned him a reputation as the ‘builder of choice’ among his peers, his homeowners, and prospective buyers.
60