
Search results for "Personal certification granting" in Home Design Ideas
 Studio Dearborn
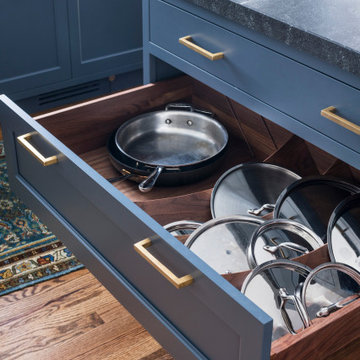
Designer Sarah Robertson of Studio Dearborn helped a neighbor and friend to update a “builder grade” kitchen into a personal, family space that feels luxurious and inviting.
The homeowner wanted to solve a number of storage and flow problems in the kitchen, including a wasted area dedicated to a desk, too-little pantry storage, and her wish for a kitchen bar. The all white builder kitchen lacked character, and the client wanted to inject color, texture and personality into the kitchen while keeping it classic.

 Reliance Design Build
Example of a small beach style loft-style medium tone wood floor bedroom design in Los Angeles with gray walls and no fireplace

 Jay Sifford
This planting island was done as a sort of inner portrait of myself. It functions in much the same way that a planted pot would. Photo by Jay Sifford.
Find the right local pro for your project

 Christopher's Home Furnishings of Nantucket, Inc.
Bedroom - coastal guest dark wood floor bedroom idea in Boston with white walls and no fireplace

 Leedy Interiors
The children’s study was an unused and uninspiring space. We transformed this space in order to function for the family’s needs and to be a cheerful, exciting place for the children to relax, read and do homework.
Paul S. Bartholomew

 Creative Kitchen Designs, Inc.
DMD Photography
Featuring Dura Supreme Cabinetry
Large mountain style u-shaped open concept kitchen photo with an undermount sink, raised-panel cabinets, medium tone wood cabinets, granite countertops, an island and stainless steel appliances
Large mountain style u-shaped open concept kitchen photo with an undermount sink, raised-panel cabinets, medium tone wood cabinets, granite countertops, an island and stainless steel appliances



Sponsored
Delaware, OH

Buckeye Basements, Inc.
Central Ohio's Basement Finishing ExpertsBest Of Houzz '13-'21
 Jacobs Grant Design ltd
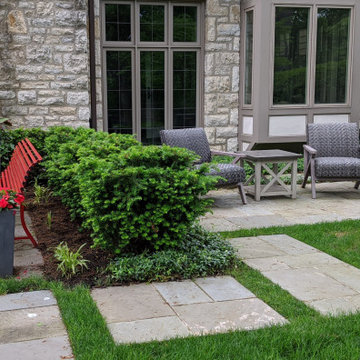
Function with personal style at this home's front door - and it even hides a little sitting area off the side door.
 Jacobs Grant Design ltd
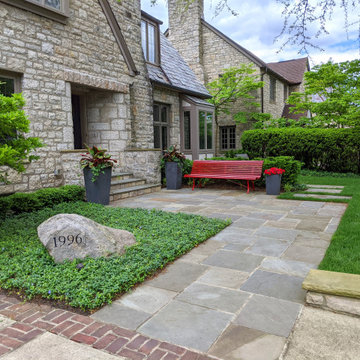
Function with personal style at this home's front door - and it even hides a little sitting area off the side door.

 Lucy Call
Photo: Lucy Call © 2016 Houzz
Trendy open concept concrete floor living room library photo in Salt Lake City with white walls
Trendy open concept concrete floor living room library photo in Salt Lake City with white walls

 Old Town Design Group
A bold blue exterior never looked so good! Full of personality, this home sits against preserved woodlands in Jackson's Grant.
Inspiration for a mid-sized timeless blue one-story house exterior remodel in Indianapolis with a shingle roof
Inspiration for a mid-sized timeless blue one-story house exterior remodel in Indianapolis with a shingle roof
 Old Town Design Group
A bold blue exterior never looked so good! Full of personality, this home sits against preserved woodlands in Jackson's Grant.
Mid-sized elegant blue one-story house exterior photo in Indianapolis with a shingle roof
Mid-sized elegant blue one-story house exterior photo in Indianapolis with a shingle roof

 Kim Grant Design Inc
Kim Grant, Architect;
Paul Schatz Interior Designer - Interior Design Imports;
Gail Owens, Photography
Inspiration for a small mediterranean 3/4 travertine floor bathroom remodel in San Diego with beaded inset cabinets, dark wood cabinets, white walls, a drop-in sink and granite countertops
Inspiration for a small mediterranean 3/4 travertine floor bathroom remodel in San Diego with beaded inset cabinets, dark wood cabinets, white walls, a drop-in sink and granite countertops

 Blue Jute Interiors
Inspiration for a timeless formal dark wood floor living room remodel in Baltimore with white walls

 Valerie Grant Interiors
Custom wall finishes and gold leaf appliqué inside the built in cabinets add a unique feel to this dining room. The mix of antique furniture with modern touches and contemporary art create a personalized dining room.

 TELFORD+BROWN STUDIO ARCHITECTURE
A modern, yet traditionally inspired SW Portland home with sweeping views of Mount Hood features an exposed timber frame core reclaimed from a local rail yard building. A welcoming exterior entrance canopy continues inside to the foyer and piano area before vaulting above the living room. A ridge skylight illuminates the central space and the loft beyond.
The elemental materials of stone, bronze, Douglas Fir, Maple, Western Redcedar. and Walnut carry on a tradition of northwest architecture influenced by Japanese/Asian sensibilities. Mindful of saving energy and resources, this home was outfitted with PV panels and a geothermal mechanical system, contributing to a high performing envelope efficient enough to achieve several sustainability honors. The main home received LEED Gold Certification and the adjacent ADU LEED Platinum Certification, and both structures received Earth Advantage Platinum Certification.
Photo by: David Papazian Photography

 Annette English & Associates
Photography by Laura Hull
Inspiration for a timeless powder room remodel in Los Angeles with furniture-like cabinets, gray cabinets, brown walls, a vessel sink and white countertops
Inspiration for a timeless powder room remodel in Los Angeles with furniture-like cabinets, gray cabinets, brown walls, a vessel sink and white countertops

 Hills & Grant
Photo: Lisa Petrole
Kitchen/dining room combo - huge modern gray floor and porcelain tile kitchen/dining room combo idea in San Francisco with white walls and no fireplace
Kitchen/dining room combo - huge modern gray floor and porcelain tile kitchen/dining room combo idea in San Francisco with white walls and no fireplace
 Valerie Grant Interiors
Styling this metal etagere highlights the personality of the client and creates and interesting focal point for the room.
Inspiration for a mid-sized eclectic enclosed dark wood floor and brown floor family room remodel in New York with white walls
Inspiration for a mid-sized eclectic enclosed dark wood floor and brown floor family room remodel in New York with white walls
 Valerie Grant Interiors
Wood paneling creates a powerful feel in this home office. Custom cabinetry and book shelving add an efficient use of space for storage and displaying personal items. Photography by Peter Rymwid.
5