
Search results for "Personal computers" in Home Design Ideas
 Caitlin Jones Design
Vivian Johnson

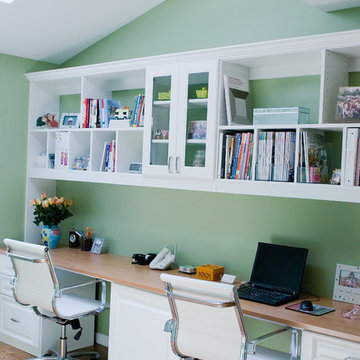
Cottage built-in desk light wood floor and beige floor home office photo in San Francisco with white walls
Cottage built-in desk light wood floor and beige floor home office photo in San Francisco with white walls

 Fusion Bowling
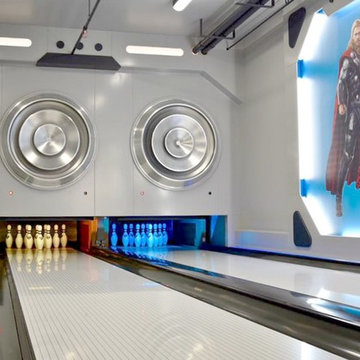
Super hero themed in-home bowling alley installed by Fusion Bowling features custom "Chalk White" bowling lane color, custom blue and red swirl bowling balls with "T" logo, custom logo on bowling pins, computer scoring monitors mounted on ceiling. Fusion Bowling specializes in the sale and construction of personalized commercial-grade bowling lanes in private resorts and residences throughout the USA.
Find the right local pro for your project
 CUSTOM CRAFT - Design Build Remodel
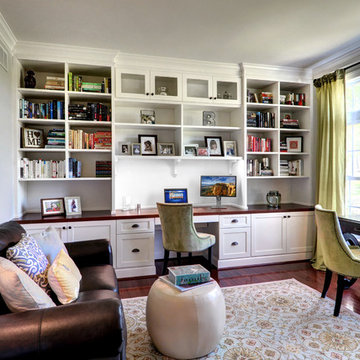
After regular business hours, this room transitions to a library and reading room. Our clients are avid readers. So much so, that friends often drop-by to borrow books. Their built-in shelves are ideal for showcasing the many titles in their collection.
 Siena Custom Builders, Inc.
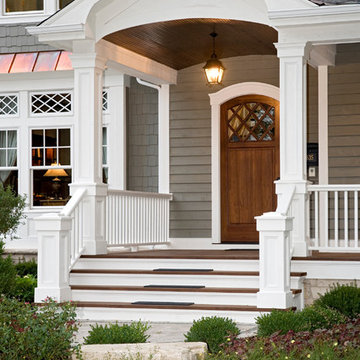
First impression - beautiful front door
Landmark Photography
Example of a classic entryway design in Chicago
Example of a classic entryway design in Chicago
 Fusion Bowling
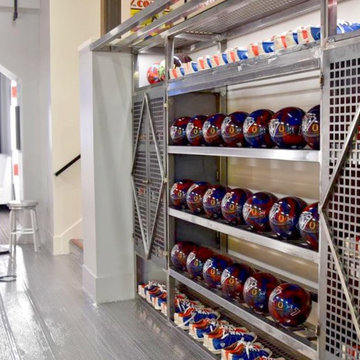
Super hero themed in-home bowling alley installed by Fusion Bowling features custom "Chalk White" bowling lane color, custom blue and red swirl bowling balls with "T" logo, custom logo on bowling pins, computer scoring monitors mounted on ceiling. Fusion Bowling specializes in the sale and construction of personalized commercial-grade bowling lanes in private resorts and residences throughout the USA.
 Fusion Bowling
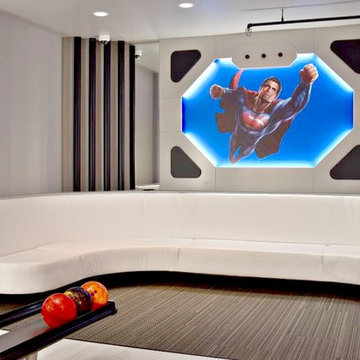
Super hero themed in-home bowling alley installed by Fusion Bowling features custom "Chalk White" bowling lane color, custom blue and red swirl bowling balls with "T" logo, custom logo on bowling pins, computer scoring monitors mounted on ceiling. Fusion Bowling specializes in the sale and construction of personalized commercial-grade bowling lanes in private resorts and residences throughout the USA.

Sponsored
Delaware, OH

Buckeye Basements, Inc.
Central Ohio's Basement Finishing ExpertsBest Of Houzz '13-'21
 Fusion Bowling
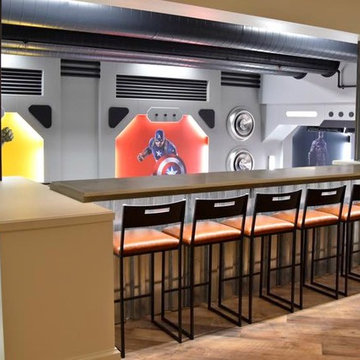
Super hero themed in-home bowling alley installed by Fusion Bowling features custom "Chalk White" bowling lane color, custom blue and red swirl bowling balls with "T" logo, custom logo on bowling pins, computer scoring monitors mounted on ceiling. Fusion Bowling specializes in the sale and construction of personalized commercial-grade bowling lanes in private resorts and residences throughout the USA.

 ODS Architecture
Atherton has many large substantial homes - our clients purchased an existing home on a one acre flag-shaped lot and asked us to design a new dream home for them. The result is a new 7,000 square foot four-building complex consisting of the main house, six-car garage with two car lifts, pool house with a full one bedroom residence inside, and a separate home office /work out gym studio building. A fifty-foot swimming pool was also created with fully landscaped yards.
Given the rectangular shape of the lot, it was decided to angle the house to incoming visitors slightly so as to more dramatically present itself. The house became a classic u-shaped home but Feng Shui design principals were employed directing the placement of the pool house to better contain the energy flow on the site. The main house entry door is then aligned with a special Japanese red maple at the end of a long visual axis at the rear of the site. These angles and alignments set up everything else about the house design and layout, and views from various rooms allow you to see into virtually every space tracking movements of others in the home.
The residence is simply divided into two wings of public use, kitchen and family room, and the other wing of bedrooms, connected by the living and dining great room. Function drove the exterior form of windows and solid walls with a line of clerestory windows which bring light into the middle of the large home. Extensive sun shadow studies with 3D tree modeling led to the unorthodox placement of the pool to the north of the home, but tree shadow tracking showed this to be the sunniest area during the entire year.
Sustainable measures included a full 7.1kW solar photovoltaic array technically making the house off the grid, and arranged so that no panels are visible from the property. A large 16,000 gallon rainwater catchment system consisting of tanks buried below grade was installed. The home is California GreenPoint rated and also features sealed roof soffits and a sealed crawlspace without the usual venting. A whole house computer automation system with server room was installed as well. Heating and cooling utilize hot water radiant heated concrete and wood floors supplemented by heat pump generated heating and cooling.
A compound of buildings created to form balanced relationships between each other, this home is about circulation, light and a balance of form and function. Photo by Philip Liang Photography.
 CO Interiors

This office illustrates how strategically placed color can transform a simple white space and give it a distinct personality. Rather than covering every surface, blue is concentrated within the custom bookcases, desk chairs and ceiling treatment. Graphic blue-and-white wallpaper framed by matching painted moulding draws the eye upward, while the repeated accents create continuity throughout the room without overwhelming its bright, clean foundation.
 Fusion Bowling
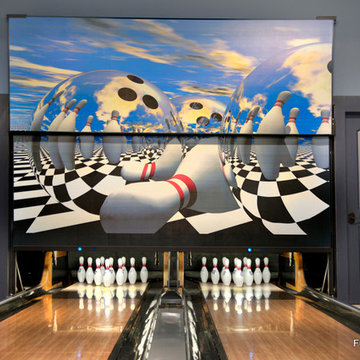
A custom designed 2-lane residential bowling alley for the home of a Philadelphia Phillies Major League Baseball player living near Jacksonville, Florida. This recreation room bowling amenity features commercial-grade synthetic bowling lanes, a pinsetter masking unit with bowling themed graphic panels, computer scoring system with overhead TV monitors and pedestal-mounted keypad, laser and disco special effects lighting, Brunswick automatic pinsetting machines, sub-floor ball return system, an assortment of bowling shoes and bowling balls, and lane maintenance accessories.
 Kristina Crestin Design
Photographer: Jamie Salomon
Cabinetry: Covenant Construction LLC.
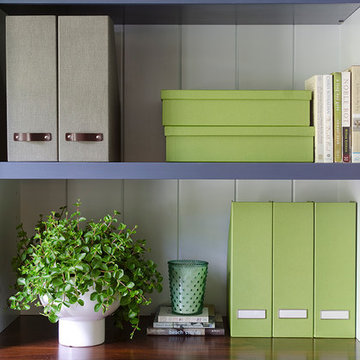
Inspiration for a contemporary home office remodel in Boston
Inspiration for a contemporary home office remodel in Boston
 Village Home Stores
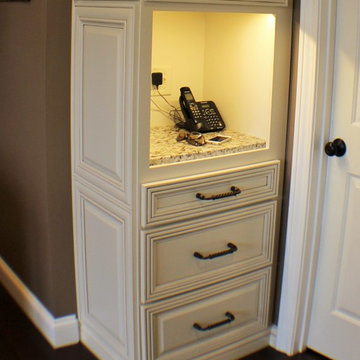
A kitchen command center with a charging station and landing zone for car keys and cell phones is located within the first few steps of entering from the garage of this Bettendorf kitchen.

 Kowalske Kitchen & Bath
This 1933 Wauwatosa basement was dark, dingy and lacked functionality. The basement was unfinished with concrete walls and floors. A small office was enclosed but the rest of the space was open and cluttered.
The homeowners wanted a warm, organized space for their family. A recent job change meant they needed a dedicated home office. They also wanted a place where their kids could hang out with friends.
Their wish list for this basement remodel included: a home office where the couple could both work, a full bathroom, a cozy living room and a dedicated storage room.
This basement renovation resulted in a warm and bright space that is used by the whole family.
Highlights of this basement:
- Home Office: A new office gives the couple a dedicated space for work. There’s plenty of desk space, storage cabinets, under-shelf lighting and storage for their home library.
- Living Room: An old office area was expanded into a cozy living room. It’s the perfect place for their kids to hang out when they host friends and family.
- Laundry Room: The new laundry room is a total upgrade. It now includes fun laminate flooring, storage cabinets and counter space for folding laundry.
- Full Bathroom: A new bathroom gives the family an additional shower in the home. Highlights of the bathroom include a navy vanity, quartz counters, brass finishes, a Dreamline shower door and Kohler Choreograph wall panels.
- Staircase: We spruced up the staircase leading down to the lower level with patterned vinyl flooring and a matching trim color.
- Storage: We gave them a separate storage space, with custom shelving for organizing their camping gear, sports equipment and holiday decorations.
CUSTOMER REVIEW
“We had been talking about remodeling our basement for a long time, but decided to make it happen when my husband was offered a job working remotely. It felt like the right time for us to have a real home office where we could separate our work lives from our home lives.
We wanted the area to feel open, light-filled, and modern – not an easy task for a previously dark and cold basement! One of our favorite parts was when our designer took us on a 3D computer design tour of our basement. I remember thinking, ‘Oh my gosh, this could be our basement!?!’ It was so fun to see how our designer was able to take our wish list and ideas from my Pinterest board, and turn it into a practical design.
We were sold after seeing the design, and were pleasantly surprised to see that Kowalske was less costly than another estimate.” – Stephanie, homeowner
 Elite AV Innovations

When the homeowner came to us with an idea to incorporate bunk beds into a large game room, we knew we could create something fun but truly functional. This custom bunk bed design sleeps 4 and feeds up to 6. There are two bunks up top accessible via hidden ladders and two pull out trundles below for two additional sleeping spaces. It is a big hit with the kids and the adults that come over to visit. Each upper bunk has a mini cubby with a USB charging station, light and even a place to stash their personal items.
 Nanette Baker, Interior Design Consultant
Johanna Sophia Photography
Inspiration for a contemporary home office remodel in New York
Inspiration for a contemporary home office remodel in New York


Mid-sized urban freestanding desk medium tone wood floor and brown floor study room photo in New York with red walls and no fireplace
 TOC design & construction inc.
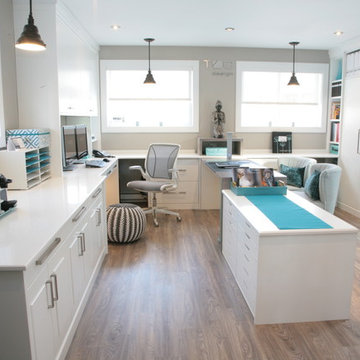
The importance of a properly designed home office ( especially when the space is also used as a meeting-place/showroom ) entails the comfort & positive experience of your customer in the following manner:
1. Exclusive office space with its own entrance separate from rest of home.
2. Ergonomic customer seating and ample presentation surfaces.
3. Dedicated customer computer screen(s) detailing CAD drawings & presentation in a show and tell manner.
4. Proper lighting ( LED lighting has come a long way )
5. Practical design touches ( hooks for purses, coats, umbrella stand, refreshments area, guest WIFI, etc...)
One of the greatest benefits of a home office is the freedom to design it with a distinct identity. In other words, we shouldn’t blend the workplace with the rest of our personal space, aka home.
 Crystal Kitchen + Bath
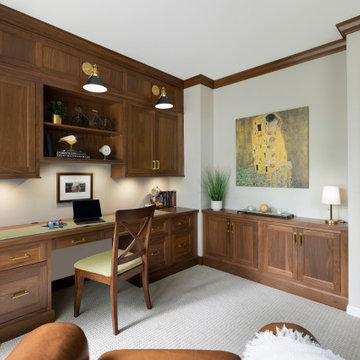
A luxurious home office exuding sophistication with rich walnut wood and elegant finishes, featuring file drawers and open shelving. The desk is oriented away from bright windows for optimal computer use, while glass doors maintain foyer visibility and noise control. Thoughtful lighting enhances functionality and ambiance. A spacious work surface and a cozy corner for a lounge chair are included. Wall space is dedicated to artwork, adding a personal touch. Glass doors are refinished for coordination, and distinctive carpet elegantly defines the 7” step down from the foyer. Crown molding and gold hardware complete the timeless design.
 Tailored Living feat. PremierGarage of NY/NJ/CT
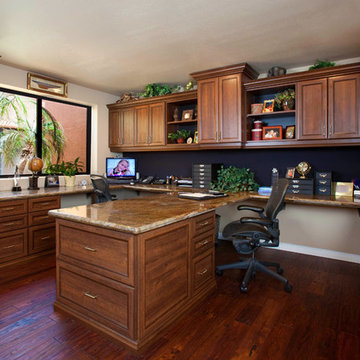
Trade the Big Corner Office for Your Own Home Office - Working from home doesn't mean you can't have a fabulous office. You can have a sophisticated home office with all the panache of a downtown highrise. Tailored Living will maximize your home office space by designing workspaces that are ergonomically friendly, taking into account user height, work area needs and accessibility to computers, printers and other office equipment. Capturing vertical space, custom cabinets and shelves will provide practical space for books, supplies and other work-related items, with space for décor pieces so the office space will reflect your personality.
16