
Search results for "Personal computers" in Home Design Ideas
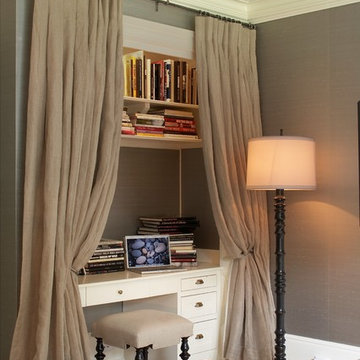
 Lynne Scalo Design
Bedroom - transitional medium tone wood floor bedroom idea in New York with gray walls
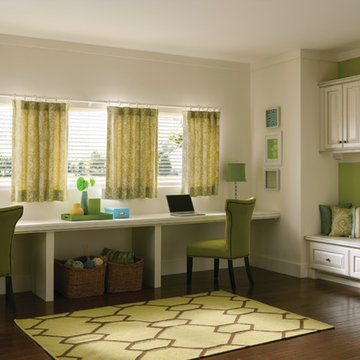
 Budget Blinds
Custom drapery from Signature Series paired with light filtering blinds provide a fresh take on window coverings to control the sun's glare. The lively accent wall color is repeated in drapery, rug and custom pillows to complete the look.

 Living Stone Design + Build
A rustic modern home office featuring a custom wood desk, natural textures, and large windows that frame stunning mountain views, creating a serene and sustainable workspace in this organic mountain home.
Find the right local pro for your project

 Bart Edson Photography
Bart Edson
Craft room - traditional built-in desk brown floor craft room idea in San Francisco with beige walls
Craft room - traditional built-in desk brown floor craft room idea in San Francisco with beige walls

 Lunardi Decor Interior Design
Customized Home Office -
Italian Design - Made in USA
Home office - modern home office idea in Miami
Home office - modern home office idea in Miami

 Lisa Michael Interiors
Jessica Glynn
Home office - small coastal built-in desk medium tone wood floor and brown floor home office idea in Miami with blue walls and no fireplace
Home office - small coastal built-in desk medium tone wood floor and brown floor home office idea in Miami with blue walls and no fireplace

 Nanette Wong
Photo: Nanette Wong © 2014 Houzz
Example of an eclectic light wood floor living room design in San Francisco with beige walls
Example of an eclectic light wood floor living room design in San Francisco with beige walls

Sponsored
Delaware, OH

Buckeye Basements, Inc.
Central Ohio's Basement Finishing ExpertsBest Of Houzz '13-'21

 Southern Closet Systems Inc.
Home office library - mid-sized transitional built-in desk dark wood floor home office library idea in Orange County with gray walls

 Rusk Renovations
Architect - Haute Architecture
Designer - Haute Architecture
General Contractor - Rusk Renovations Inc.
Photographer - Susan Fisher Plotner
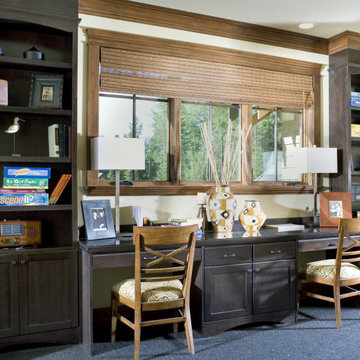
 Lockie Homes LLC
Built-in two-person desk with computer station and storage, nice big open area upstairs, hallway by the kids, bedrooms.


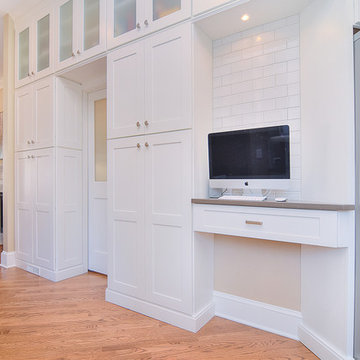
 Completely Personal Homes LLC
Computer area on wll with recessed pantry access
Enclosed kitchen - large transitional u-shaped light wood floor and brown floor enclosed kitchen idea in Charlotte with a farmhouse sink, shaker cabinets, white cabinets, quartz countertops, white backsplash, subway tile backsplash, stainless steel appliances and a peninsula
Enclosed kitchen - large transitional u-shaped light wood floor and brown floor enclosed kitchen idea in Charlotte with a farmhouse sink, shaker cabinets, white cabinets, quartz countertops, white backsplash, subway tile backsplash, stainless steel appliances and a peninsula

Inspiration for a large mediterranean built-in desk medium tone wood floor and brown floor home office remodel in Orange County with white walls

 dustin.peck.photography.inc
dustin peck photography inc
Interior and Kitchen Design by Carolina Design
Associates, info@carolinadesignassociates.com
Inspiration for a timeless beige floor home office remodel in Charlotte with white walls
Inspiration for a timeless beige floor home office remodel in Charlotte with white walls

 Alleanza Custom Homes
Inspiration for a mid-sized transitional brick floor and beige floor single front door remodel in Houston with beige walls and a white front door
 Angela Flournoy
Photo: Angela Flournoy © 2013 Houzz
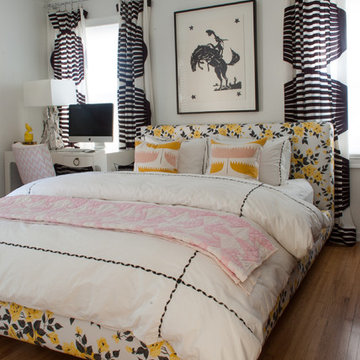
Trendy medium tone wood floor bedroom photo in Dallas with white walls and no fireplace
Trendy medium tone wood floor bedroom photo in Dallas with white walls and no fireplace
 Completely Personal Homes LLC
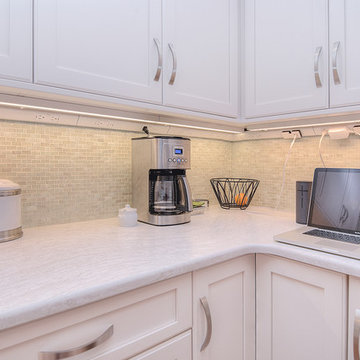
Close up of computer area and plug mould
Home design - transitional home design idea in Charlotte
Home design - transitional home design idea in Charlotte


 Sharon Fox Designs

Transitional meets mid-century modern
Inspiration for a transitional vinyl floor home office remodel in San Diego
Inspiration for a transitional vinyl floor home office remodel in San Diego

 Steam Showers Inc
Steam Showers Inc.
The Ariel Platinum DZ972F8 Steam Shower is retrofit and designed to fit the space of a standard bathtub. After installing the DZ972F8, you will no longer have a tub, but you'll have a modern, sleek steam shower with all of the bells and whistles. Welcome the health benefits and relaxing effects of steam into your daily life. Shower while listening to music from the FM radio, infuse calming scents with the aromatherapy system and allow the 20 acupressure massage jets to massage your muscles from thesides of the shower. This is a two person unit and comes with two removable wooden stools. Have the ultimate showering experience at your fingertips without the expensive upgrades a custom steam shower would require.
DZ972F8
Dimensions: 59" x 32" x 87.4"
ETL listed (US & Canada electrical safety) 220v
Steam Sauna (6KW Generator)
Cleaning Function
Acupuncture Massage
Dual Overhead Rainfall Ceiling
Handheld Showerhead
20 Body Massage Jets
Chromatherapy Lighting
Computer Control Panel With Timer
FM Radio
2 Stools
Wooden Floorboard
Aromatherapy System (Oils not Included)
Ventilation Fan
Drain with Trap Included
Retrofit (Standard Bathtub Size)
6