Search results for "Personal computers" in Home Design Ideas

Inspiration for a mid-sized transitional medium tone wood floor home office remodel in New York with blue walls

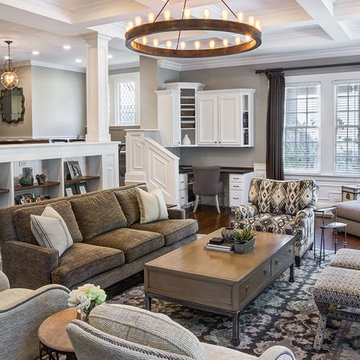

A home office for two: We designed this wall unit so each spouse has their own work space.
Mid-sized trendy home office library photo in New York

Traditional Hamptons style two story home -
DavidCharlezDesigns.com
Example of a large classic blue two-story mixed siding exterior home design in Minneapolis
Find the right local pro for your project

Photo: Benjamin Hill © 2017 Houzz
Home theater - traditional home theater idea in Houston

THEME A passion for sports that never
grows up, never grows old and never tires
is at the heart of this room. Designed as a
den/office for a radio sports talent who’s
life work revolves around stats, scores, free
agents and athletes, the room ensures that its owner is surrounded by the teams and games he loves, with room for storage, a desk, a computer station and some personal accents.
FOCUS Four baseball stadium seats
procured from the old Tiger Stadium in
Detroit, repainted with a faux wood grain
look and personalized with each member of
the family’s name give the room a true sports feel. Favorite team jerseys as well as team logos — painted tan to match the overall look of the room — highlight the space. Large wall towers divide the room into three distinct spaces. The central area houses two TV monitors and a hidden computer system, while the other two areas display oversized family photos in sepia tone prints and custom, matching frames. The towers, which provide storage, were purchased at Pottery Barn, and already in the room. To make them more functional, height was added to bring them to the ceiling, and the room’s crown molding is taken around each tower’s top to create a seamless flow.
STORAGE The creation of the towers
gives the room plenty of useful storage,
including display areas, multiple shelves,
and a place to hide computer accessories and office supplies.
GROWTH The room can easily change
over time as new sports memorabilia and
family photos are added or switched out.
SAFETY All wires for the monitors and
computer system are hidden within the wall
and inside the storage towers. Power running to digital frames dedicated to particular teams is hidden within the walls.

Steam Showers Inc.
The Ariel Platinum DZ972F8 Steam Shower is retrofit and designed to fit the space of a standard bathtub. After installing the DZ972F8, you will no longer have a tub, but you'll have a modern, sleek steam shower with all of the bells and whistles. Welcome the health benefits and relaxing effects of steam into your daily life. Shower while listening to music from the FM radio, infuse calming scents with the aromatherapy system and allow the 20 acupressure massage jets to massage your muscles from thesides of the shower. This is a two person unit and comes with two removable wooden stools. Have the ultimate showering experience at your fingertips without the expensive upgrades a custom steam shower would require.
DZ972F8
Dimensions: 59" x 32" x 87.4"
ETL listed (US & Canada electrical safety) 220v
Steam Sauna (6KW Generator)
Cleaning Function
Acupuncture Massage
Dual Overhead Rainfall Ceiling
Handheld Showerhead
20 Body Massage Jets
Chromatherapy Lighting
Computer Control Panel With Timer
FM Radio
2 Stools
Wooden Floorboard
Aromatherapy System (Oils not Included)
Ventilation Fan
Drain with Trap Included
Retrofit (Standard Bathtub Size)

A mix of Dura Supreme custom cabinets, including this beautiful blue which is part of their custom paint program. The dishwasher and refrigerator have custom panels.
The white bead board on the wall and ceiling enhance the bungalow's charm.

Sponsored
Delaware, OH
Buckeye Basements, Inc.
Central Ohio's Basement Finishing ExpertsBest Of Houzz '13-'21
Michael Lee
Inspiration for a large transitional galley gray floor and concrete floor eat-in kitchen remodel in Boston with beaded inset cabinets, blue cabinets, an island, soapstone countertops and stainless steel appliances


This home office is traditional intended for him and has old family photos to add that personal touch. The cabinetry was white and built-in with a marble top. Benjamin Moore Color from their Classic Colors Collection 244 Strathmore Manor wall color

Clear Birch Wood cabinetry with oil rubbed bronze hardware, this office is contemporary and ergonomic at the same time. The space is designed for both personal adjustment and comfort, with a pop of orange to keep it all alive. Craftsman Four Square, Seattle, WA - Master Bedroom & Office - Custom Cabinetry, by Belltown Design LLC, Photography by Julie Mannell

One homeowner of a particular model home in the Sun City Roseville development that came with a rather large space for a laundry room, was faced with this dilemma recently. After relocating her washer and dryer into the garage and setting up a make shift office of her own in the laundry room, the homeowner realized that, although she succeeded in turning the space into a somewhat functional work area, it just wasn’t up to par for all of her wants and needs. Hoping to come up some new small home office ideas that would squeeze all of her needs into the tiny space, she decided to seek help from a home organization specialist and sat down with The Closet Doctor. There were several requirements and obstacles that made the development of an office design which satisfied the homeowner particularly difficult. One was the need for two workstations which would have enough desk space for each person to sit comfortably and not be on top of each other. Another obstacle was the new design had to work around a cut-out in the corner of the wall, which contained built-in shelves for the components of a nearby entertainment center. Finally, the designer also had to be sure to incorporate “lots of legal sized filing drawers” into its new design.
The Closet Doctor went to work and was able to design a solution that, not only met all of the homeowner’s needs, but was attractive, and within her budget. The new built-in design included two work areas that were spacious and each with its own overhead cabinet, storage drawer, and single letter size file drawer for active projects. In between the two overhead cabinets, additional open shelving allowed for display items as well as space for a small TV in the center. Extra storage and organization space was also put behind doors for a clean and neat look. In addition, in order to maintain as much space as possible, the cabinets on the end and left side wall were made just deep enough to fit legal size lateral file drawers. Finally, the built in component shelves were left open in the corner for easy access, with the desk top passing in front of the space at the same height as one of the shelves, which gave the corner a neat and organized appearance as well. To top it off, low energy under cabinet LED lights with a dimmer switch were installed in order to illuminate the work area.
The Client loved the result of her home improvement project, in both the look and functionality of the new design compared to the “temporary setup” she had in place before. With the additional storage space and organization that the new built in office unit provided, the satisfied homeowner was able to achieve the clean and organized look as well as optimum functionality that she preferred.

Photo: Margot Hartford © 2017 Houzz
Inspiration for an eclectic living room remodel in New York

2014 Legacy of Design Award 1st Place Contemporary Living Space. We chose a contemporary media console with a distressed silver finish and interlocked ring hardware to house all media components. The piece is both elegant and functional.
Michael Hunter Photography

Built by hand at our wood shop, the Contemporary Computer Desk features a solid hardwood top with all knots filled in for a smooth surface and brushed steel bases. We understand that desks are a personal space and we want your desk to fit your specific needs, and nearly everything about our desks can be customized.

Up Close & Personal
Example of a large 1950s galley kitchen design in Los Angeles with an undermount sink, flat-panel cabinets, gray cabinets, multicolored backsplash, stainless steel appliances and an island

Double shower - mid-sized contemporary multicolored tile and porcelain tile porcelain tile double shower idea in Seattle with black cabinets, quartzite countertops, a two-piece toilet and yellow walls

THEME A passion for sports that never
grows up, never grows old and never tires
is at the heart of this room. Designed as a
den/office for a radio sports talent who’s
life work revolves around stats, scores, free
agents and athletes, the room ensures that its owner is surrounded by the teams and games he loves, with room for storage, a desk, a computer station and some personal accents.
FOCUS Four baseball stadium seats
procured from the old Tiger Stadium in
Detroit, repainted with a faux wood grain
look and personalized with each member of
the family’s name give the room a true sports feel. Favorite team jerseys as well as team logos — painted tan to match the overall look of the room — highlight the space. Large wall towers divide the room into three distinct spaces. The central area houses two TV monitors and a hidden computer system, while the other two areas display oversized family photos in sepia tone prints and custom, matching frames. The towers, which provide storage, were purchased at Pottery Barn, and already in the room. To make them more functional, height was added to bring them to the ceiling, and the room’s crown molding is taken around each tower’s top to create a seamless flow.
STORAGE The creation of the towers
gives the room plenty of useful storage,
including display areas, multiple shelves,
and a place to hide computer accessories and office supplies.
GROWTH The room can easily change
over time as new sports memorabilia and
family photos are added or switched out.
SAFETY All wires for the monitors and
computer system are hidden within the wall
and inside the storage towers. Power running to digital frames dedicated to particular teams is hidden within the walls.

Preliminary rendering to show owner what final design will look like.
Inspiration for an asian bathroom remodel in Miami

[ Houzz Furniture - Bestier.net ]
This modern farmhouse l-shaped desk with storage cabinet with side hooks has a spacious desktop that creates a comfortable and ample working space for you. You can also use it as an long straight desk to work and relax for 2 person without interference. Work on the side, play on the other side. This computer desk with large legroom perfectly meets everyone needs.
Large Storage Space & Convenience Side Hooks
This computer desk has a storage cabinet and 2 open cubby shelves on the side. It provides additional storage for home décor and books. You can hang your wired headset and handbag on the hook on the other side. Keep everything in order!
Specifications
Material: Particleboard+Steel
L Shaped Desk: 60'' (L) x 42'' (W) x 30'' (H)
Weight: 73 lbs
Max load capacity: 150 lbs

[ Houzz Furniture - Bestier.net ]
You'll love this 2 person l shaped desk with an adjustable shelf. This 95.2 inch long straight desk has a spacious desktop with a storage bookshelf and offers a Large Roomy Workspace & Legroom. The adjustable shelf can help you sort your document better and put a computer tower. Play or work side by side with your friends on this desk!
Environmental & Durable material
Thick wood and sturdy metal X-frame and wide steel tube with a high load-bearing capacity design make the computer desk sturdy and stable and can use for a long time.
Spacious work desktop & legroom
Bestier long straight computer desk offers plenty of room to place monitors, printers, laptops, files, or other essential accessories. Effectively take advantage of your room even if in a small space.
https://bestier.net/collections/l-shaped-desk
7