
Search results for "Personal computers" in Home Design Ideas

 The Tiny Tack House
 http://chrisandmalissa.com/
Example of a small mountain style living room design in Seattle with a wall-mounted tv
Example of a small mountain style living room design in Seattle with a wall-mounted tv

 LMK Interiors
Farmhouse style with an industrial, contemporary feel.
Bedroom - large cottage master carpeted bedroom idea in San Francisco with gray walls
Bedroom - large cottage master carpeted bedroom idea in San Francisco with gray walls

 O’Hara Interiors
Martha O'Hara Interiors, Interior Design | Troy Thies, Photography
Study room - traditional built-in desk dark wood floor study room idea in Minneapolis with beige walls
Study room - traditional built-in desk dark wood floor study room idea in Minneapolis with beige walls
Find the right local pro for your project
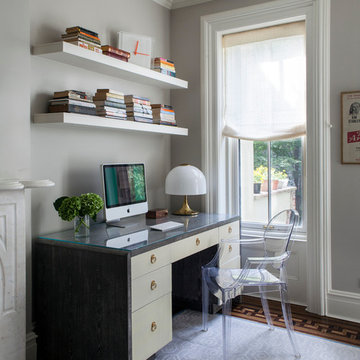

 Turnstyle Design
Many products come in multiple options, so give yourself the freedom to represent each child, all the while keeping personalities at bay!
Example of a study space trendy kids' study room design in Austin
Example of a study space trendy kids' study room design in Austin

 Studio 320 Interior Design
Jenn Verrier Photography
Inspiration for a transitional home office remodel in DC Metro
Inspiration for a transitional home office remodel in DC Metro

 ADŌR Homes
Shaker style cabinets with ovolo sticking, revere pewter (BM), custom stain on oak top), hardware is satin brass from Metek
Image by @Spacecrafting
Inspiration for a mid-sized coastal built-in desk medium tone wood floor and brown floor study room remodel in Minneapolis with white walls
Inspiration for a mid-sized coastal built-in desk medium tone wood floor and brown floor study room remodel in Minneapolis with white walls

Sponsored
Delaware, OH

Buckeye Basements, Inc.
Central Ohio's Basement Finishing ExpertsBest Of Houzz '13-'21

 Studio Dearborn
This expansive Victorian had tremendous historic charm but hadn’t seen a kitchen renovation since the 1950s. The homeowners wanted to take advantage of their views of the backyard and raised the roof and pushed the kitchen into the back of the house, where expansive windows could allow southern light into the kitchen all day. A warm historic gray/beige was chosen for the cabinetry, which was contrasted with character oak cabinetry on the appliance wall and bar in a modern chevron detail. Kitchen Design: Sarah Robertson, Studio Dearborn Architect: Ned Stoll, Interior finishes Tami Wassong Interiors

 John Kraemer & Sons
Builder: John Kraemer & Sons | Photography: Landmark Photography
Inspiration for a small modern built-in desk concrete floor home office remodel in Minneapolis with beige walls
Inspiration for a small modern built-in desk concrete floor home office remodel in Minneapolis with beige walls

 JWT Associates
A new skylight was strategically placed above this desk nook.
Study room - mid-sized mediterranean built-in desk medium tone wood floor and brown floor study room idea in Los Angeles with beige walls
Study room - mid-sized mediterranean built-in desk medium tone wood floor and brown floor study room idea in Los Angeles with beige walls

 Raykon Construction
Example of a cottage built-in desk medium tone wood floor and brown floor study room design in Salt Lake City with beige walls

 Andrea Swan - Swan Architecture
Example of a transitional built-in desk dark wood floor home office design in Minneapolis with no fireplace and gray walls

 Timber Trails Development Company
Inspiration for a transitional built-in desk dark wood floor and brown floor home office remodel in Chicago with black walls

 Giffin & Crane General Contractors, Inc.
Office.
Example of a tuscan built-in desk home office design in Santa Barbara
Example of a tuscan built-in desk home office design in Santa Barbara

 Brad Ramsey Interiors
Large cottage built-in desk medium tone wood floor and brown floor study room photo in Nashville with gray walls, a standard fireplace and a stone fireplace

 Just Jill! Interiors
Megan Kime
Inspiration for a mid-sized transitional built-in desk carpeted and brown floor home office remodel in Raleigh with red walls and no fireplace
Inspiration for a mid-sized transitional built-in desk carpeted and brown floor home office remodel in Raleigh with red walls and no fireplace
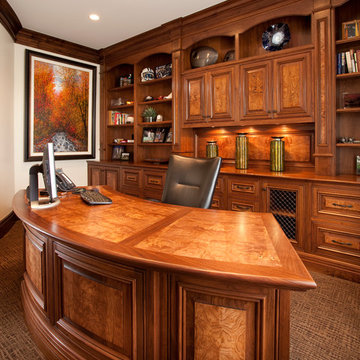
 THINK Architecture, Inc.
Elegant freestanding desk carpeted home office photo in Salt Lake City with white walls

 The New Design Project
 http://alangastelum.com
Small eclectic enclosed medium tone wood floor living room photo in New York with gray walls, a standard fireplace and no tv
Small eclectic enclosed medium tone wood floor living room photo in New York with gray walls, a standard fireplace and no tv

 Southern Living
Walk-in closet - cottage women's dark wood floor walk-in closet idea in Birmingham with flat-panel cabinets and white cabinets

 Katie Leede & Company Studio
Open Office.
Home office - large transitional built-in desk medium tone wood floor home office idea in New York with blue walls and no fireplace
Home office - large transitional built-in desk medium tone wood floor home office idea in New York with blue walls and no fireplace
3