
Search results for "Personal development" in Home Design Ideas

 Extreme Developers, Inc
Living room - transitional formal and open concept living room idea in Los Angeles with white walls and a standard fireplace

 Haas Development and Construction
Bright and modern space accented with cheerful yellow mosaics, adding warmth and personality.
Alcove bathtub - small craftsman 3/4 beige tile, yellow tile and ceramic tile ceramic tile and beige floor alcove bathtub idea in Seattle with beige walls, a drop-in sink and solid surface countertops
Alcove bathtub - small craftsman 3/4 beige tile, yellow tile and ceramic tile ceramic tile and beige floor alcove bathtub idea in Seattle with beige walls, a drop-in sink and solid surface countertops

 SIR Development
Dan Murdoch Photography
Inspiration for a transitional dining room remodel in New York with gray walls
Inspiration for a transitional dining room remodel in New York with gray walls
Find the right local pro for your project
 Haas Development and Construction
It’s the interplay of the tile, wood, and metal that adds depth and character, making your design both captivating and personalized.
Example of a mid-sized transitional 3/4 multicolored tile and glass tile beige floor alcove bathtub design in Seattle with green cabinets, beige walls, a hinged shower door, recessed-panel cabinets, a drop-in sink, granite countertops and multicolored countertops
Example of a mid-sized transitional 3/4 multicolored tile and glass tile beige floor alcove bathtub design in Seattle with green cabinets, beige walls, a hinged shower door, recessed-panel cabinets, a drop-in sink, granite countertops and multicolored countertops

 Timber Trails Development Company
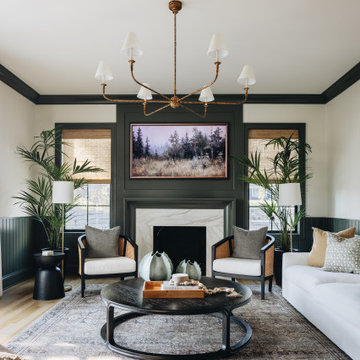
Family room - transitional light wood floor and beige floor family room idea in Chicago with white walls and a standard fireplace

 M House Development
Example of a cottage 3/4 gray floor bathroom design in Chicago with gray walls and a pedestal sink

Sponsored
Plain City, OH

The Creative Kitchen Company
Columbus Area Kitchen Remodeling and Refacing Professional


 Summer Classics
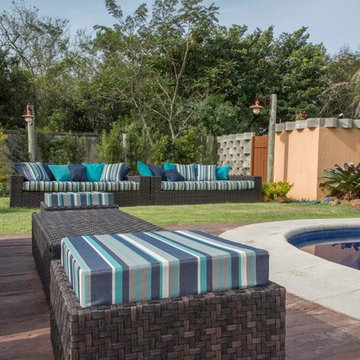
The distinctive elements of each material featured below allow versatility, and are ideal for developing an outdoor space that reflects your personal style. Shown in our French Linen resin, is the Club Woven collection. This eclectic aspect is illustrated using the balance of Club Aluminum dining and end tables, mixed with the Croquet Teak coffee table displayed in its Natural finish.

 IronStrike Stoves & Inserts
The Canyon™ ST310 is the perfect stove to heat larger homes, with the ability to warm up to 3,500 square feet with burn times of 7–12 hours. It offers the functional advantage of a multi-level top while providing greater radiant surface area for heat output and two cooktop surfaces. To add your distinctive style, the Canyon can be customized with door, trim, and blower options for a perfect, personalized appearance.
Aesthetics
Unique, integral airwash system keeps the glass clean and clear for a wide-open view of the fire.
Constructed from premium materials, like heavy-gauge stainless steel, for dependable performance and striking appearance.
Comfort
Ceramic-fiber blanket utilizes technology developed by NASA that has 10 times the insulation value of firebrick, radiating heat back into the firebox, creating higher efficiencies and cleaner gas.
Uniquely designed refractory baffle assists the ignition of fuel-rich gases, increasing efficiency and reducing emissions.
Stainless steel afterburner tubes mix oxygen with unburned gases and smoke to create a secondary burn, lowering fuel costs.
Heavy-duty door contains no nuts or washers, forming a 360° seal for long-lasting durability.
EPA Phase II-certified for clean and efficient operation.
Ease of Operation
Singular draft control for simple operation and burn rate adjustment.
Design Versatility
Five unique door finishes and a choice of glass styling options.
Pedestal or leg choices provide customization for personalized styling preference.
*Square-feet heating capacities are approximations only. Actual performance may vary depending upon home design and insulation, ceiling heights, climate, condition and type of wood used, appliance location, burn rate, accessories chosen, chimney installation and how the appliance is operated.

 Simon-Wallace Design Inc.
Study room - transitional carpeted study room idea in New York with white walls and no fireplace
 Builders & Remodelers Assoc. of Gr. Boston (BRAGB)
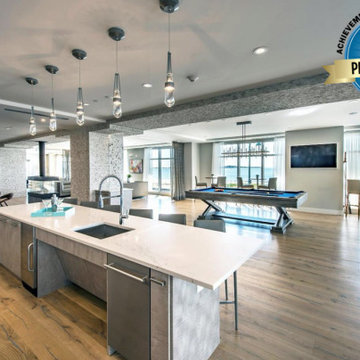
Winner: Baystone Developement,
Builder: Plumb House, Inc.,
Developer: Baystone Development,
Architect: Icon Architects,
Interior Designer: Dennis Duffy Design,
Landscape Architect: Coply Wolff,
Sales Person: Winn Management,
Photographer: Gregg Shupe

 JDL Development Inc. | Builders & Remodelers
Inspiration for a mid-sized timeless 3/4 subway tile porcelain tile and black floor alcove bathtub remodel in Portland with recessed-panel cabinets, white cabinets, a two-piece toilet, beige walls, an undermount sink, quartzite countertops and white countertops
Sponsored
Columbus, OH
We Design, Build and Renovate

CHC & Family Developments
Industry Leading General Contractors in Franklin County, Ohio


 Kimberley Bryan
Photo: Kimberley Bryan © 2016 Houzz
This is an example of a large farmhouse white and partial sun two-story and backyard wood and gravel landscaping in Seattle.
This is an example of a large farmhouse white and partial sun two-story and backyard wood and gravel landscaping in Seattle.
 Nicole White Designs Interiors LLC
Dream Focus Photography
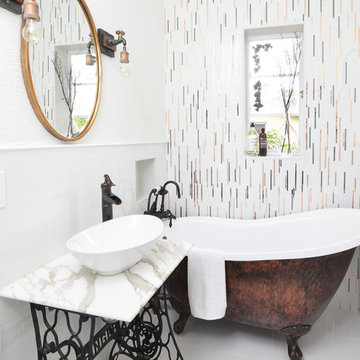
Example of an eclectic bathroom design in Miami
Example of an eclectic bathroom design in Miami
Sponsored
Columbus, OH
We Design, Build and Renovate
CHC & Family Developments
Industry Leading General Contractors in Franklin County, Ohio

 Halo Development, Inc.
Home office - small craftsman built-in desk light wood floor and beige floor home office idea in Phoenix with beige walls and no fireplace


7