
Search results for "Personal effects" in Home Design Ideas

 Karndean Designflooring
Soapstone, from the Knight Tile stone collection, gives you the tumbled, filled look of a real stone in versatile pale tones and with none of the porosity or coldness that can make real stone tiles so difficult to live with. Attractively neutral, soapstone can be accessorized to your personal style with a range of finishing touches, from grout effect strips to design borders and different laying angles.
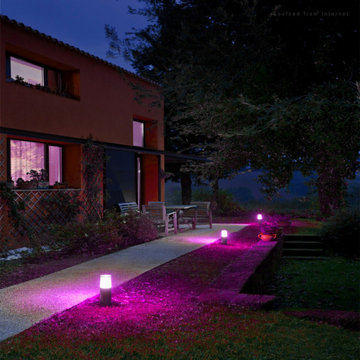
 LEDVANS
The material of the Pathway Lights is also important to consider. Pathway Lights made of high-quality materials such as stainless steel, aluminum alloy, etc., have excellent durability and corrosion resistance, making them suitable for outdoor use. On the other hand, materials like glass and acrylic can provide a softer light effect. Choose the appropriate material based on the usage environment and personal preferences.

 embrio design studio
A kitchen without upper cabinets & without upper shelves creates an open airy space. The full height wall cabinets take care of dishes & stuff that use to be in the upper cabinets. Thinking of doing away with your upper cabinets, check out this helpful article: http://www.houzz.com/ideabooks/74189472/list/the-pros-and-cons-of-upper-kitchen-cabinets-and-open-shelves
The kitchen is by IKEA. The black cabinets are TINGSRYD which has a great wood effect. The white cabinets are VEDDINGE which has a smooth & matte finish. The black cabinets were used in moderation to not overwhelm the kitchen & to make it look special. All the ceilings were painted a crisp white to create height & brightness. Carrarra marble counter & back splash make for a modern European style. The approx 3'-0" wide x 10' long island is super useful for entertaining & looking out into the rest of the house & forest views.
Find the right local pro for your project
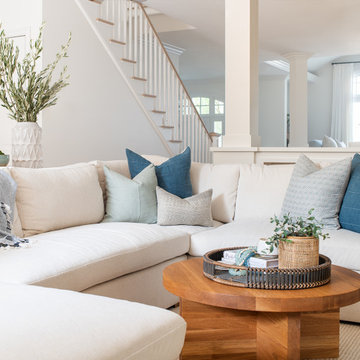
 White Sands Coastal Development
Our clients built their Manhattan dream house years ago, but a couple of decades in, the yellow and green palette seemed stale. We brightened the home with new paint and countertops, white oak flooring and updated carpet, custom fixtures and furniture, and new finishes, window treatments, and accessories.
For enhanced functionality, we added built-in storage throughout, reupholstered existing furniture and the breakfast nook in performance fabric, and created a custom dining table that seats a dozen. To keep the dining room coastal and informal, we paired plush head chairs with rattan-backed side chairs and accented with sea-foam and sandy-hued floor and window coverings.
The addition of a murphy bed, as well as shelving and file storage, made the office more suited to their growing family’s needs. In the second office, a standing desk, as well as a customized craft desk with built-ins for specific supplies, transformed the area into a completely personalized and effective space.
New furniture and a ceiling-length fireplace facade of soft ivory and gray stone transformed the family room into a cozy and welcoming retreat.
The overall effect is a home that feels spacious, beachy, and comfortable.

 User
UserInspiration for a contemporary enclosed medium tone wood floor and brown floor family room remodel in Los Angeles with white walls and a wall-mounted tv
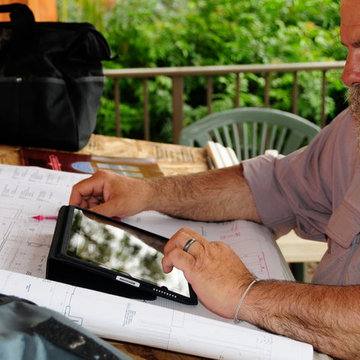
 Sandra Costa Design Group
WE DON'T FOLLOW TRENDS. WE CREATE THEM
Plans and Specifications
Complete Design/Build Process
Sandra Costa is a family-owned and operated design-build contracting firm that provides a turnkey process by following proven methods from concept to completion.
Sandra Costa Design Group boost 35 years of successful work throughout the USA, Europe and overseas. Together, they show an amazing talent for identifying the problems on a job and providing top-notch and cost-effective solutions.
Sandra Costa, along with the companies appropriate consultants, offers to visit your project so you may meet in person.
inquire@sandracosta.com
or text 310 874 3739


Sponsored
Sunbury, OH

J.Holderby - Renovations
Franklin County's Leading General Contractors - 2X Best of Houzz!
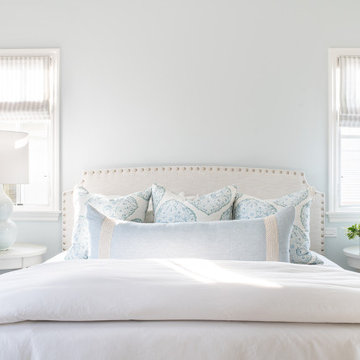 White Sands Coastal Development
Our clients built their Manhattan dream house years ago, but a couple of decades in, the yellow and green palette seemed stale. We brightened the home with new paint and countertops, white oak flooring and updated carpet, custom fixtures and furniture, and new finishes, window treatments, and accessories.
For enhanced functionality, we added built-in storage throughout, reupholstered existing furniture and the breakfast nook in performance fabric, and created a custom dining table that seats a dozen. To keep the dining room coastal and informal, we paired plush head chairs with rattan-backed side chairs and accented with sea-foam and sandy-hued floor and window coverings.
The addition of a murphy bed, as well as shelving and file storage, made the office more suited to their growing family’s needs. In the second office, a standing desk, as well as a customized craft desk with built-ins for specific supplies, transformed the area into a completely personalized and effective space.
New furniture and a ceiling-length fireplace facade of soft ivory and gray stone transformed the family room into a cozy and welcoming retreat.
The overall effect is a home that feels spacious, beachy, and comfortable.

 CRAFT Artisan Wood Floors
CRAFT recently spent the day with Interior Designer Deborah Wilson at her personal lakeside home. Deborah generously welcomed us and shared the details on her 2015 labour-of-love ground-up rebuild. The overall effect is an incredible intersection of timeless design appeal and heart. Every room embodies the old style energy of what a lake house is all about. And since a lake house is not a lake house without the lake, this house delivers Lake Simcoe within 20 short steps from back door to shore!
 Gusto Design Studio
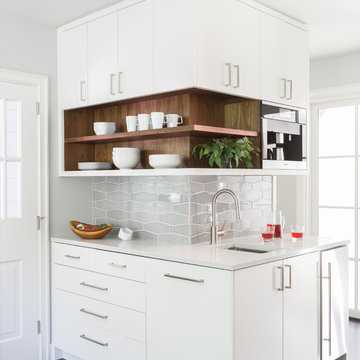
Walnut accents peek through at the coffee bar.
Photo Credit: Haris Kenjar
Example of a 1950s home design design in Portland
Example of a 1950s home design design in Portland

 Huffard House Interior Design
Inspiration for a coastal l-shaped dark wood floor kitchen remodel in Portland Maine with shaker cabinets, white cabinets, gray backsplash, stainless steel appliances and an island


 DEANE Inc | Distinctive Design & Cabinetry
This modern kitchen was designed by DEANE inc and features extensive sleek custom cabinetry, stainless steel appliances, and marble countertops, all with a pop of lime green color as personalization.
Photography by Jane Beiles

Sponsored
Delaware, OH

Buckeye Basements, Inc.
Central Ohio's Basement Finishing ExpertsBest Of Houzz '13-'21

 Diablo Flooring,Inc
Diablo Flooring Inc - Pleasanton CA 94588
Johnson Hardwood Lexington Oak series in Lipizzan is hand scraped, hand sculpted, and completely hand crafted to give this floor a true and raw look while finished with white and gray highlights stain. This is really an exceptional floor that must be seen in person to get the real effect.

 Ehrlich Yanai Rhee Chaney Architects
View of living room opening to the outdoors. (Photography by Jeremy Bitterman.)
Mid-sized minimalist open concept concrete floor and gray floor living room photo in Los Angeles with a ribbon fireplace, white walls, a plaster fireplace and no tv
Mid-sized minimalist open concept concrete floor and gray floor living room photo in Los Angeles with a ribbon fireplace, white walls, a plaster fireplace and no tv


 Kelsey Leigh Design Co.
Built in bunk beds, built in bunk room
Example of a mid-sized transitional loft-style carpeted, beige floor and vaulted ceiling bedroom design in Oklahoma City with white walls
Example of a mid-sized transitional loft-style carpeted, beige floor and vaulted ceiling bedroom design in Oklahoma City with white walls
Sponsored
Sunbury, OH
J.Holderby - Renovations
Franklin County's Leading General Contractors - 2X Best of Houzz!

 Holmes + Salter Interiors
Abby Caroline Photography
Example of a large transitional l-shaped medium tone wood floor eat-in kitchen design in Atlanta with an undermount sink, shaker cabinets, white cabinets, quartz countertops, blue backsplash, subway tile backsplash, paneled appliances and an island
Example of a large transitional l-shaped medium tone wood floor eat-in kitchen design in Atlanta with an undermount sink, shaker cabinets, white cabinets, quartz countertops, blue backsplash, subway tile backsplash, paneled appliances and an island
 White Sands Coastal Development
Our clients built their Manhattan dream house years ago, but a couple of decades in, the yellow and green palette seemed stale. We brightened the home with new paint and countertops, white oak flooring and updated carpet, custom fixtures and furniture, and new finishes, window treatments, and accessories.
For enhanced functionality, we added built-in storage throughout, reupholstered existing furniture and the breakfast nook in performance fabric, and created a custom dining table that seats a dozen. To keep the dining room coastal and informal, we paired plush head chairs with rattan-backed side chairs and accented with sea-foam and sandy-hued floor and window coverings.
The addition of a murphy bed, as well as shelving and file storage, made the office more suited to their growing family’s needs. In the second office, a standing desk, as well as a customized craft desk with built-ins for specific supplies, transformed the area into a completely personalized and effective space.
New furniture and a ceiling-length fireplace facade of soft ivory and gray stone transformed the family room into a cozy and welcoming retreat.
The overall effect is a home that feels spacious, beachy, and comfortable.

 Studio4ri
Enclosed dining room - mid-sized rustic medium tone wood floor and brown floor enclosed dining room idea in San Diego with blue walls and no fireplace
32