
Search results for "Personal items" in Home Design Ideas
 Project Evolution
Design // Project Evolution
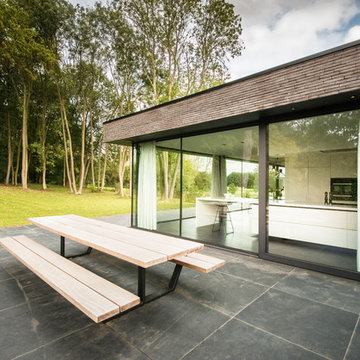
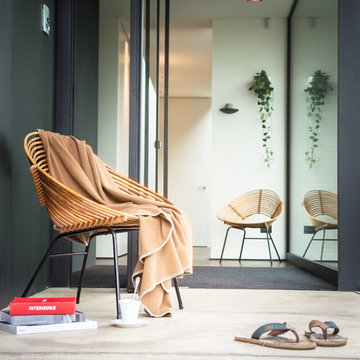
Architect Cheyla Ponce - Pérez and interior architect Eric Kitslaar are a clever pair. In 2012 they founded Evolution. It’s an architecture studio but also an interior & design store in one. Evolution has a top range of design furniture due to their passion for architecture and interior design. All items are selected with much care and attention to detail.
With us you will find more than 50 designbrands for your home.
Not only can you enjoy of unique personalized interior designs but also custom made cabinetry for private housing or business projects.
Evolution realize your dream project.
 VB Custom Carpentry Inc

This image captures an indoor living space that prioritizes functionality over decoration. With minimal furniture and neutral colors dominating most aspects of this room's design, it provides ample opportunity for personalization through small touches like pillows or decorative items on shelves or walls. An inspiration for those looking for ways to make their own living spaces more efficient while still maintaining style and comfort.
 Riverside Construction, LLC
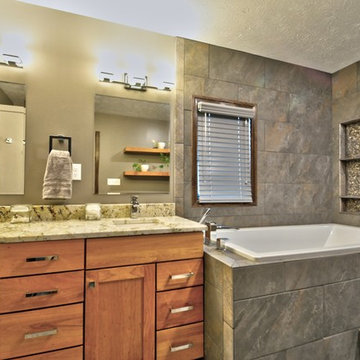
The builder-grade vanity was replaced with Wellborn select Style Cherry cabinets finished in a Natural stain and included additional drawers for concealing personal items. Extra storage was conveniently created by installing a pantry cabinet behind the door for linens and open shelving for displaying plants and other accessories.
Find the right local pro for your project
 KingPost Design and Construction
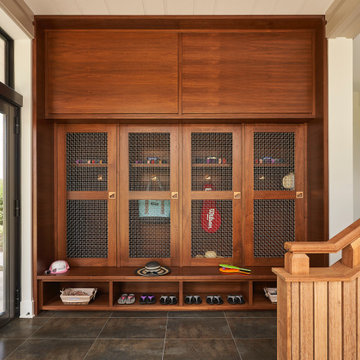
This custom mudroom was designed for everyday coastal living in a luxury Figure Eight Island home. Full-height walnut cabinetry, ventilated mesh doors, open shoe storage and a built-in bench provide an organized drop zone for beach gear, shoes and personal items.
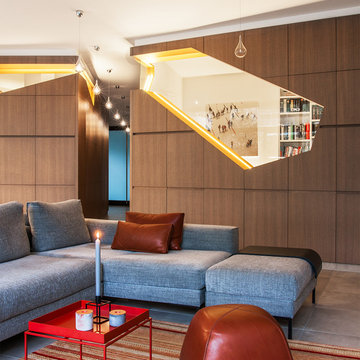 Project Evolution
Design // Project Evolution
Architect Cheyla Ponce - Pérez and interior architect Eric Kitslaar are a clever pair. In 2012 they founded Evolution. It’s an architecture studio but also an interior & design store in one. Evolution has a top range of design furniture due to their passion for architecture and interior design. All items are selected with much care and attention to detail.
With us you will find more than 50 designbrands for your home.
Not only can you enjoy of unique personalized interior designs but also custom made cabinetry for private housing or business projects.
Evolution realize your dream project.
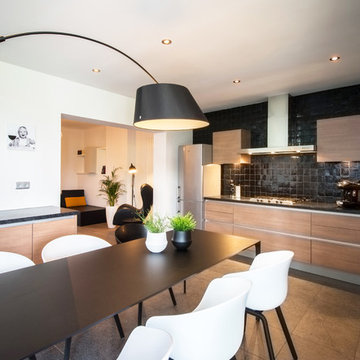 Project Evolution
Design // Project Evolution
Architect Cheyla Ponce - Pérez and interior architect Eric Kitslaar are a clever pair. In 2012 they founded Evolution. It’s an architecture studio but also an interior & design store in one. Evolution has a top range of design furniture due to their passion for architecture and interior design. All items are selected with much care and attention to detail.
With us you will find more than 50 designbrands for your home.
Not only can you enjoy of unique personalized interior designs but also custom made cabinetry for private housing or business projects.
Evolution realize your dream project.
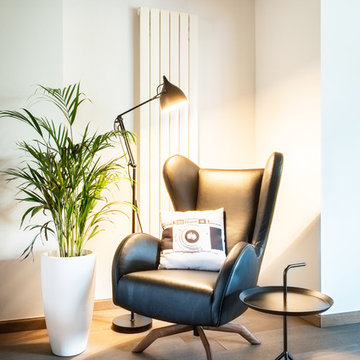 Project Evolution
Design // Project Evolution
Architect Cheyla Ponce - Pérez and interior architect Eric Kitslaar are a clever pair. In 2012 they founded Evolution. It’s an architecture studio but also an interior & design store in one. Evolution has a top range of design furniture due to their passion for architecture and interior design. All items are selected with much care and attention to detail.
With us you will find more than 50 designbrands for your home.
Not only can you enjoy of unique personalized interior designs but also custom made cabinetry for private housing or business projects.
Evolution realize your dream project.

Sponsored
Delaware, OH

Buckeye Basements, Inc.
Central Ohio's Basement Finishing ExpertsBest Of Houzz '13-'21
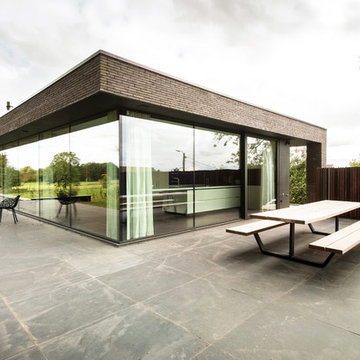 Project Evolution
Design // Project Evolution
Architect Cheyla Ponce - Pérez and interior architect Eric Kitslaar are a clever pair. In 2012 they founded Evolution. It’s an architecture studio but also an interior & design store in one. Evolution has a top range of design furniture due to their passion for architecture and interior design. All items are selected with much care and attention to detail.
With us you will find more than 50 designbrands for your home.
Not only can you enjoy of unique personalized interior designs but also custom made cabinetry for private housing or business projects.
Evolution realize your dream project.
 Victor Liberatore Interior Design
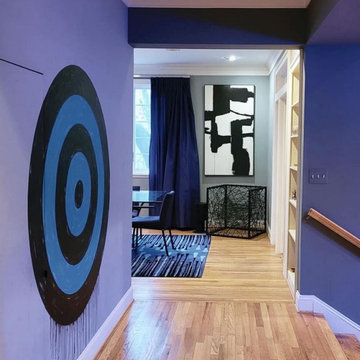
Imagery of Foyer Passage Area moving to Great Room & Dining Room..
On the left is a custom painting by Gail Lieberman Studio that depicts an abstracted bulls eye in correlated colors of the space that drips energy to the baseboard and in the distance a Sculptural Entropy Chair that actually sits very well for a "sculptural item"
 Easy Track
Credit: Easy Track
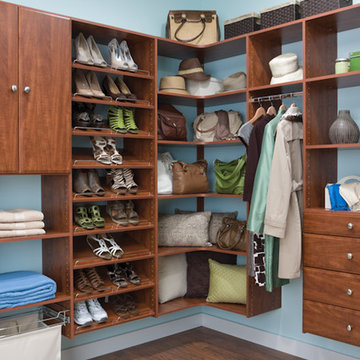
From functional to fabulous, it’s easy to personalize a walk-in closet system that works for your exact space and organizing needs. Combine multiple closet kits, then add doors, hutches, a removable hamper with fold-down handles, shoe shelves, corner shelves, a stand-alone island, and any other items you need to hold your wardrobe beautifully.
 Earthwood Custom Remodeling, Inc.
Ryan Garvin Photography, Robeson Design

Walk-in closet - mid-sized contemporary gender-neutral light wood floor and beige floor walk-in closet idea in Denver with flat-panel cabinets and gray cabinets
Walk-in closet - mid-sized contemporary gender-neutral light wood floor and beige floor walk-in closet idea in Denver with flat-panel cabinets and gray cabinets
 Smart Interiors
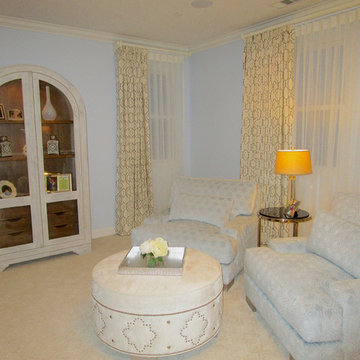
The large white-washed cabinet balances off the king size bed on the opposite wall. The cabinet allows you to display personal items and offers more storage.
 Project Evolution
Design // Project Evolution
Architect Cheyla Ponce - Pérez and interior architect Eric Kitslaar are a clever pair. In 2012 they founded Evolution. It’s an architecture studio but also an interior & design store in one. Evolution has a top range of design furniture due to their passion for architecture and interior design. All items are selected with much care and attention to detail.
With us you will find more than 50 designbrands for your home.
Not only can you enjoy of unique personalized interior designs but also custom made cabinetry for private housing or business projects.
Evolution realize your dream project.

Sponsored
Delaware, OH
Buckeye Basements, Inc.
Central Ohio's Basement Finishing ExpertsBest Of Houzz '13-'21
 Alyssa Martin

Elegant Contemporary get away with built in vanity and storage. Custom Draperies, Pillows, Sheers, Woven black out blinds. Custom built in unit for personal item display.
 Mobi Cabinets
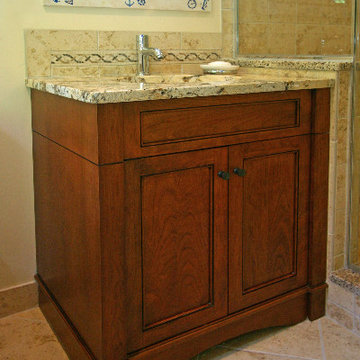
A small, one person vanity, helps to keep the needed space for codes between the items in the bathroom. Traditional details are used in the cabinetry to mimic the design style wanted by the clients. A curved toe arch is the perfect way to keep the toe kick space to stand close to the vanity and allow the cabinet to look like a piece of furniture.
 Jennifer Gardner Design
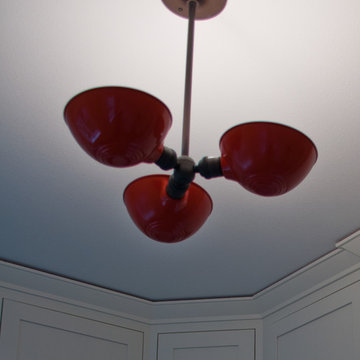
This boldly color splashed mudroom was designed for a busy family who required individual storage space for each of their 5 children and hidden storage for overflow pantry items, seasonal items and utility items such as brooms and cleaning supplies. The dark colored floor tile is easy to clean and hides dirt in between cleanings. The crisp white custom cabinets compliment the nearby freshly renovated kitchen. The red surface mount pendant and gorgeous blues of the cabinet backs create a feeling of happiness when in the room. This mudroom is functional with a bold and colorful personality!
Photos by: Marcella Winspear Photography
 Medford Design-Build
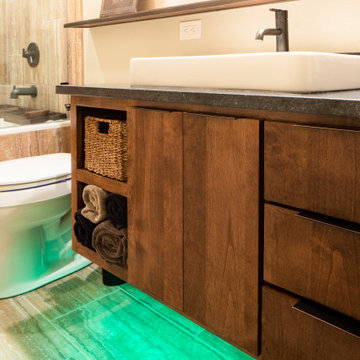
The wall-mounted floating vanity gives a bigger feel and includes a neat feature: motion-censored LED lighting underneath. The color of the light can be customized, adding some fun personality to the bathroom and providing just enough light in the middle of the night.
The streamlined aesthetic of the vanity, rectangular top mount sink, and simplistic cabinet hardware create a clean, minimalist look. Along with deep storage drawers and cabinet storage, open cubbies were included in the design of this vanity for easy access to towels and other small bath items.

Sponsored
Columbus, OH

Hope Restoration & General Contracting
Columbus Design-Build, Kitchen & Bath Remodeling, Historic Renovations
 Dee Dee Lear
Location: McKinney, TX, USA
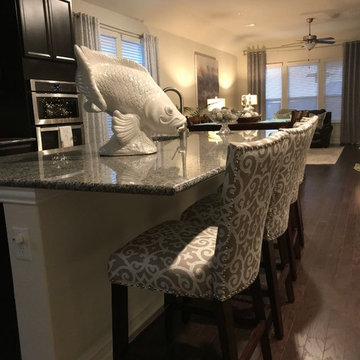
Newlyweds Mr and Mrs Smith purchased their first home together and had two key priorities.
1 - Maximize the use of their existing furnishings and decor, while purging unnecessary and dated items.
2 - Add impactful accents to make their home feel like a "model home" with personality and hominess.
This couple's fun-natured personalities and flexibility to try new styles made this a very easy and exciting project to accomplish! What was once a very eclectic collection of furnishings and decor has been pulled together by the Delaney's Design team to have a mature and consistent style throughout the home, touch of whimsical touches reflect their personalities.
Within 2 weeks of move-in, the home was 80% complete. Just over one month later, the holidays have come and gone and the couple's home is complete!
Delaney's Design
Less
Project Year: 2017
Project Cost: $5,001 - $7,500
Country: United States

 The Brooklyn Studio
This residence was a complete gut renovation of a 4-story row house in Park Slope, and included a new rear extension and penthouse addition. The owners wished to create a warm, family home using a modern language that would act as a clean canvas to feature rich textiles and items from their world travels. As with most Brooklyn row houses, the existing house suffered from a lack of natural light and connection to exterior spaces, an issue that Principal Brendan Coburn is acutely aware of from his experience re-imagining historic structures in the New York area. The resulting architecture is designed around moments featuring natural light and views to the exterior, of both the private garden and the sky, throughout the house, and a stripped-down language of detailing and finishes allows for the concept of the modern-natural to shine.
Upon entering the home, the kitchen and dining space draw you in with views beyond through the large glazed opening at the rear of the house. An extension was built to allow for a large sunken living room that provides a family gathering space connected to the kitchen and dining room, but remains distinctly separate, with a strong visual connection to the rear garden. The open sculptural stair tower was designed to function like that of a traditional row house stair, but with a smaller footprint. By extending it up past the original roof level into the new penthouse, the stair becomes an atmospheric shaft for the spaces surrounding the core. All types of weather – sunshine, rain, lightning, can be sensed throughout the home through this unifying vertical environment. The stair space also strives to foster family communication, making open living spaces visible between floors. At the upper-most level, a free-form bench sits suspended over the stair, just by the new roof deck, which provides at-ease entertaining. Oak was used throughout the home as a unifying material element. As one travels upwards within the house, the oak finishes are bleached to further degrees as a nod to how light enters the home.
The owners worked with CWB to add their own personality to the project. The meter of a white oak and blackened steel stair screen was designed by the family to read “I love you” in Morse Code, and tile was selected throughout to reference places that hold special significance to the family. To support the owners’ comfort, the architectural design engages passive house technologies to reduce energy use, while increasing air quality within the home – a strategy which aims to respect the environment while providing a refuge from the harsh elements of urban living.
This project was published by Wendy Goodman as her Space of the Week, part of New York Magazine’s Design Hunting on The Cut.
Photography by Kevin Kunstadt
 Simply Baths & Kitchens
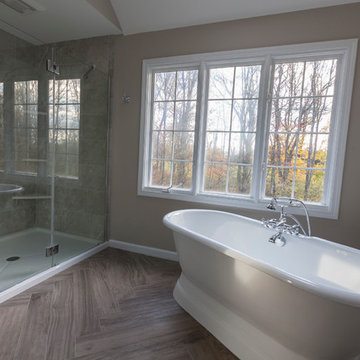
When designer Rachel Peterson of Simply Baths, Inc. first met this young, stylish couple at their house they had a small handful of items they knew they really wanted in their master bathroom: a freestanding tub, a chandelier, a larger shower and more counter space. But the truth was, the bath needed a major face-lift. The space was outdated and lacked personality. It certainly didn't reflect the homeowners and their elegant aesthetic. The combination of stone and wood tiles lends just enough of a rustic flair to bring a little bit of the outdoors in and while helping to balance some of the feminine elements in the room with simple masculine touches.
Featuring Dura Supreme Cabinetry.
62