
Search results for "Personal jets" in Home Design Ideas

 Steinberg Custom Designs
Kristina O'Brien
Eat-in kitchen - traditional eat-in kitchen idea in Portland Maine with a farmhouse sink, glass-front cabinets, white backsplash and stainless steel appliances
Eat-in kitchen - traditional eat-in kitchen idea in Portland Maine with a farmhouse sink, glass-front cabinets, white backsplash and stainless steel appliances

 Floor To Ceiling
We can design your walk in shower with rain heads, personal shower heads and body jets.
Floor To Ceiling, Aberdeen, SD

 Murray Duncan Architects Inc.
Inspiration for a mediterranean master beige tile drop-in bathtub remodel in San Diego with raised-panel cabinets, medium tone wood cabinets and beige walls
Find the right local pro for your project


 Rodi Construction
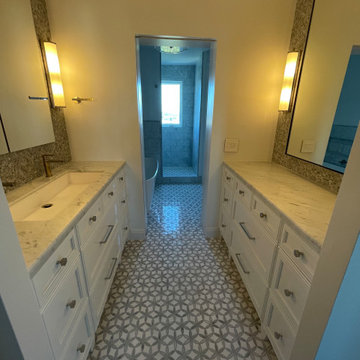
Marble water jet cut flooring with Calacatta slab counters. Custom cabinets and a super cool large dual person sink
Example of a classic bathroom design in San Francisco
Example of a classic bathroom design in San Francisco


 Pineapple House Interior Design
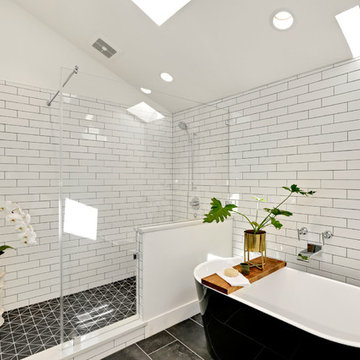
Several styles and cuts of Calcatta marble create rhythm in this master shower. In the shower, the Kohler Chrome Watertile Rain Shower System includes five body spray units and two Soundtile speakers. The system has programmed settings for temperature, flow, steam, music, massage, etc.
Daniel Newcomb Photography

Sponsored
Delaware, OH

Buckeye Basements, Inc.
Central Ohio's Basement Finishing ExpertsBest Of Houzz '13-'21
 Brad Cox, Architect, Inc.
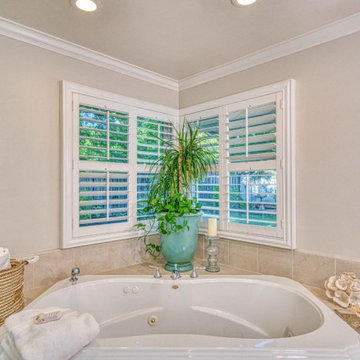
A traditional bathroom with luxurious appointments: a large, walk-in shower with multiple fixtures, and a large, jetted tub.
Example of a large arts and crafts beige tile and ceramic tile medium tone wood floor and beige floor drop-in bathtub design in San Francisco with beige walls and a hinged shower door
Example of a large arts and crafts beige tile and ceramic tile medium tone wood floor and beige floor drop-in bathtub design in San Francisco with beige walls and a hinged shower door

 Gardner Custom Homes
Study room - small transitional built-in desk dark wood floor study room idea in Dallas with white walls

 Metzdorf Designs and TCM Built
The master bath rivals most spas. Dual shower heads trim out this two person shower. The jetted tub is oriented out to the view. Dual sinks and an enclosed toilet room complete the bathroom. The walk-in closet is huge for sophisticated wardrobe.

 TechyBaths
Example of a large minimalist master gray tile, multicolored tile and cement tile corner shower design in Seattle with gray walls and a hinged shower door

 Ward Jewell Architect AIA
San Marino based clients were interested in developing a property that had been in their family for generations. This was an exciting proposition as it was one of the last surviving bayside double lots on the scenic Coronado peninsula in San Diego. They desired a holiday home that would be a gathering place for their large, close- knit family.
San Marino based clients were interested in developing a property that had been in their family for generations. This was an exciting proposition as it was one of the last surviving bayside double lots on the scenic Coronado peninsula in San Diego. They desired a holiday home that would be a gathering place for their large, close-knit family. Facing the Back Bay, overlooking downtown and the Bay Bridge, this property presented us with a unique opportunity to design a vacation home with a dual personality. One side faces a bustling harbor with a constant parade of yachts, cargo vessels and military ships while the other opens onto a deep, quiet contemplative garden. The home’s shingle-style influence carries on the historical Coronado tradition of clapboard and Craftsman bungalows built in the shadow of the great Hotel Del Coronado which was erected at the turn of the last century. In order to create an informal feel to the residence, we devised a concept that eliminated the need for a “front door”. Instead, one walks through the garden and enters the “Great Hall” through either one of two French doors flanking a walk-in stone fireplace. Both two-story bedroom wings bookend this central wood beam vaulted room which serves as the “heart of the home”, and opens to both views. Three sets of stairs are discretely tucked away inside the bedroom wings.
In lieu of a formal dining room, the family convenes and dines around a beautiful table and banquette set into a circular window bay off the kitchen which overlooks the lights of the city beyond the harbor. Working with noted interior designer Betty Ann Marshall, we designed a unique kitchen that was inspired by the colors and textures of a fossil the couple found on a honeymoon trip to the quarries of Montana. We set that ancient fossil into a matte glass backsplash behind the professional cook’s stove. A warm library with walnut paneling and a bayed window seat affords a refuge for the family to read or play board games. The couple’s fine craft and folk art collection is on prominent display throughout the house and helps to set an intimate and whimsical tone.
Another architectural feature devoted to family is the play room lit by a dramatic cupola which beacons the older grandchildren and their friends. Below the play room is a four car garage that allows the patriarch space to refurbish an antique fire truck, a mahogany launch boat and several vintage cars. Their jet skis and kayaks are housed in another garage designed for that purpose. Lattice covered skylights that allow dappled sunlight to bathe the loggia affords a comfortable refuge to watch the kids swim and gaze out upon the rushing water, the Coronado Bay Bridge and the romantic downtown San Diego skyline.
Architect: Ward Jewell Architect, AIA
Interior Design: Betty Ann Marshall
Construction: Bill Lyons
Photographer: Laura Hull
Styling: Zale Design Studio

 Bill Petkoski
Alcove bathtub - mid-sized transitional master dark wood floor and brown floor alcove bathtub idea in Jacksonville with shaker cabinets, white cabinets, a two-piece toilet, gray walls, an undermount sink and marble countertops

 Joseph Myers, Architect, Inc.
Drop-in bathtub - traditional beige tile drop-in bathtub idea in Cleveland with a drop-in sink, raised-panel cabinets, dark wood cabinets and beige walls

 Carefree Spas
8 to 10 Person Coast Spas Mirage Curve recessed in vault with four piece cover and Ultravision lift. 65 Powerful hydrotherapy jets
Example of a large tuscan backyard stone patio design in Denver
Example of a large tuscan backyard stone patio design in Denver


 Ranieri Construction LLC
Linear fireplaces are fast becoming the design standard. The 60" double sided linear fireplace gives the best of both worlds: heat and views in both the master bathroom and bedroom. The 2 person Jacuzzi jetted tub is 60"x72" allowing ample soaking space to melt away. The homeowners added the optional Wenge wood top. The dark Emperor marble tiles, on the tub deck, continue into the shower surround. The mosaic accent tile is featured behind the sconces (on the cabinet wall) and in the shower as well for a cohesive blend of materials.


 Red Rock Design-Build and Red Rock Pools and Spas
I am self-declaring this the worlds most complicated spa. We used board formed concrete corners with cast copper scuppers, levitating limestone steps, 11 person seating 30 jets, infinity edges and a massive fire bar that hangs off the back of the sp, and the mote and interiors are all glass tile
photo - MIchael Woodall

 Noble Custom Pools
Six person separated hot tub complete with air jets and individual adjustable nozzles.
Example of a classic backyard concrete and rectangular hot tub design in Nashville
Example of a classic backyard concrete and rectangular hot tub design in Nashville
4