
Search results for "Personal peace" in Home Design Ideas


 Become Interiors Ltd
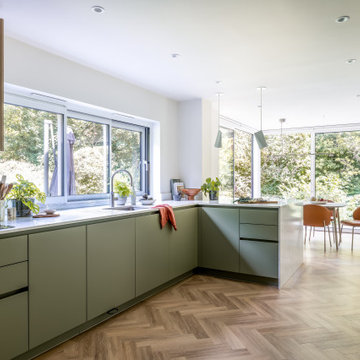
For this kitchen dining room, I used 'biophilic design' as my guiding principle – strengthening the interiors’ connection to the nature outside. By translating the soft greens, earthy tones, and organic textures of Verulamium Park, which borders the property, into the interior I created a sensory experience that feels deeply personal to this location.
 User
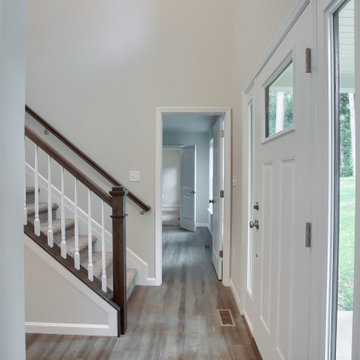
2,343 Square Feet, 4 bedrooms, 3.5 bathrooms, Two car garage.
Country meets Colonial in the Wakefield's styling. Everyday living is focused in the center of the home, with a unified island kitchen/dining/family room layout at the back. To the left of the 2-story entry, a flex room presents unlimited possibilities, while to the right we've located a desirable home office space. The owner's bedroom is shifted to the side, maximizing peace and quiet. There's also a whirlpool bath and an option for a personal laundry. Upstairs, it's three bedrooms, two baths, and a laundry room with a window and an optional folding table. Storage is plentiful as well, with good size bedroom closets and family-size linen storage.
Find the right local pro for your project
 User
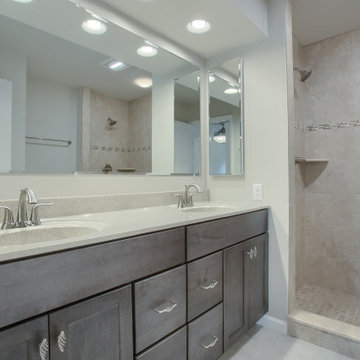
2,343 Square Feet, 4 bedrooms, 3.5 bathrooms, Two car garage.
Country meets Colonial in the Wakefield's styling. Everyday living is focused in the center of the home, with a unified island kitchen/dining/family room layout at the back. To the left of the 2-story entry, a flex room presents unlimited possibilities, while to the right we've located a desirable home office space. The owner's bedroom is shifted to the side, maximizing peace and quiet. There's also a whirlpool bath and an option for a personal laundry. Upstairs, it's three bedrooms, two baths, and a laundry room with a window and an optional folding table. Storage is plentiful as well, with good size bedroom closets and family-size linen storage.
 Living Interiors of Connecticut, LLC
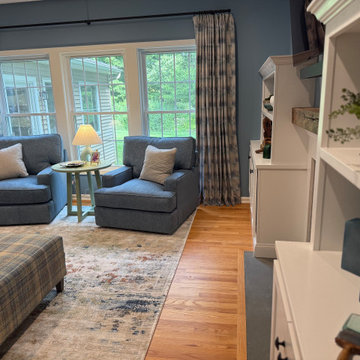
I designed this warm and welcoming family room for a fun, young family to enjoy together. The star of the space is the soft watercolor landscape wallpaper featuring trees and rolling hills in calming shades of green and grey - bringing a touch of nature’s serenity indoors.
A large, comfy sectional is perfect for movie nights, with an oversized ottoman doubling as a coffee table (tray ready for snacks + drinks!). Colorful swivel chairs, a layered area rug, custom draperies, and even a custom-painted end table add playful personality and comfort.
Peaceful, inviting, and ready for memory-making.

 Brooke Sipe Interiors
A fifteen year old home is redesigned for peaceful and practical living. An upgrade in first impressions includes a clean and modern foyer joined by a sophisticated wine and whisky room. Small, yet dramatic changes provide personal spaces to relax, unwind, and entertain.
 White Meadow Interiors
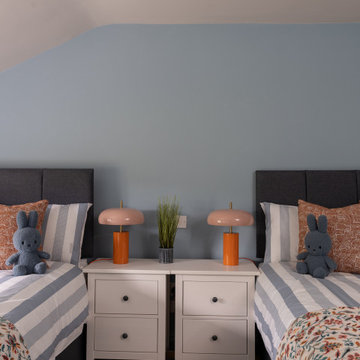
A bright and uplifting kids’ bedroom designed for comfort, fun, and flexibility. The palette centres around soft, calming blues that create a peaceful backdrop, balanced with playful pops of orange that bring energy and personality to the space. With two double beds, the room is perfect for siblings, sleepovers, or visiting cousins — spacious, cosy, and thoughtfully arranged.
Textured bedding, layered fabrics, and warm timber accents add depth and softness, while subtle coastal influences tie the room back to the wider Malahide home. Storage is integrated seamlessly to keep the space organised and age‑friendly, ensuring it feels both practical and beautifully styled.
This bedroom is designed to grow with the children — a joyful, welcoming space that blends calm tones with vibrant touches, making it feel both restful and full of life.

Sponsored
Columbus, OH

EverHome Improvement & Design
Top Choice for Reliable Tile & Stone | Franklin County, Ohio
 Brooke Sipe Interiors
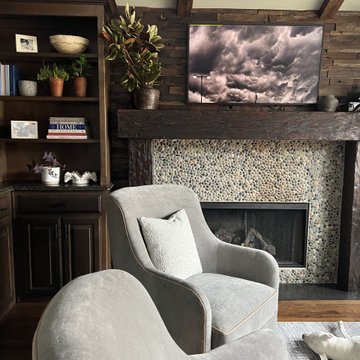
A fifteen year old home is redesigned for peaceful and practical living. An upgrade in first impressions includes a clean and modern foyer joined by a sophisticated wine and whisky room. Small, yet dramatic changes provide personal spaces to relax, unwind, and entertain.
 User
2,343 Square Feet, 4 bedrooms, 3.5 bathrooms, Two car garage.
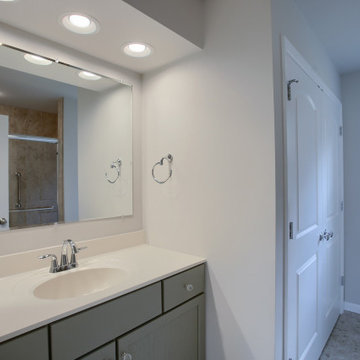
Country meets Colonial in the Wakefield's styling. Everyday living is focused in the center of the home, with a unified island kitchen/dining/family room layout at the back. To the left of the 2-story entry, a flex room presents unlimited possibilities, while to the right we've located a desirable home office space. The owner's bedroom is shifted to the side, maximizing peace and quiet. There's also a whirlpool bath and an option for a personal laundry. Upstairs, it's three bedrooms, two baths, and a laundry room with a window and an optional folding table. Storage is plentiful as well, with good size bedroom closets and family-size linen storage.
 Brooke Sipe Interiors
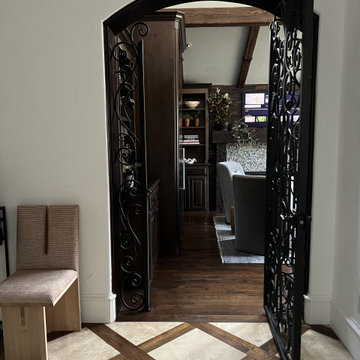
A fifteen year old home is redesigned for peaceful and practical living. An upgrade in first impressions includes a clean and modern foyer joined by a sophisticated wine and whisky room. Small, yet dramatic changes provide personal spaces to relax, unwind, and entertain.
 Susannah Holmberg Studios
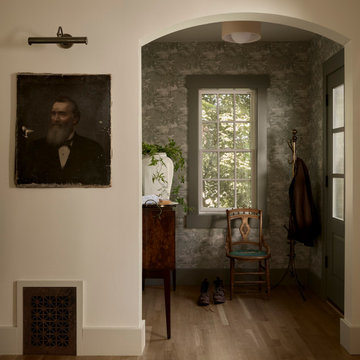
Meet our Tree House Project — named for for the sense of being perched in the treetops - wonderfully removed and private - (like being tucked away in a treehouse). With this idea steering our vision, we set out to capture that very sense of peace, refuge and personality that gives a treehouse it’s magic.
Since our clients majorly downsized when they moved into this home, our top priority was to create an efficient design that doesn’t compromise on aesthetic. To that end, we opened things up while honoring the historic home. With the help of @matt.hintze, we moved the stairs, re-did the fireplace, knocked down a few non-structural walls and fully renovated the kitchen and bathrooms. In conjunction with making it livable, we made sure that even our new additions, like wallpaper In the entry and the archway in the primary bath, feel as if they’d always been there.

 JayMarc Homes
Your personal sanctuary for peace and relaxation, the master suite offer a dynamic space, ideal for rejuvenation.
Inspiration for a timeless bedroom remodel in Seattle
Inspiration for a timeless bedroom remodel in Seattle
 User
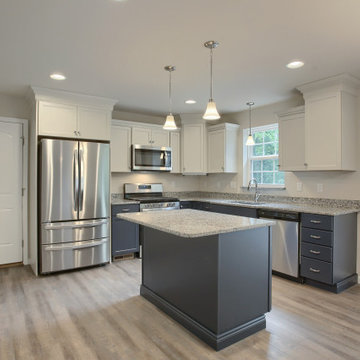
2,343 Square Feet, 4 bedrooms, 3.5 bathrooms, Two car garage.
Country meets Colonial in the Wakefield's styling. Everyday living is focused in the center of the home, with a unified island kitchen/dining/family room layout at the back. To the left of the 2-story entry, a flex room presents unlimited possibilities, while to the right we've located a desirable home office space. The owner's bedroom is shifted to the side, maximizing peace and quiet. There's also a whirlpool bath and an option for a personal laundry. Upstairs, it's three bedrooms, two baths, and a laundry room with a window and an optional folding table. Storage is plentiful as well, with good size bedroom closets and family-size linen storage.

Sponsored
Delaware, OH

Buckeye Basements, Inc.
Central Ohio's Basement Finishing ExpertsBest Of Houzz '13-'21

 Barron Home Remodeling
Have you been dreaming of your custom, personalized bathroom for years? Now is the time to call the Woodbridge, NJ bathroom transformation specialists. Whether you're looking to gut your space and start over, or make minor but transformative changes - Barron Home Remodeling Corporation are the experts to partner with!
We listen to our clients dreams, visions and most of all: budget. Then we get to work on drafting an amazing plan to face-lift your bathroom. No bathroom renovation or remodel is too big or small for us. From that very first meeting throughout the process and over the finish line, Barron Home Remodeling Corporation's professional staff have the experience and expertise you deserve!
Only trust a licensed, insured and bonded General Contractor for your bathroom renovation or bathroom remodel in Woodbridge, NJ. There are plenty of amateurs that you could roll the dice on, but Barron's team are the seasoned pros that will give you quality work and peace of mind.


 User
2,343 Square Feet, 4 bedrooms, 3.5 bathrooms, Two car garage.
Country meets Colonial in the Wakefield's styling. Everyday living is focused in the center of the home, with a unified island kitchen/dining/family room layout at the back. To the left of the 2-story entry, a flex room presents unlimited possibilities, while to the right we've located a desirable home office space. The owner's bedroom is shifted to the side, maximizing peace and quiet. There's also a whirlpool bath and an option for a personal laundry. Upstairs, it's three bedrooms, two baths, and a laundry room with a window and an optional folding table. Storage is plentiful as well, with good size bedroom closets and family-size linen storage.

 Rebekah Nicole Interiors
The Arbor entryway offers a quiet, sculptural welcome that seamlessly flows into the living room, creating a cohesive sense of calm. The Venetian plastered walls, mixed with curated art collected by the couple and statement-worthy pieces, bring depth and personality, while the light fixtures, delicate and refined like jewelry, add a touch of luxury. Together, these elements set the tone for a home that feels artistically elevated.

 Annie Miller Designs
Refined design and timeless elegance come together in this light and airy primary bath located in Terrace Park, Ohio. Separate dual vanities provide personal space while maintaining a cohesive, sophisticated look, creating a beautiful balance of form and function. A spacious walk-in shower blends beauty and function seamlessly, while a freestanding soaking tub—perfectly positioned beneath a picturesque window—creates a serene spot to relax and unwind.
Soft, timeless finishes keep the space feeling bright and inviting, while thoughtful details throughout add a sense of understated luxury. The result is a primary bathroom that feels sophisticated without being overstated, a peaceful retreat where timeless style and modern function come together beautifully.
 Greenway Landscape Design & Build
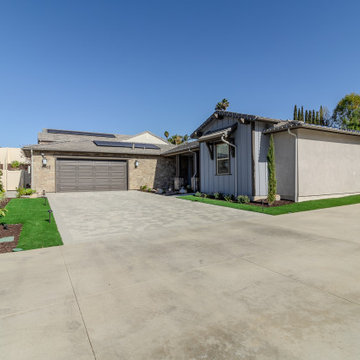
Verna Rose purchased her newly constructed home in Poway, CA last year with a blank slate—no landscaping, irrigation, drainage, or hardscaping, just bare dirt. Referred to Greenway for our expertise in transforming outdoor spaces, she sought a 3D-designed and built landscape that would reflect her personality and lifestyle. Her vision was clear: a unique, peaceful outdoor space designed for entertaining and enjoying quiet, quality time in her backyard. Greenway collaborated with Verna to bring her dream landscape to life, crafting an environment that seamlessly blended beauty, functionality, and individuality.

 Personal Touch Landscape
Inspiration for a large tropical partial sun front yard mulch formal garden in Hawaii.
32