
Search results for "Personal peace" in Home Design Ideas
 User
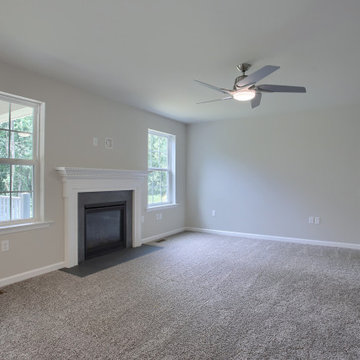
2,343 Square Feet, 4 bedrooms, 3.5 bathrooms, Two car garage.
Country meets Colonial in the Wakefield's styling. Everyday living is focused in the center of the home, with a unified island kitchen/dining/family room layout at the back. To the left of the 2-story entry, a flex room presents unlimited possibilities, while to the right we've located a desirable home office space. The owner's bedroom is shifted to the side, maximizing peace and quiet. There's also a whirlpool bath and an option for a personal laundry. Upstairs, it's three bedrooms, two baths, and a laundry room with a window and an optional folding table. Storage is plentiful as well, with good size bedroom closets and family-size linen storage.
 User
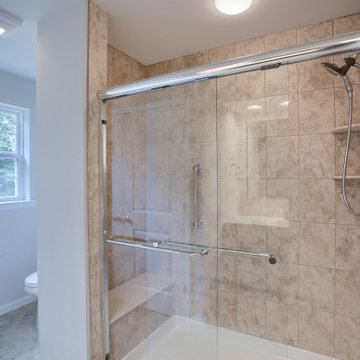
2,343 Square Feet, 4 bedrooms, 3.5 bathrooms, Two car garage.
Country meets Colonial in the Wakefield's styling. Everyday living is focused in the center of the home, with a unified island kitchen/dining/family room layout at the back. To the left of the 2-story entry, a flex room presents unlimited possibilities, while to the right we've located a desirable home office space. The owner's bedroom is shifted to the side, maximizing peace and quiet. There's also a whirlpool bath and an option for a personal laundry. Upstairs, it's three bedrooms, two baths, and a laundry room with a window and an optional folding table. Storage is plentiful as well, with good size bedroom closets and family-size linen storage.
 Annie Miller Designs
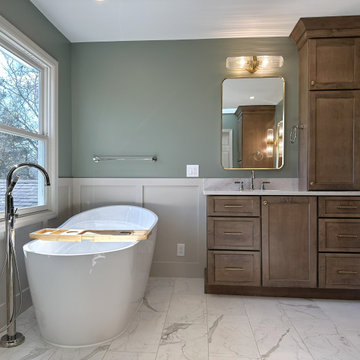
Refined design and timeless elegance come together in this light and airy primary bath located in Terrace Park, Ohio. Separate dual vanities provide personal space while maintaining a cohesive, sophisticated look, creating a beautiful balance of form and function. A spacious walk-in shower blends beauty and function seamlessly, while a freestanding soaking tub—perfectly positioned beneath a picturesque window—creates a serene spot to relax and unwind.
Soft, timeless finishes keep the space feeling bright and inviting, while thoughtful details throughout add a sense of understated luxury. The result is a primary bathroom that feels sophisticated without being overstated, a peaceful retreat where timeless style and modern function come together beautifully.
Find the right local pro for your project
 Tint Interior Design
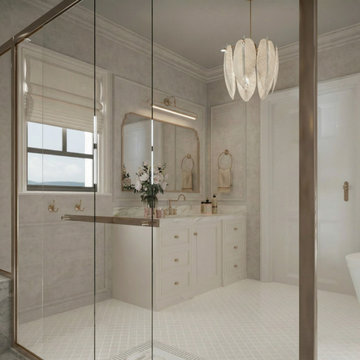
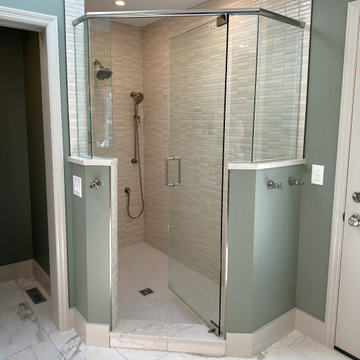
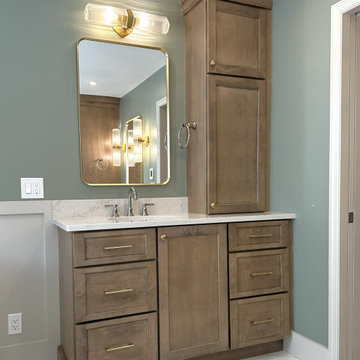
This master bathroom was designed to feel peaceful, warm, and timeless.
The goal was to create a space where the homeowners could truly relax at the end of the day, almost like a quiet spa inside their own home.
Soft neutral colors, light stone textures, and warm gold details bring a gentle classic character without feeling heavy or old-fashioned.
The custom vanity with marble countertop adds a sense of quality and tradition, while the glass shower and clean layout keep the space light and modern.
A delicate chandelier and framed mirror introduce subtle decorative beauty, making the room feel more personal and inviting.
Carefully placed lighting, built-in storage, and comfortable materials were chosen to support everyday routines while still feeling luxurious.
The final result is a soft classic bathroom that balances elegance, comfort, and simplicity — a calm retreat designed for slow mornings and quiet evenings.
 Annie Miller Designs
Refined design and timeless elegance come together in this light and airy primary bath located in Terrace Park, Ohio. Separate dual vanities provide personal space while maintaining a cohesive, sophisticated look, creating a beautiful balance of form and function. A spacious walk-in shower blends beauty and function seamlessly, while a freestanding soaking tub—perfectly positioned beneath a picturesque window—creates a serene spot to relax and unwind.
Soft, timeless finishes keep the space feeling bright and inviting, while thoughtful details throughout add a sense of understated luxury. The result is a primary bathroom that feels sophisticated without being overstated, a peaceful retreat where timeless style and modern function come together beautifully.
 Annie Miller Designs
Refined design and timeless elegance come together in this light and airy primary bath located in Terrace Park, Ohio. Separate dual vanities provide personal space while maintaining a cohesive, sophisticated look, creating a beautiful balance of form and function. A spacious walk-in shower blends beauty and function seamlessly, while a freestanding soaking tub—perfectly positioned beneath a picturesque window—creates a serene spot to relax and unwind.
Soft, timeless finishes keep the space feeling bright and inviting, while thoughtful details throughout add a sense of understated luxury. The result is a primary bathroom that feels sophisticated without being overstated, a peaceful retreat where timeless style and modern function come together beautifully.

 Brooke Sipe Interiors
A fifteen year old home is redesigned for peaceful and practical living. An upgrade in first impressions includes a clean and modern foyer joined by a sophisticated wine and whisky room. Small, yet dramatic changes provide personal spaces to relax, unwind, and entertain.

Sponsored
Delaware, OH

Buckeye Basements, Inc.
Central Ohio's Basement Finishing ExpertsBest Of Houzz '13-'21
 User
2,343 Square Feet, 4 bedrooms, 3.5 bathrooms, Two car garage.
Country meets Colonial in the Wakefield's styling. Everyday living is focused in the center of the home, with a unified island kitchen/dining/family room layout at the back. To the left of the 2-story entry, a flex room presents unlimited possibilities, while to the right we've located a desirable home office space. The owner's bedroom is shifted to the side, maximizing peace and quiet. There's also a whirlpool bath and an option for a personal laundry. Upstairs, it's three bedrooms, two baths, and a laundry room with a window and an optional folding table. Storage is plentiful as well, with good size bedroom closets and family-size linen storage.
 User
2,343 Square Feet, 4 bedrooms, 3.5 bathrooms, Two car garage.
Country meets Colonial in the Wakefield's styling. Everyday living is focused in the center of the home, with a unified island kitchen/dining/family room layout at the back. To the left of the 2-story entry, a flex room presents unlimited possibilities, while to the right we've located a desirable home office space. The owner's bedroom is shifted to the side, maximizing peace and quiet. There's also a whirlpool bath and an option for a personal laundry. Upstairs, it's three bedrooms, two baths, and a laundry room with a window and an optional folding table. Storage is plentiful as well, with good size bedroom closets and family-size linen storage.
 Annie Miller Designs
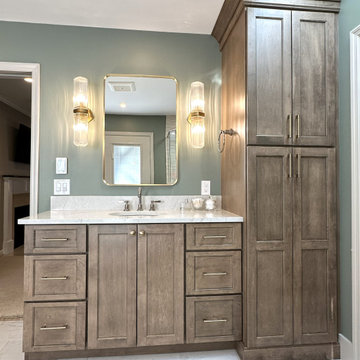
Refined design and timeless elegance come together in this light and airy primary bath located in Terrace Park, Ohio. Separate dual vanities provide personal space while maintaining a cohesive, sophisticated look, creating a beautiful balance of form and function. A spacious walk-in shower blends beauty and function seamlessly, while a freestanding soaking tub—perfectly positioned beneath a picturesque window—creates a serene spot to relax and unwind.
Soft, timeless finishes keep the space feeling bright and inviting, while thoughtful details throughout add a sense of understated luxury. The result is a primary bathroom that feels sophisticated without being overstated, a peaceful retreat where timeless style and modern function come together beautifully.

 Infinite Home
Grand Room
As the heart of the home, the grand room was designed to feel light-filled, peaceful, and connected to the outdoors. Large windows frame the backyard, allowing the homeowners to watch birds throughout the day while flooding the room with natural light.
A stone fireplace with a floating wood mantel grounds the space, while arched built-ins and detailed wall paneling add architectural character. Integrated gallery lighting allows the homeowner’s wildlife photography to be displayed intentionally—transforming personal art into a meaningful design element rather than an afterthought.
 User
2,343 Square Feet, 4 bedrooms, 3.5 bathrooms, Two car garage.
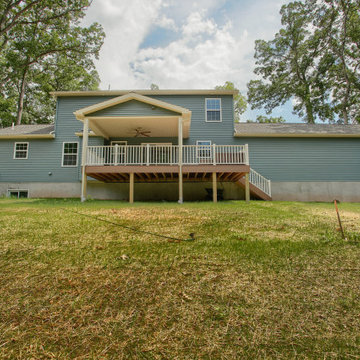
Country meets Colonial in the Wakefield's styling. Everyday living is focused in the center of the home, with a unified island kitchen/dining/family room layout at the back. To the left of the 2-story entry, a flex room presents unlimited possibilities, while to the right we've located a desirable home office space. The owner's bedroom is shifted to the side, maximizing peace and quiet. There's also a whirlpool bath and an option for a personal laundry. Upstairs, it's three bedrooms, two baths, and a laundry room with a window and an optional folding table. Storage is plentiful as well, with good size bedroom closets and family-size linen storage.
 Furniture Row
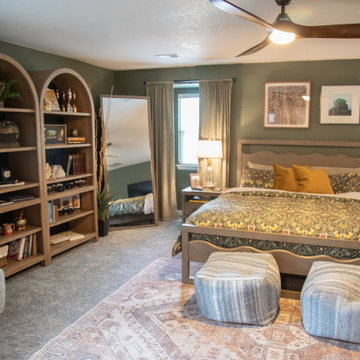
Kate and her husband created a peaceful retreat filled with soft green walls, curved silhouettes, and warm textures. The LaVita Bed and matching arches-inspired furniture bring sculptural balance to this calming, modern space. Designed with serenity in mind, this bedroom blends comfort, sophistication, and personality in perfect harmony.

Sponsored
Columbus, OH

EverHome Improvement & Design
Top Choice for Reliable Tile & Stone | Franklin County, Ohio
 Michelle Jett – Decorating Den Interiors
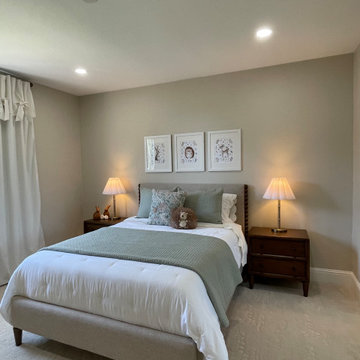
This guest bedroom was designed as a peaceful retreat with soft, nature-inspired details. Warm wood nightstands, layered neutral bedding, and subtle sage accents create a calming palette, while whimsical woodland artwork adds personality without overwhelming the space. The result is a welcoming room that's both timeless and inviting for guests of all ages.

 JayMarc Homes
The Belmont's upstairs bedroom is a tranquil retreat with its neutral color palette and elegant furnishings. The beige carpet and white walls create a soothing ambiance, allowing the room to feel light and spacious. The wood stained bedside tables and bedframe add warmth and a touch of sophistication to the space, while also providing functional surfaces for personal items and bedside essentials. The floral bedspread and pillows introduce a delicate and charming element, infusing the room with a hint of nature and softness. This combination of elements creates a harmonious and inviting atmosphere, perfect for rest and relaxation. Whether it's curling up with a good book or enjoying a peaceful night's sleep, the Belmont's upstairs bedroom offers a serene and stylish haven for its occupants.
 Susannah Holmberg Studios
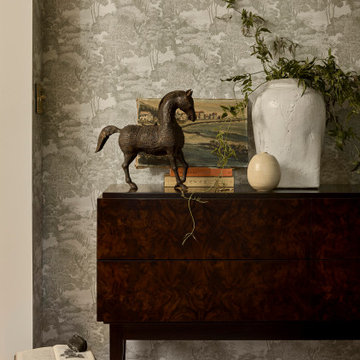
Meet our Tree House Project — named for for the sense of being perched in the treetops - wonderfully removed and private - (like being tucked away in a treehouse). With this idea steering our vision, we set out to capture that very sense of peace, refuge and personality that gives a treehouse it’s magic.
Since our clients majorly downsized when they moved into this home, our top priority was to create an efficient design that doesn’t compromise on aesthetic. To that end, we opened things up while honoring the historic home. With the help of @matt.hintze, we moved the stairs, re-did the fireplace, knocked down a few non-structural walls and fully renovated the kitchen and bathrooms. In conjunction with making it livable, we made sure that even our new additions, like wallpaper In the entry and the archway in the primary bath, feel as if they’d always been there.
 Tint Interior Design
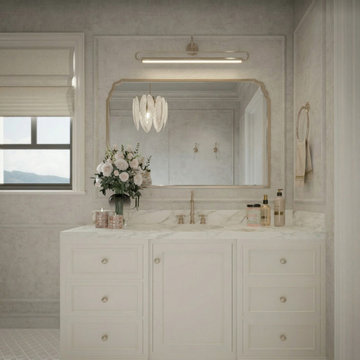
This master bathroom was designed to feel peaceful, warm, and timeless.
The goal was to create a space where the homeowners could truly relax at the end of the day, almost like a quiet spa inside their own home.
Soft neutral colors, light stone textures, and warm gold details bring a gentle classic character without feeling heavy or old-fashioned.
The custom vanity with marble countertop adds a sense of quality and tradition, while the glass shower and clean layout keep the space light and modern.
A delicate chandelier and framed mirror introduce subtle decorative beauty, making the room feel more personal and inviting.
Carefully placed lighting, built-in storage, and comfortable materials were chosen to support everyday routines while still feeling luxurious.
The final result is a soft classic bathroom that balances elegance, comfort, and simplicity — a calm retreat designed for slow mornings and quiet evenings.
 User
2,343 Square Feet, 4 bedrooms, 3.5 bathrooms, Two car garage.
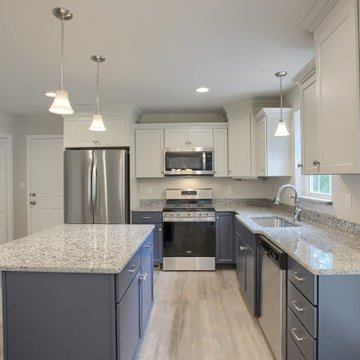
Country meets Colonial in the Wakefield's styling. Everyday living is focused in the center of the home, with a unified island kitchen/dining/family room layout at the back. To the left of the 2-story entry, a flex room presents unlimited possibilities, while to the right we've located a desirable home office space. The owner's bedroom is shifted to the side, maximizing peace and quiet. There's also a whirlpool bath and an option for a personal laundry. Upstairs, it's three bedrooms, two baths, and a laundry room with a window and an optional folding table. Storage is plentiful as well, with good size bedroom closets and family-size linen storage.
 User
2,343 Square Feet, 4 bedrooms, 3.5 bathrooms, Two car garage.
Country meets Colonial in the Wakefield's styling. Everyday living is focused in the center of the home, with a unified island kitchen/dining/family room layout at the back. To the left of the 2-story entry, a flex room presents unlimited possibilities, while to the right we've located a desirable home office space. The owner's bedroom is shifted to the side, maximizing peace and quiet. There's also a whirlpool bath and an option for a personal laundry. Upstairs, it's three bedrooms, two baths, and a laundry room with a window and an optional folding table. Storage is plentiful as well, with good size bedroom closets and family-size linen storage.
 DJK Custom Homes
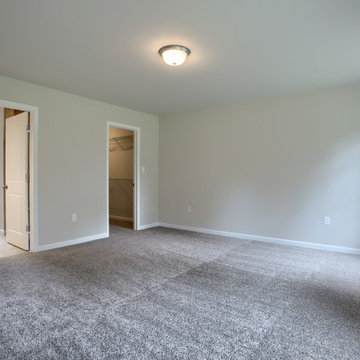
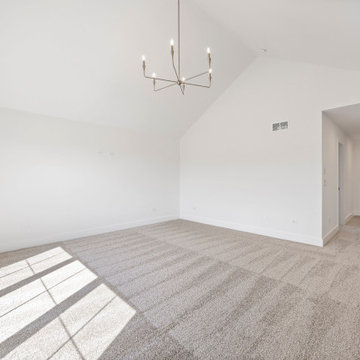
This serene bedroom features an abundance of natural light, neutral tones, and a clean, transitional layout. Large windows create a bright and airy atmosphere, while soft plush carpet adds warmth and comfort underfoot. A private en suite bathroom with natural wood cabinetry and matte black fixtures completes the space, offering both style and functionality. The simple white walls and minimalist trim provide a timeless backdrop for any personal design touches.
31