
Search results for "Personal return" in Home Design Ideas

 Ky-Kan Coatings
Concrete can be made to look like any substance. Tile, stone, wood, brick, etc. With unlimited color options, Ky-Kan Coatings can transform any room in your home or business using lightweight, beautiful concrete.
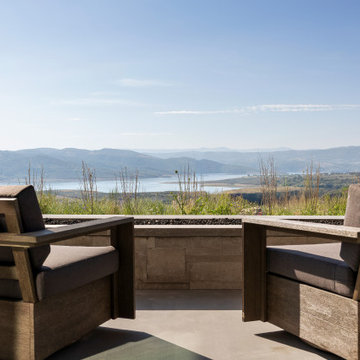
 Vitruvius Built
For a Buffalo-based family with a longstanding connection to Deer Valley, Eagle’s Nest marks a return to a place shaped by childhood winters beneath Bald Mountain. Now being created for the next generation, the home offers a setting for shared traditions, time outdoors, and seasons spent together.
The interiors take on a more masculine character, expressed through substantial materials, deeper tones, tailored detailing, and a restrained sense of warmth. The result is a home that feels grounded, personal, and quietly enduring, rooted in memory while designed for what comes next.
ARCHITECTURE:
ARTISANS DESIGN
INTERIORS:
LSL DESIGN
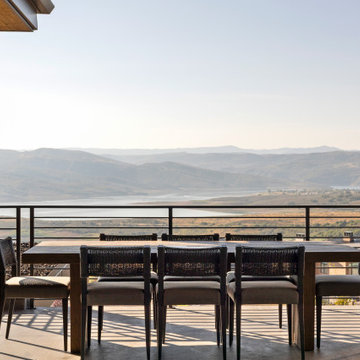 Vitruvius Built
For a Buffalo-based family with a longstanding connection to Deer Valley, Eagle’s Nest marks a return to a place shaped by childhood winters beneath Bald Mountain. Now being created for the next generation, the home offers a setting for shared traditions, time outdoors, and seasons spent together.
The interiors take on a more masculine character, expressed through substantial materials, deeper tones, tailored detailing, and a restrained sense of warmth. The result is a home that feels grounded, personal, and quietly enduring, rooted in memory while designed for what comes next.
ARCHITECTURE:
ARTISANS DESIGN
INTERIORS:
LSL DESIGN
Find the right local pro for your project
 Jubilee Interiors
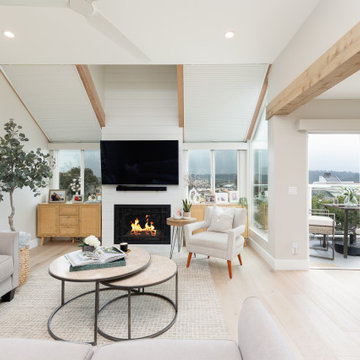
This full home mid-century remodel project is in an affluent community perched on the hills known for its spectacular views of Los Angeles. Our retired clients were returning to sunny Los Angeles from South Carolina. Amidst the pandemic, they embarked on a two-year-long remodel with us - a heartfelt journey to transform their residence into a personalized sanctuary.
Opting for a crisp white interior, we provided the perfect canvas to showcase the couple's legacy art pieces throughout the home. Carefully curating furnishings that complemented rather than competed with their remarkable collection. It's minimalistic and inviting. We created a space where every element resonated with their story, infusing warmth and character into their newly revitalized soulful home.
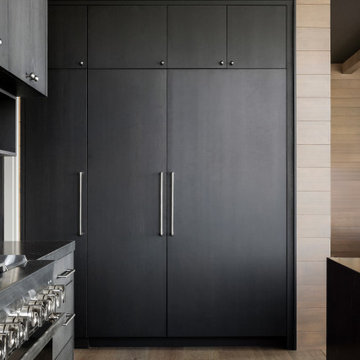 Vitruvius Built
For a Buffalo-based family with a longstanding connection to Deer Valley, Eagle’s Nest marks a return to a place shaped by childhood winters beneath Bald Mountain. Now being created for the next generation, the home offers a setting for shared traditions, time outdoors, and seasons spent together.
The interiors take on a more masculine character, expressed through substantial materials, deeper tones, tailored detailing, and a restrained sense of warmth. The result is a home that feels grounded, personal, and quietly enduring, rooted in memory while designed for what comes next.
ARCHITECTURE:
ARTISANS DESIGN
INTERIORS:
LSL DESIGN
 Hammerdown Home Reno. & General Construction Inc.


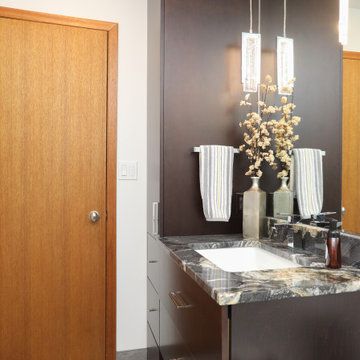
For this renovation we tackled both the ensuite and main bathrooms for a returning client. In-keeping with the vision for their recently completed kitchen, the design for these rooms includes high contrast finishes paired with natural stone countertops and sleek, modern fixtures.
For the ensuite, the goal was to make best use of the rooms’ protentional. In the shower, a large format tile combined with a complementing accent mosaic in the niche, as well as a bulit-in bench, lend a luxurious feel to a compact space. The full width medicine cabinet and custom vanity add much needed storage, allowing this room to live larger than it is.
For the main bath the clients wanted a bright and airy room with a bold vanity. The dramatic countertop adds warmth and personality, and the floating vanity with a full height linen tower is an organizers dream! These spaces round out the renovations to the home and will keep the clients in a stylish space for years to come.
 Hammerdown Home Reno. & General Construction Inc.
For this renovation we tackled both the ensuite and main bathrooms for a returning client. In-keeping with the vision for their recently completed kitchen, the design for these rooms includes high contrast finishes paired with natural stone countertops and sleek, modern fixtures.
For the ensuite, the goal was to make best use of the rooms’ protentional. In the shower, a large format tile combined with a complementing accent mosaic in the niche, as well as a bulit-in bench, lend a luxurious feel to a compact space. The full width medicine cabinet and custom vanity add much needed storage, allowing this room to live larger than it is.
For the main bath the clients wanted a bright and airy room with a bold vanity. The dramatic countertop adds warmth and personality, and the floating vanity with a full height linen tower is an organizers dream! These spaces round out the renovations to the home and will keep the clients in a stylish space for years to come.

Sponsored
Delaware, OH

Buckeye Basements, Inc.
Central Ohio's Basement Finishing ExpertsBest Of Houzz '13-'21
 Vitruvius Built
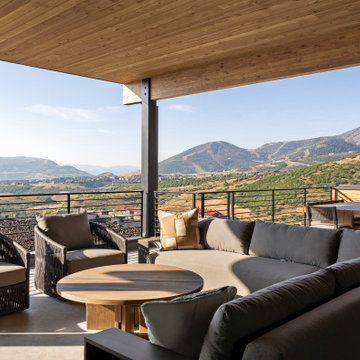
For a Buffalo-based family with a longstanding connection to Deer Valley, Eagle’s Nest marks a return to a place shaped by childhood winters beneath Bald Mountain. Now being created for the next generation, the home offers a setting for shared traditions, time outdoors, and seasons spent together.
The interiors take on a more masculine character, expressed through substantial materials, deeper tones, tailored detailing, and a restrained sense of warmth. The result is a home that feels grounded, personal, and quietly enduring, rooted in memory while designed for what comes next.
ARCHITECTURE:
ARTISANS DESIGN
INTERIORS:
LSL DESIGN
 Hammerdown Home Reno. & General Construction Inc.

For this renovation we tackled both the ensuite and main bathrooms for a returning client. In-keeping with the vision for their recently completed kitchen, the design for these rooms includes high contrast finishes paired with natural stone countertops and sleek, modern fixtures.
For the ensuite, the goal was to make best use of the rooms’ protentional. In the shower, a large format tile combined with a complementing accent mosaic in the niche, as well as a bulit-in bench, lend a luxurious feel to a compact space. The full width medicine cabinet and custom vanity add much needed storage, allowing this room to live larger than it is.
For the main bath the clients wanted a bright and airy room with a bold vanity. The dramatic countertop adds warmth and personality, and the floating vanity with a full height linen tower is an organizers dream! These spaces round out the renovations to the home and will keep the clients in a stylish space for years to come.
 Hammerdown Home Reno. & General Construction Inc.
For this renovation we tackled both the ensuite and main bathrooms for a returning client. In-keeping with the vision for their recently completed kitchen, the design for these rooms includes high contrast finishes paired with natural stone countertops and sleek, modern fixtures.
For the ensuite, the goal was to make best use of the rooms’ protentional. In the shower, a large format tile combined with a complementing accent mosaic in the niche, as well as a bulit-in bench, lend a luxurious feel to a compact space. The full width medicine cabinet and custom vanity add much needed storage, allowing this room to live larger than it is.
For the main bath the clients wanted a bright and airy room with a bold vanity. The dramatic countertop adds warmth and personality, and the floating vanity with a full height linen tower is an organizers dream! These spaces round out the renovations to the home and will keep the clients in a stylish space for years to come.
 Jubilee Interiors

This full home mid-century remodel project is in an affluent community perched on the hills known for its spectacular views of Los Angeles. Our retired clients were returning to sunny Los Angeles from South Carolina. Amidst the pandemic, they embarked on a two-year-long remodel with us - a heartfelt journey to transform their residence into a personalized sanctuary.
Opting for a crisp white interior, we provided the perfect canvas to showcase the couple's legacy art pieces throughout the home. Carefully curating furnishings that complemented rather than competed with their remarkable collection. It's minimalistic and inviting. We created a space where every element resonated with their story, infusing warmth and character into their newly revitalized soulful home.
 Chroma Home
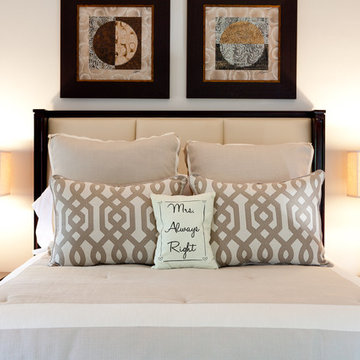
Transitional guest bedroom in neutral color palette
Bedroom - transitional medium tone wood floor bedroom idea in Miami with gray walls
Bedroom - transitional medium tone wood floor bedroom idea in Miami with gray walls
 Hammerdown Home Reno. & General Construction Inc.

For this renovation we tackled both the ensuite and main bathrooms for a returning client. In-keeping with the vision for their recently completed kitchen, the design for these rooms includes high contrast finishes paired with natural stone countertops and sleek, modern fixtures.
For the ensuite, the goal was to make best use of the rooms’ protentional. In the shower, a large format tile combined with a complementing accent mosaic in the niche, as well as a bulit-in bench, lend a luxurious feel to a compact space. The full width medicine cabinet and custom vanity add much needed storage, allowing this room to live larger than it is.
For the main bath the clients wanted a bright and airy room with a bold vanity. The dramatic countertop adds warmth and personality, and the floating vanity with a full height linen tower is an organizers dream! These spaces round out the renovations to the home and will keep the clients in a stylish space for years to come.
 Jubilee Interiors
This full home mid-century remodel project is in an affluent community perched on the hills known for its spectacular views of Los Angeles. Our retired clients were returning to sunny Los Angeles from South Carolina. Amidst the pandemic, they embarked on a two-year-long remodel with us - a heartfelt journey to transform their residence into a personalized sanctuary.
Opting for a crisp white interior, we provided the perfect canvas to showcase the couple's legacy art pieces throughout the home. Carefully curating furnishings that complemented rather than competed with their remarkable collection. It's minimalistic and inviting. We created a space where every element resonated with their story, infusing warmth and character into their newly revitalized soulful home.
 Jubilee Interiors
This full home mid-century remodel project is in an affluent community perched on the hills known for its spectacular views of Los Angeles. Our retired clients were returning to sunny Los Angeles from South Carolina. Amidst the pandemic, they embarked on a two-year-long remodel with us - a heartfelt journey to transform their residence into a personalized sanctuary.
Opting for a crisp white interior, we provided the perfect canvas to showcase the couple's legacy art pieces throughout the home. Carefully curating furnishings that complemented rather than competed with their remarkable collection. It's minimalistic and inviting. We created a space where every element resonated with their story, infusing warmth and character into their newly revitalized soulful home.

 Built Construction & Electric
Double shower - mid-sized contemporary multicolored tile and porcelain tile porcelain tile double shower idea in Seattle with black cabinets, quartzite countertops, a two-piece toilet and yellow walls

 Emlyn Interiors
A tiny house in historic Old Town, Alexandria gets a completely fresh update. While it may be small, it is very functional!
Inspiration for a small contemporary galley ceramic tile kitchen pantry remodel in DC Metro with shaker cabinets, gray cabinets, white backsplash, stainless steel appliances, no island, an undermount sink, quartzite countertops and stone slab backsplash
Inspiration for a small contemporary galley ceramic tile kitchen pantry remodel in DC Metro with shaker cabinets, gray cabinets, white backsplash, stainless steel appliances, no island, an undermount sink, quartzite countertops and stone slab backsplash
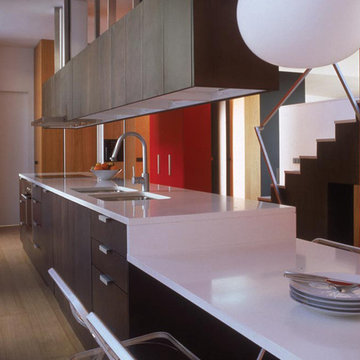
 ELEVATIONS | Design Solutions by Myers
Visit Our Showroom
8000 Locust Mill St.
Ellicott City, MD 21043
Silestone Blanco Maple Countertop
Multi-dimensional functionality makes Silestone Natural Quartz a better option for practically any project. Silestone offers cutting-edge style and performance by staying at the front of innovation and design, with over 70 stunning colors and 3 exceptional textures. Silestone offers the unique combination of built-in antimicrobial product protection, NSF and Greenguard certifications. Silestone is a durable and low-maintenance surface that delivers premium performance and exceptional design to any project and is backed by a 15-year warranty. Silestone is composed of natural materials. As a result, it is subject to slight variances in color, shade and particle structure.
Antimicrobial
Yes
Kitchen Product Type
Solid Surface Countertop
Color Family
White
Material
Quartz
Color Family
White
Returnable
Non-Returnable
Color/Finish
Blanco Maple
Scratch Resistant
Yes
Edge Type
Flat
Stain Resistant
Yes
High Temperature Resistance
Yes
Elevations Design Solutions by Myers is the go-to inspirational, high-end showroom for the best in cabinetry, flooring, window and door design. Visit our showroom with your architect, contractor or designer to explore the brands and products that best reflects your personal style. We can assist in product selection, in-home measurements, estimating and design, as well as providing referrals to professional remodelers and designers.


 Nick Smith www.nsphotography.co.uk
photographer Nick Smith
www.nsphotography.co.uk
designer : Fatima Fernandez
Example of a trendy study room design in London with white walls
Example of a trendy study room design in London with white walls
17