
Search results for "Personal style" in Home Design Ideas

 Bradford C. Smith Architect
Example of a beach style carpeted bedroom design in Orange County with white walls

 CITYDESKSTUDIO, Inc.
Project Team:
Ben Awes, AIA, Principal-In-Charge, Bob Ganser AIA, Nate Dodge
Photographer: Alyssa Lee
www.alyssaleephotography.com
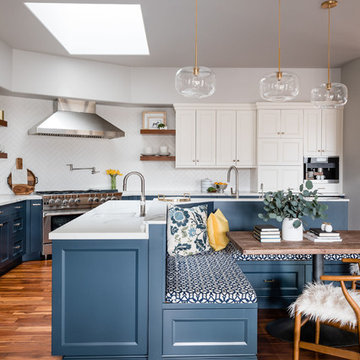
Inspiration for a contemporary kitchen remodel in Minneapolis
Inspiration for a contemporary kitchen remodel in Minneapolis

Find the right local pro for your project

 Jordan Design Studio, Ltd.
Photos: John Robledo Foto
Living room - mid-sized rustic open concept medium tone wood floor living room idea in Denver with a stone fireplace
Living room - mid-sized rustic open concept medium tone wood floor living room idea in Denver with a stone fireplace

 Jack 'N Tool Box, Inc.
Jim Bartsch Photography
Eat-in kitchen - mid-sized zen u-shaped medium tone wood floor eat-in kitchen idea in Santa Barbara with an undermount sink, shaker cabinets, medium tone wood cabinets, granite countertops, multicolored backsplash, stone tile backsplash, paneled appliances, white walls and an island
Eat-in kitchen - mid-sized zen u-shaped medium tone wood floor eat-in kitchen idea in Santa Barbara with an undermount sink, shaker cabinets, medium tone wood cabinets, granite countertops, multicolored backsplash, stone tile backsplash, paneled appliances, white walls and an island

 Susan Curtis Kitchens
Lynn Donaldson
Inspiration for a large rustic l-shaped medium tone wood floor and brown floor eat-in kitchen remodel with stone tile backsplash, stainless steel appliances, an island, a farmhouse sink, recessed-panel cabinets, gray cabinets, granite countertops and gray backsplash
Inspiration for a large rustic l-shaped medium tone wood floor and brown floor eat-in kitchen remodel with stone tile backsplash, stainless steel appliances, an island, a farmhouse sink, recessed-panel cabinets, gray cabinets, granite countertops and gray backsplash

 Folding Chair Design
Katie Merkle
Example of a mid-sized transitional wooden u-shaped staircase design in Baltimore with wooden risers
Example of a mid-sized transitional wooden u-shaped staircase design in Baltimore with wooden risers




 Erin Sander Design

Open concept kitchen - transitional u-shaped dark wood floor open concept kitchen idea in Dallas with a farmhouse sink, shaker cabinets, white cabinets, white backsplash, paneled appliances, two islands and white countertops
 Eisenmann Architecture
Mark Compton

Eat-in kitchen - mid-sized 1950s u-shaped light wood floor and beige floor eat-in kitchen idea in San Francisco with flat-panel cabinets, blue cabinets, quartzite countertops, white backsplash, paneled appliances, an island, white countertops, an undermount sink and subway tile backsplash
Eat-in kitchen - mid-sized 1950s u-shaped light wood floor and beige floor eat-in kitchen idea in San Francisco with flat-panel cabinets, blue cabinets, quartzite countertops, white backsplash, paneled appliances, an island, white countertops, an undermount sink and subway tile backsplash
 Abita Studio Architecture
Alex Hayden Photography

Inspiration for a country galley light wood floor enclosed kitchen remodel in Seattle with a farmhouse sink, open cabinets, blue cabinets, white backsplash, stainless steel appliances and no island
Inspiration for a country galley light wood floor enclosed kitchen remodel in Seattle with a farmhouse sink, open cabinets, blue cabinets, white backsplash, stainless steel appliances and no island


 Michelle Gage | Interior Designer
photos: Kyle Born
Example of a large eclectic enclosed light wood floor and brown floor living room design in New York with a bar, blue walls, a standard fireplace and no tv
Example of a large eclectic enclosed light wood floor and brown floor living room design in New York with a bar, blue walls, a standard fireplace and no tv

Sponsored
Fredericksburg, OH

High Point Cabinets
Columbus' Experienced Custom Cabinet Builder | 4x Best of Houzz Winner

 Thyme & Place Design LLC
The clients, a young professional couple had lived with this bathroom in their townhome for 6 years. They finally could not take it any longer. The designer was tasked with turning this ugly duckling into a beautiful swan without relocating walls, doors, fittings, or fixtures in this principal bathroom. The client wish list included, better storage, improved lighting, replacing the tub with a shower, and creating a sparkling personality for this uninspired space using any color way except white.
The designer began the transformation with the wall tile. Large format rectangular tiles were installed floor to ceiling on the vanity wall and continued behind the toilet and into the shower. The soft variation in tile pattern is very soothing and added to the Zen feeling of the room. One partner is an avid gardener and wanted to bring natural colors into the space. The same tile is used on the floor in a matte finish for slip resistance and in a 2” mosaic of the same tile is used on the shower floor. A lighted tile recess was created across the entire back wall of the shower beautifully illuminating the wall. Recycled glass tiles used in the niche represent the color and shape of leaves. A single glass panel was used in place of a traditional shower door.
Continuing the serene colorway of the bath, natural rift cut white oak was chosen for the vanity and the floating shelves above the toilet. A white quartz for the countertop, has a small reflective pattern like the polished chrome of the fittings and hardware. Natural curved shapes are repeated in the arch of the faucet, the hardware, the front of the toilet and shower column. The rectangular shape of the tile is repeated in the drawer fronts of the cabinets, the sink, the medicine cabinet, and the floating shelves.
The shower column was selected to maintain the simple lines of the fittings while providing a temperature, pressure balance shower experience with a multi-function main shower head and handheld head. The dual flush toilet and low flow shower are a water saving consideration. The floating shelves provide decorative and functional storage. The asymmetric design of the medicine cabinet allows for a full view in the mirror with the added function of a tri view mirror when open. Built in LED lighting is controllable from 2500K to 4000K. The interior of the medicine cabinet is also mirrored and electrified to keep the countertop clear of necessities. Additional lighting is provided with recessed LED fixtures for the vanity area as well as in the shower. A motion sensor light installed under the vanity illuminates the room with a soft glow at night.
The transformation is now complete. No longer an ugly duckling and source of unhappiness, the new bathroom provides a much-needed respite from the couples’ busy lives. It has created a retreat to recharge and replenish, two very important components of wellness.
 CUSTOM CRAFT - Design Build Remodel

The 13' solid cherry countertop was stained to match the hardwood floors. The cabinet doors and drawers are a Shaker style, and feature brush oil rubbed bronze cup pulls and knobs for the hardware. The built-ins and trim are painted with Sherwin Williams Alabaster. On the walls we used Sherwin Williams Repose Gray.

 Rosa Dest Interiors
Jenny Melick
Inspiration for a small timeless galley medium tone wood floor and brown floor laundry room remodel in Charlotte with solid surface countertops, a side-by-side washer/dryer, raised-panel cabinets, a drop-in sink, white cabinets and red walls
Inspiration for a small timeless galley medium tone wood floor and brown floor laundry room remodel in Charlotte with solid surface countertops, a side-by-side washer/dryer, raised-panel cabinets, a drop-in sink, white cabinets and red walls

 Canyon Creek Cabinet Company
Millennia frameless cabinetry
Corson door | TSS (Thermo Structured Surface) | Sepia
The man cave gets a modern makeover with a rich color palette and touches of metal. TSS is a durable, easy-to-clean alternative to wood cabinets that features a textured, wood-grain surface.

Sponsored
Sunbury, OH

J.Holderby - Renovations
Franklin County's Leading General Contractors - 2X Best of Houzz!

 Dezign Inspirations/ Home Design Resource
Brownie Harris
Living room - tropical formal and open concept limestone floor living room idea with a stone fireplace and a standard fireplace
Living room - tropical formal and open concept limestone floor living room idea with a stone fireplace and a standard fireplace



 Melinamade - Residential Design + Interiors
Large Master bathroom remodel with new curved wall entry and vanity for better flow, a "Beauty bar" dressing station, Statuarito marble floors, and marble with mirror mosaic tile accents. Steam shower with dual shower heads on slide bars, rain head, and surround sound speakers. Construction by JP Lindstrom, Inc. Bernard Andre Photography
49