
Search results for "Personal surrounds" in Home Design Ideas
 User
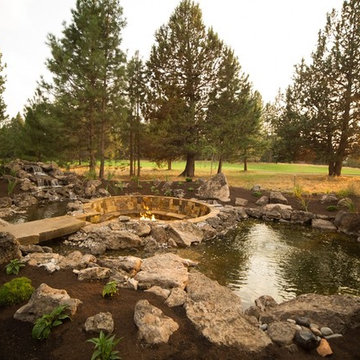
The sun is setting, the fire is roaring, the water is cascading and bubbling. I personally would love to walk across the flagstone bridge and enter into the embracing fire pit surrounded by water to sit and enjoy!

 Carpete hairpin legs
Add some simple and modern feeling to your garden. Golden hairpin legs add luxury atmosphere to the dining table and this dining table set are perfect for 6 person. Surrounded by thriving ivy, these garden table create a fascinating focus point for your outdoor living space.

 Studio Shed - Live Large. Build Small.
A patio and seating area surrounds this home office. Personal touches like the exterior sun shade and blinds inside the all glass entry door enable the owner to create perfect light and temperature conditions throughout the day and season.
Find the right local pro for your project

 Cummings Architecture + Interiors
For the William Cook House (c. 1809) in downtown Beverly, Massachusetts, we were asked to create an addition to create spatial and aesthetic continuity between the main house, a front courtyard area, and the backyard pool. Our carriage house design provides a functional and inviting extension to the home’s public façade and creates a unique private space for personal enjoyment and entertaining. The two-car garage features a game room on the second story while a striking exterior brick wall with built-in outdoor fireplace anchors the pool deck to the home, creating a wonderful outdoor haven in the home’s urban setting.
Photo Credit: Eric Roth

 Kindred Outdoors + Surrounds
Equa Fire Bowl in Oyster Shell Honed
The subtle curves of Equa form a pleasing shape ideal for intimate conversation spaces or a personal retreat. Begin or end your day with a cup of relaxation, a favorite book and ample warmth.
Dimensions: 20" Dia x 15"H
Approximate Weight: 175 lbs.

 Basso Interiors Inc
Living room transformation - we added built-in bookshelves to the fireplace wall, a large vintage purple area rug from 1910 and accented with chartreuse, white, black and teal to liven the space.

 Modern Nest
The large art piece was the inspiration for the space. Then we found a rug that really made it pop. Surrounded the room with whites and greys to let the artwork sing. The pillows on the sofa add a little personality.

Sponsored
Columbus, OH

Structural Remodeling
Franklin County's Heavy Timber Specialists | Best of Houzz 2020!
 Ginger Woods Design
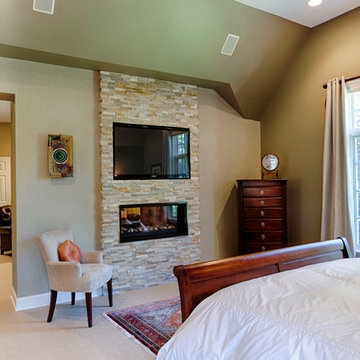
An oversized Master Bedroom was given personality and brought into better scale with the addition of a divider wall including a double-sided gas fireplace. The rough stone of fireplace surround echoes the treatment of the shower wall in the renovated master bath. On the sitting room side of the divide, textile wallcovering reflects a Japanese influence.

 Mike Blake Custom Homes
Elegant french style master bath with amazing dual walk in shower doors, 3 shower heads, bench and steamer. Beautiful bow front vanities with Swarovsky crystal cabinet pulls, marble counter tops, polished chrome faucets. Front and center is a air jet and heated two person drop in tub with marble surround. Ceiling is accented with a barrel arch which is backlit with LED lights. Crystal chandelier provides a touch of elegance.

 Laughing Waters, Inc
This custom 8 person spa with natural limestone coping sits on one side of a large custom stone see thru fireplace.
Inspiration for a mid-sized rustic partial sun backyard stone formal garden in Chicago with a fire pit for summer.
Inspiration for a mid-sized rustic partial sun backyard stone formal garden in Chicago with a fire pit for summer.

 Arciform
A tile niche above the stove adds a touch of color and a bit of personality to this classic kitchen design. Special details like the mixture of porcelain glass knobs and traditional cabinet latches add old fashioned charm. Photos by Photo Art Portraits, Design by Chelly Wentworth

 OVOLO Interiors
This bathroom serves as both the bathroom for three bedrooms, but also as the main guest bathroom for the house. The homeowners wanted the bathroom to have a modern, cheery, and playful personality so brightly colored ceramic tiles in modern patterns were used for the shower surround and flooring. White walls, cabinets, and counters make the colors pop.
This medicine cabinet was custom built to fit the space and the color scheme.

 Aria Stone Gallery
In this beautifully exuberant Plano home, shades of tiffany blue and persimmon orange unite to create this colorful & inviting modern kitchen. With pops of tangerine apparent throughout the appliances, accessories, and seating, and blue hues radiating on the tiled backsplash of the kitchen’s wall, it is evident that high design is in full force. By adding these splashes of color, the homeowners succeeded in energizing the area which truly kicked up the design. Boasting a lavish work space, the oversized island becomes a major focal point in the room. It’s impeccable book match of Corteccia Quartzite and continuous flow looks stunning as it extends to the opposite side of the kitchen.

Sponsored
Columbus, OH

Wannemacher Interiors
Customized Award-Winning Interior Design Solutions in Franklin Cnty OH

 Sasha Nostrand Interiors
A clean simple nautical bathroom. Framed burgee's from the clients YC's, paired with oversized cleats as hooks, dark blue gloss finished walls, mahogany cabinets, tub surround, absolute black granite tops and bright white under mounted sinks, paired with polished nickel hardware help to give a custom and tailored finish capturing the clients personality.


 Landed Interiors
Our Principal Designer, Lynn Kloythanomsup of Landed Interiors & Homes, was selected by House Beautiful as a 'Next Wave' designer in May 2019. This honor is extended to notable designers on the rise, and the accompanying article covers some of Lynn's favorite products and design tips.
 Jerry Schuster - Remodeling Specialist
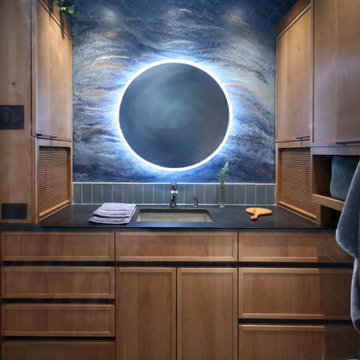
This master bath is tiny! It’s also completely surrounded by rooms, negating any chance of enlargement.
So the goal was to make it massively functional for one person at a time, and so drop-dead gorgeous that people actually want to go in there.

Sponsored
Columbus, OH
Wannemacher Interiors
Customized Award-Winning Interior Design Solutions in Franklin Cnty OH
 Driftwood Studio, Inc
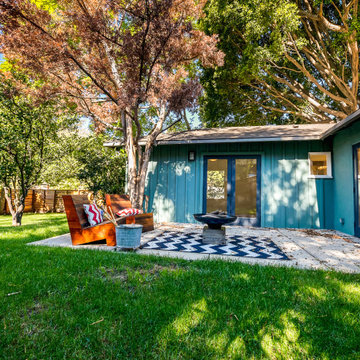
This refreshed backyard patio creates an inviting outdoor living space framed by mature trees and lush greenery. The teal exterior, modern French doors, and minimalist wood seating bring a clean, updated look, while the patterned rug adds a touch of personality. Designed for easy Florida living, this space offers a peaceful spot to gather, relax, and enjoy the surrounding landscape.
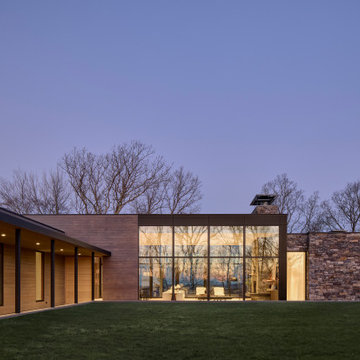
 Amanda Martocchio Architecture
Set atop a wooded hillside in Dutchess County, this residence by Amanda Martocchio Architecture reflects a deeply personal connection between the clients and the land, an environment shaped by childhood exploration and a vision for ecological restoration. Designed in close collaboration with landscape architect Stimson, the home is carefully embedded into the site, balancing high performance construction with a quiet deference to its pastoral surroundings.

 Sitting Pretty Redesign
BEFORE photo - occupied home staging consultation. Room already featured neutral colors and upgraded finishes. Suggested made to move larger patterned rug to entryway, where it was needed more significantly. Cleared counters and tub surround of personal belongings. Added art and accessories for interest.
60