
Search results for "Personal surrounds" in Home Design Ideas

 Detailed Interiors Inc.
3/8" frameless glass surround and Carrara tile.
Example of a classic bathroom design in Charlotte
Example of a classic bathroom design in Charlotte

 Vintage Woods and Metals
A beautiful residence in Eagle County Colorado features siding from Vintage Woods, Inc. Fireplace wraps, stairways and kitchen highlights create warm and inviting interiors. ©Kimberly Gavin Photography 2016 970-524-4041 www.vintagewoodsinc.net

Find the right local pro for your project

 Karen Hayes Interiors
We glazed and fauxed several areas of home to add more Tuscan personality. The ceiling over the bed and the addition of a fireplace surround with special finishes completed the sophisticated feel.

 DFI Interiors
Want a dining room that reflects your personal style? We helped this client create a space they love by incorporating their existing furniture and adding a touch of personality with color. The wallpaper and roman shades complement the room's natural surroundings, while the gold accents create a warm and inviting atmosphere.

 Marianne Ashley Designs
Inspiration for a mid-sized modern beige tile and ceramic tile porcelain tile and gray floor alcove bathtub remodel with flat-panel cabinets, light wood cabinets, a two-piece toilet, green walls, a drop-in sink, granite countertops and beige countertops
 Karen Hayes Interiors
We glazed and fauxed several areas of home to add more Tuscan personality. The ceiling over the bed and the addition of a fireplace surround with special finishes completed the sophisticated feel.

Sponsored
Sunbury, OH

J.Holderby - Renovations
Franklin County's Leading General Contractors - 2X Best of Houzz!

 BRIKS Design-Build Group
Example of a large minimalist medium tone wood floor and brown floor enclosed dining room design in Toronto with white walls, a tile fireplace and a ribbon fireplace

 Vetter Architects
A minimal insertion into a densely wooded landscape, the Collector’s Pavilion provides the owners with an 8,000 sf private fitness space and vintage automobile gallery. On a gently sloping site in amongst a grove of trees, the pavilion slides into the topography - mimicking and contrasting the surrounding landscape with a folded roof plane that hovers over a board formed concrete base.
The clients’ requirement for a nearby room to display a growing car collection as well as provide a remote area for personal fitness carries with it a series of challenges related to privacy and security. The pavilion nestles into the wooded site - finding a home in a small clearing - and merges with the sloping landscape. The building has dual personalities, serving as a private and secure bunker from the exterior, while transforming into a warm and inviting space on the interior. The use of indirect light and the need to obscure direct views from the public right away provides the client with adequate day light for day-to-day use while ensuring that strict privacy is maintained. This shifting personality is also dramatically affected by the seasons - contrasting and merging with the surrounding environment depending on the time of year.
The Collector’s Pavilion employs meticulous detailing of its concrete to steel to wood connections, exploring the grounded nature of poured concrete in conjunction with a delicate wood roof system that floats above a grid of steel. Above all, the Pavilion harmonizes with it’s natural surroundings through it’s materiality, formal language, and siting.
Overview
Chenequa, WI
Size
8,000 sf
Completion Date
May 2013
Services
Architecture, Landscape Architecture, Interior Design
 HB Pools
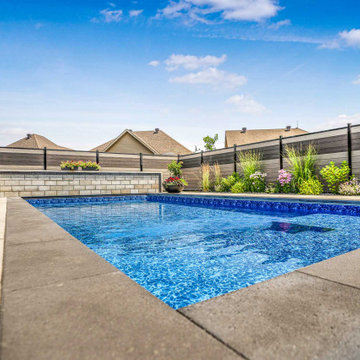
Modern Backyard Oasis with In-Ground Pool: This stylish in-ground pool, framed by dark borders and surrounded by light stone pavers, creates a serene escape right in the backyard. The fence provides privacy, while lush landscaping with ornamental grasses and flowering plants adds color and texture. Ideal for relaxation and entertainment, this pool area transforms an ordinary backyard into a personal retreat.

 Stanton Homes
The arched entrance gives this two story home even more personality.
Built by Raleigh Custom Home Builder Stanton Homes.
Large elegant open concept dark wood floor family room photo in Raleigh with beige walls, a standard fireplace, a stone fireplace and a wall-mounted tv
Large elegant open concept dark wood floor family room photo in Raleigh with beige walls, a standard fireplace, a stone fireplace and a wall-mounted tv

 User
Creating a comfortable corner with personal elements that define who you are helps tell your design story.
Photographed by Shelly Harrison.
Living room - mid-sized transitional enclosed medium tone wood floor living room idea in Boston with a standard fireplace, a wood fireplace surround and blue walls
Living room - mid-sized transitional enclosed medium tone wood floor living room idea in Boston with a standard fireplace, a wood fireplace surround and blue walls
 Momentum Homes
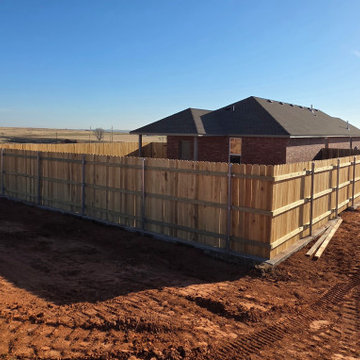
Built on 1+ acres this 1,300 sq ft home is complete.
A privacy fence was installed for fido and added security, protection from western Oklahoma winds and personal privacy.
The client chose a privacy fence at the rear of the home and installed bermuda sod partially surrounding the house.



 Castle Building & Remodeling
This modern home, near Cedar Lake, built in 1900, was originally a corner store. A massive conversion transformed the home into a spacious, multi-level residence in the 1990’s.
However, the home’s lot was unusually steep and overgrown with vegetation. In addition, there were concerns about soil erosion and water intrusion to the house. The homeowners wanted to resolve these issues and create a much more useable outdoor area for family and pets.
Castle, in conjunction with Field Outdoor Spaces, designed and built a large deck area in the back yard of the home, which includes a detached screen porch and a bar & grill area under a cedar pergola.
The previous, small deck was demolished and the sliding door replaced with a window. A new glass sliding door was inserted along a perpendicular wall to connect the home’s interior kitchen to the backyard oasis.
The screen house doors are made from six custom screen panels, attached to a top mount, soft-close track. Inside the screen porch, a patio heater allows the family to enjoy this space much of the year.
Concrete was the material chosen for the outdoor countertops, to ensure it lasts several years in Minnesota’s always-changing climate.
Trex decking was used throughout, along with red cedar porch, pergola and privacy lattice detailing.
The front entry of the home was also updated to include a large, open porch with access to the newly landscaped yard. Cable railings from Loftus Iron add to the contemporary style of the home, including a gate feature at the top of the front steps to contain the family pets when they’re let out into the yard.
Tour this project in person, September 28 – 29, during the 2019 Castle Home Tour!

 Linda Chittock Studio
Living Room Details
Example of a mid-sized country formal and open concept medium tone wood floor living room design in Cleveland with gray walls, a standard fireplace, a wood fireplace surround and no tv
Example of a mid-sized country formal and open concept medium tone wood floor living room design in Cleveland with gray walls, a standard fireplace, a wood fireplace surround and no tv
 Karen Hayes Interiors
We glazed and fauxed several areas of home to add more Tuscan personality. The ceiling over the bed and the addition of a fireplace surround with special finishes completed the sophisticated feel.

Sponsored
Columbus, OH

Structural Remodeling
Franklin County's Heavy Timber Specialists | Best of Houzz 2020!
 User
Mary Prince Photography
Open concept kitchen - traditional l-shaped medium tone wood floor open concept kitchen idea in Boston with an undermount sink, raised-panel cabinets, white cabinets and an island
Open concept kitchen - traditional l-shaped medium tone wood floor open concept kitchen idea in Boston with an undermount sink, raised-panel cabinets, white cabinets and an island

 New Outlooks Construction
With a grill like that, why wouldn't you want to spend all your time outdoors. Great space to host guests. Make the most of your backyard with a personalized grilling area, seating area, and patio. We used earth tones and plenty of flowers to create an open and inviting outdoor area. Stainless steel appliances complete the look, and make this outdoor area the place to be each summer.
 Urbanology Designs
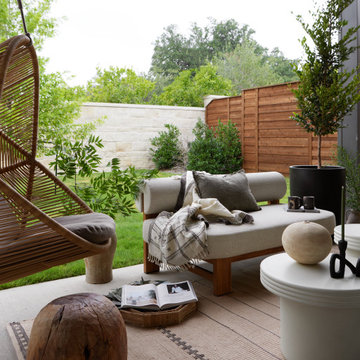
We transformed a cold modern space into a warm retreat. With earthy tones, rich textures, and thoughtful accessories, the home reflects the homeowners' personalities, creating a serene sanctuary full of life and personal touches.
This outdoor living space exudes luxury with plush furniture, a sleek fireplace, and lush greenery surrounding it. The natural elements and cozy seating creates a relaxing retreat for any occasion.
58