
Search results for "Personal surrounds" in Home Design Ideas

 MARGARITA BRAVO
A collection of living room interiors that present varying styles of elegance and timelessness. From comfortable and transitional to modern and minimalistic, to charming and traditional, each look perfectly captures the style and personality of our client.
Plush textiles, incredible art collections, and seamless function come together effortlessly in these designs. Whether the homes boast an open floor plan or traditionally separated, each living room plays a large piece in the cohesiveness of each exciting interior design.
Project designed by Denver, Colorado interior designer Margarita Bravo. She serves Denver as well as surrounding areas such as Cherry Hills Village, Englewood, Greenwood Village, and Bow Mar.
For more about MARGARITA BRAVO, click here: https://www.margaritabravo.com/
 Urbanology Designs
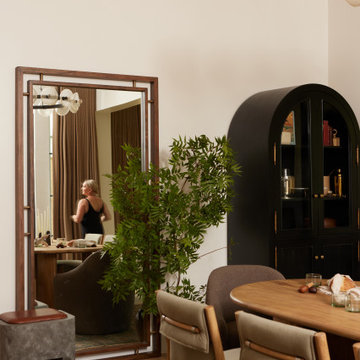
We transformed a cold modern space into a warm retreat. With earthy tones, rich textures, and thoughtful accessories, the home reflects the homeowners' personalities, creating a serene sanctuary full of life and personal touches.
This dining room features an oval-shaped wooden table surrounded by elegant chairs. A statement light fixture illuminates the space, while a large floor mirror and carefully placed decor add charm.

 Sarah Barnard Design LLC
A corner fireplace that was original to the home was made over in sterling silver toned ceramic tiles. The marigold club chair beside it was made more personal with the addition of a handmade honey bee pillow embroidered by the homeowner.
Photo Credit: Steven Dewall
Find the right local pro for your project

 Medford Design-Build
The doors and surrounding walls were removed to create a wide, flowing walkway. The new flooring continued into this room from the kitchen, contributing to the sense of flow and openness. The stained trim and crown moulding was kept in the dining room to maintain the character and personality of the home.
Final Photos by Impressia.net

 Cheney Brothers Building & Renovation LLC
Huge beach style light wood floor and beige floor kitchen photo in Boston with an undermount sink, shaker cabinets, white cabinets, marble countertops, white backsplash, paneled appliances and an island

 Cape Associates, Inc.
The little cottage on Turnip Field Road in Eastham had been owned by the same couple since 1940, until they built a new, adjacent house on the property. The cottage was then handed down to the next generation, who began spending more and more time at the cottage. It was then that they contacted Cape Associates to construct a more livable home in place of that little cottage. It was crucial to the owners however, that the home keep with the understated charm and Cape Cod-feel of the neighborhood.
The primary challenge was to keep it humble, while building the owners their well-deserved vacation retreat. The original cottage had no air conditioning, and renovating was quickly dismissed because of the inadequacies and the cost of modernizing. Building new allowed the team to relocate the house further back from the street, and it meant meeting the owners’ needs without compromise.
Cape Associates’ project manager Lance LaLone said the owners expressed their desire to incorporate lots of wood and the types of materials that were in the old cottage. Most of the interior is pine, which was used on the flooring, the walls, and wrapped around the ceiling’s beams, giving the owners what they desired on a grander scale – a beautiful, modern dwelling that still held the personality of that little cottage that held such cherished memories.
The front of the home has a two-car garage and breezeway entrance, while the rear reveals an entertainer’s paradise, with an enormous mahogany deck with an outdoor shower, a stunning Connecticut-fieldstone fireplace with a chimney that reaches around 30 feet in height, and multiple sliders to access the home. The finished basement opens to the ground level, and above the entrance breezeway is another small deck with a great view. It’s the best of indoor/outdoor living.
Movement patterns from beach to house to bedroom were an important consideration. The site also provided an excellent opportunity to visually connect the basement level patio visually to the main level deck and finally the master bedroom deck. The finished home provides year-round living, with a summer-getaway atmosphere.

 K.A. Atwood, Inc
This elegant master bath in a newly built lakeside home gives the homeowners wooded outdoor views while enjoying a relaxing soak in the tub. The his and hers vanities are all drawer storage. Recessed medicine cabinets are framed with matching Wood-Mode moldings and house hidden electrical outlets for razors and toothbrushes. The angled wall was designed to improve flow in the space and provides the perfect home for the oversized mother of pearl mirror. The Rainbow Close, Antique mirror and custom designed mullions accentuate the elegance of the linen cabinet.



 Braam's Custom Cabinets
Example of a transitional l-shaped white floor utility room design in Toronto with an undermount sink, shaker cabinets, beige walls, a side-by-side washer/dryer and gray cabinets

 Lakota Cove
Beautiful faux leather finished walls make this entertainment room dark when necessary. The shades come down for total black out! Giclees surround the walls telling a story of bears in the mountains. The recliners are comfortable and gives each person their own space.

 User
Behind the gates of Anthem Country Club lie hundreds of beautiful homes, onlooking a sprawling golf course and wildlife. My Favorite Design, Inc. takes pride in its decorating style by bringing the beautiful surroundings into the revamped homes of the neighborhood. Take a look at two spectacular homes decorated personally by Laura Sullivan.

 Living Stone Design + Build
A stylish modern dining room in a mountain ranch, showcasing natural materials, clean lines, and an open design. Large windows bring in natural light and breathtaking mountain views, enhancing this energy-efficient, eco-friendly space in Asheville, NC.
 Design SI
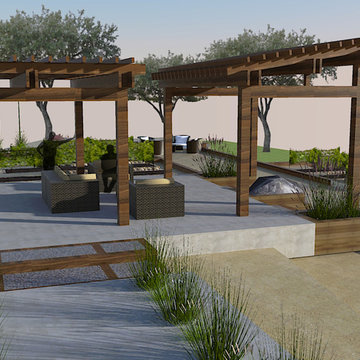
This landscape project is a quarter acre side yard that needed developing and the clients desired an area for family gatherings and outdoor activities that housed a sensible way to enjoy the surrounding views. There are two 20x20 shade structures that are paired with terraced gardens and multiple pathways with outdoor seating, topped off with a personal vineyard.

 Cornerstone Interiors LLC
Gourmet kitchen has the elements of the surrounding nature of the historic Flint Hills: A hand-forged chandelier with rawhide shades, a farmhouse sink, a hammered range hood personalized with the client's ranch brand, chiseled-edge concrete countertops, ledger stone backsplash and alderwood cabinets.

Sponsored
Columbus, OH

Wannemacher Interiors
Customized Award-Winning Interior Design Solutions in Franklin Cnty OH

 South Bay Green
Completely remodeled zen master bathroom. Light, bright and airy with white calls, counter tops and tile. The beautiful natural wood cabinets really pop. The gold mirror and faucets and door pulls finish this luxurious space off perfectly.

 Valor Home
Turning the viewer's attention to the other side of the vanity, one can view the lovely soaking tub. This brand new tub with porcelain tub surround is elegant and practical. It is perfect after a long hard day at the office. Totaling 5 feet in length it can comfortably fit any tense person. Also, the porcelain tub surround fits seamlessly into the rest of the room. It is relaxing just looking at it.
 Design SI
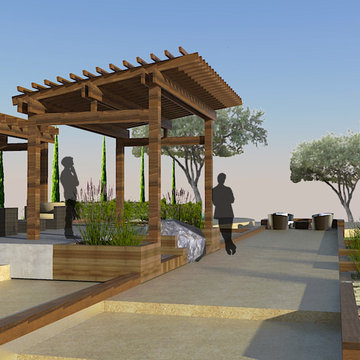
This landscape project is a quarter acre side yard that needed developing and the clients desired an area for family gatherings and outdoor activities that housed a sensible way to enjoy the surrounding views. There are two 20x20 shade structures that are paired with terraced gardens and multiple pathways with outdoor seating, topped off with a personal vineyard.
 User
Behind the gates of Anthem Country Club lie hundreds of beautiful homes, onlooking a sprawling golf course and wildlife. My Favorite Design, Inc. takes pride in its decorating style by bringing the beautiful surroundings into the revamped homes of the neighborhood. Take a look at two spectacular homes decorated personally by Laura Sullivan.

Sponsored
Columbus, OH

Structural Remodeling
Franklin County's Heavy Timber Specialists | Best of Houzz 2020!
 Mastercraft Shutters & Blinds
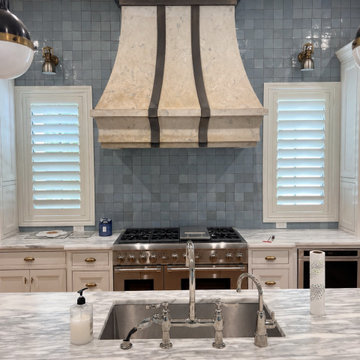
A few highlights from today’s installation! This client chose a different custom shutter color for each room, allowing every window and door to complement its surroundings beautifully. We loved bringing her creative vision to life, each space now has its own personality and story.
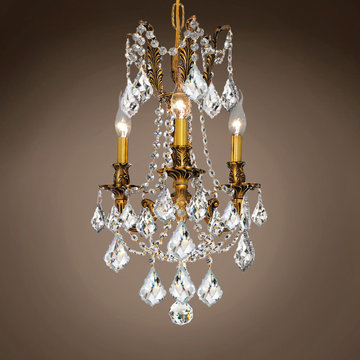
 We Got Lites
Classic And Decadent Chandelier Inspired By Period Of The Austro-Hungarian Empire. This Antique Style Chandelier Dressed In Dazzling Crystals Surrounded By Candelabra Lighting Is Perfect Contrast To Every Home. Finishes, Crystal Shape Or Color To Choose From Will Add That Perfect Personal Touch To Any Room. 5 Ft. Of Chain And Wire Included To Reach Your Desirable Height.

 Sasha Nostrand Interiors
A clean simple nautical bathroom. Framed burgee's from the clients YC's, paired with oversized cleats as hooks, dark blue gloss finished walls, mahogany cabinets, tub surround, absolute black granite tops and bright white under mounted sinks, paired with polished nickel hardware help to give a custom and tailored finish capturing the clients personality.
62