
Search results for "Personal surrounds" in Home Design Ideas
 Burrow & Nest
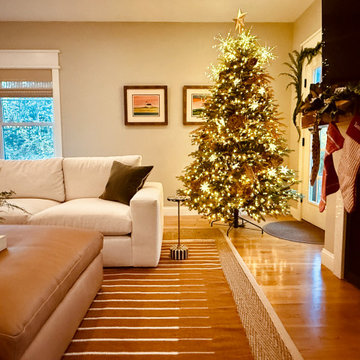
This newly built modern farmhouse was decorated in earthy greens, rusts and creams to reflect the surrounding forest in which its nestled. Clean and simple, the artwork reflects the clients' personality, while touches of black give the space some edge.
For the holidays, we created a classic, rustic vibe, using gold dusted hydrangea and pampas grasses from the garden, preserved cedar and magnolia, and the twinkle of stardust to give it some holiday glow. The clients' personal stockings were incorporated for some homespun charm.
 Burrow & Nest
This newly built modern farmhouse was decorated in earthy greens, rusts and creams to reflect the surrounding forest in which its nestled. Clean and simple, the artwork reflects the clients' personality, while touches of black give the space some edge.
For the holidays, we created a classic, rustic vibe, using gold dusted hydrangea and pampas grasses from the garden, preserved cedar and magnolia, and the twinkle of stardust to give it some holiday glow. The clients' personal stockings were incorporated for some homespun charm.
 Burrow & Nest
This newly built modern farmhouse was decorated in earthy greens, rusts and creams to reflect the surrounding forest in which its nestled. Clean and simple, the artwork reflects the clients' personality, while touches of black give the space some edge.
For the holidays, we created a classic, rustic vibe, using gold dusted hydrangea and pampas grasses from the garden, preserved cedar and magnolia, and the twinkle of stardust to give it some holiday glow. The clients' personal stockings were incorporated for some homespun charm.
Find the right local pro for your project
 Burrow & Nest
This newly built modern farmhouse was decorated in earthy greens, rusts and creams to reflect the surrounding forest in which its nestled. Clean and simple, the artwork reflects the clients' personality, while touches of black give the space some edge.
For the holidays, we created a classic, rustic vibe, using gold dusted hydrangea and pampas grasses from the garden, preserved cedar and magnolia, and the twinkle of stardust to give it some holiday glow. The clients' personal stockings were incorporated for some homespun charm.
 Burrow & Nest
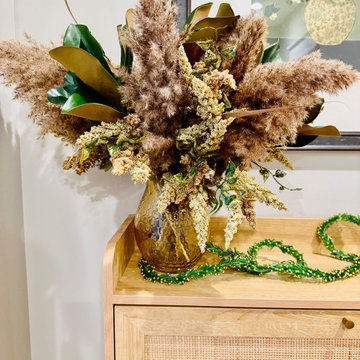
This newly built modern farmhouse was decorated in earthy greens, rusts and creams to reflect the surrounding forest in which its nestled. Clean and simple, the artwork reflects the clients' personality, while touches of black give the space some edge.
For the holidays, we created a classic, rustic vibe, using gold dusted hydrangea and pampas grasses from the garden, preserved cedar and magnolia, and the twinkle of stardust to give it some holiday glow. The clients' personal stockings were incorporated for some homespun charm.

 Vetter Architects
A minimal insertion into a densely wooded landscape, the Collector’s Pavilion provides the owners with an 8,000 sf private fitness space and vintage automobile gallery. On a gently sloping site in amongst a grove of trees, the pavilion slides into the topography - mimicking and contrasting the surrounding landscape with a folded roof plane that hovers over a board formed concrete base.
The clients’ requirement for a nearby room to display a growing car collection as well as provide a remote area for personal fitness carries with it a series of challenges related to privacy and security. The pavilion nestles into the wooded site - finding a home in a small clearing - and merges with the sloping landscape. The building has dual personalities, serving as a private and secure bunker from the exterior, while transforming into a warm and inviting space on the interior. The use of indirect light and the need to obscure direct views from the public right away provides the client with adequate day light for day-to-day use while ensuring that strict privacy is maintained. This shifting personality is also dramatically affected by the seasons - contrasting and merging with the surrounding environment depending on the time of year.
The Collector’s Pavilion employs meticulous detailing of its concrete to steel to wood connections, exploring the grounded nature of poured concrete in conjunction with a delicate wood roof system that floats above a grid of steel. Above all, the Pavilion harmonizes with it’s natural surroundings through it’s materiality, formal language, and siting.
Overview
Chenequa, WI
Size
8,000 sf
Completion Date
May 2013
Services
Architecture, Landscape Architecture, Interior Design
 Ravens Nest KC
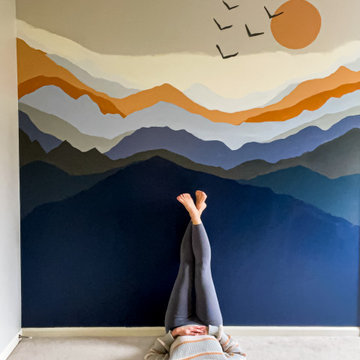
Personalizing his room, without massive changes or cost. We were mindful that his interests will change so creating easy ways to update as he grows.
Updates like lighting and paint, are easy to do, low cost, and a great return on investment. You guys, spending this time to make him feel special and surrounded by things that inspire him and make him feel loved, is priceless.
Are you doing room refresh? What challenges do you have?

Sponsored
Columbus, OH

Structural Remodeling
Franklin County's Heavy Timber Specialists | Best of Houzz 2020!

 Craighead Custom Homes
 - Don Craighead has received the “People’s Choice Award” at The Parade of Homes, over 20 Summit Awards and personal recommendations from a long list of satisfied customers. Craighead Homes can be seen throughout the most prestigious communities in San Antonio and the surrounding Hill Country.
 Craighead Custom Homes
 - Don Craighead has received the “People’s Choice Award” at The Parade of Homes, over 20 Summit Awards and personal recommendations from a long list of satisfied customers. Craighead Homes can be seen throughout the most prestigious communities in San Antonio and the surrounding Hill Country.
 Burrow & Nest
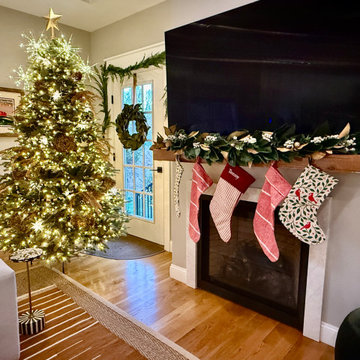
This newly built modern farmhouse was decorated in earthy greens, rusts and creams to reflect the surrounding forest in which its nestled. Clean and simple, the artwork reflects the clients' personality, while touches of black give the space some edge.
For the holidays, we created a classic, rustic vibe, using gold dusted hydrangea and pampas grasses from the garden, preserved cedar and magnolia, and the twinkle of stardust to give it some holiday glow. The clients' personal stockings were incorporated for some homespun charm.
 Burrow & Nest
This newly built modern farmhouse was decorated in earthy greens, rusts and creams to reflect the surrounding forest in which its nestled. Clean and simple, the artwork reflects the clients' personality, while touches of black give the space some edge.
For the holidays, we created a classic, rustic vibe, using gold dusted hydrangea and pampas grasses from the garden, preserved cedar and magnolia, and the twinkle of stardust to give it some holiday glow. The clients' personal stockings were incorporated for some homespun charm.
 Burrow & Nest
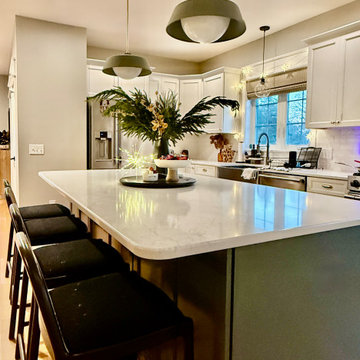
This newly built modern farmhouse was decorated in earthy greens, rusts and creams to reflect the surrounding forest in which its nestled. Clean and simple, the artwork reflects the clients' personality, while touches of black give the space some edge.
For the holidays, we created a classic, rustic vibe, using gold dusted hydrangea and pampas grasses from the garden, preserved cedar and magnolia, and the twinkle of stardust to give it some holiday glow. The clients' personal stockings were incorporated for some homespun charm.
 Burrow & Nest
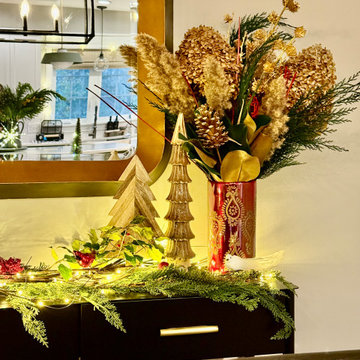
This newly built modern farmhouse was decorated in earthy greens, rusts and creams to reflect the surrounding forest in which its nestled. Clean and simple, the artwork reflects the clients' personality, while touches of black give the space some edge.
For the holidays, we created a classic, rustic vibe, using gold dusted hydrangea and pampas grasses from the garden, preserved cedar and magnolia, and the twinkle of stardust to give it some holiday glow. The clients' personal stockings were incorporated for some homespun charm.

Sponsored
Columbus, OH

Hope Restoration & General Contracting
Columbus Design-Build, Kitchen & Bath Remodeling, Historic Renovations

 Beth Krupa Interiors
This living room the client wanted to use as her personal retreat for relaxing and reading. She loved color and wanted to surround herself with it. The original artwork above the mantel I found which we used as inspiration for the space to all come together.
Photographer Christopher Kiely
 Deccoprint
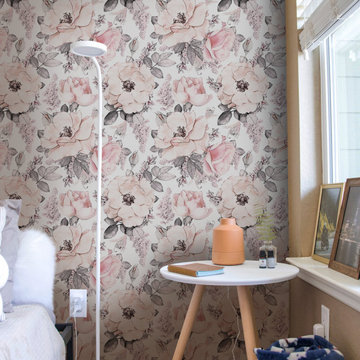
Flowers on wallpaper – they will suit any room and any personality! Wake up in a rose garden, spend breakfast in a meadow, and the evening – relax surrounded by daisies! All this can be done without leaving home! Which flowers are your favorite? Give yourself flowers that bloom forever!

 Southern Builders of Louisiana
Southern Builders is a commercial and residential builder located in the New Orleans area. We have been serving Southeast Louisiana and Mississippi since 1980, building single family homes, custom homes, apartments, condos, and commercial buildings.
We believe in working close with our clients, whether as a subcontractor or a general contractor. Our success comes from building a team between the owner, the architects and the workers in the field. If your design demands that southern charm, it needs a team that will bring professional leadership and pride to your project. Southern Builders is that team. We put your interest and personal touch into the small details that bring large results.

 Chelsea Building Group
The open-concept plan is punctuated by oversized casement windows that surround the back wall of the living room. The color white color palette accentuates the light and bright feel of the room. And pops of blue add personality to the space.
With ReAlta, we are introducing for the first time in Charlotte a fully solar community.
Each beautifully detailed home will incorporate low profile solar panels that will collect the sun’s rays to significantly offset the home’s energy usage. Combined with our industry-leading Home Efficiency Ratings (HERS), these solar systems will save a ReAlta homeowner thousands over the life of the home.
Credit: Brendan Kahm

Sponsored
Sunbury, OH

J.Holderby - Renovations
Franklin County's Leading General Contractors - 2X Best of Houzz!


 Wood-Mode Fine Custom Cabinetry
Bathroom cabinets are about more than storage. In the hands of a Wood-Mode trained designer, they set the mood for your own personal space. Custom vanities, tub surrounds and linen cabinets are only the beginning. See how Wood-Mode bathroom designs turn cabinets into functional art.

 E. F. San Juan
New Urban Luxury
Private Residence – Alys Beach, Florida
Architect: Khoury & Vogt Architects
Builder: BRW Builders of Destin
E. F. San Juan supplied all the interior and exterior wood millwork for this expertly designed residence adjacent to the snow-white dunes found in the serene New Urban townscape of Alys Beach, Florida.
Challenges:
The most significant design challenge of this project was to engineer a processing method to fabricate the complex millwork components in mass for the outdoor lounge. Khoury & Vogt Architects created a custom design for an inspiring and elegant outdoor living space. Fortunately, this house had a resourceful and creative team ensuring the vision of the design stayed intact.
Solution:
The intricate design required a creative approach which entailed high-level fabricating skills. “This project stands out in my mind because it required that I personally design and build numerous jigs,” says Edward San Juan. Taking on the challenge, San Juan designed and handcrafted each jig to the exact specification required for the exterior design.
The team at E. F. San Juan continued with the creative approach, integrating and assembling the custom jigs to produce a work of art. The millwork beautifully complements the sleek white design on the deep indoor-outdoor decks, allowing the feel of the surrounding nature to flow inside. The result is a breathtaking and inspiring New Urban home in a luxurious beach town along Scenic Highway 30-A.
---
Photography by Jack Gardner
74