
Search results for "Personal surrounds" in Home Design Ideas

 Howells Architecture + Design
This kitchen and breakfast room was inspired by the owners' Scandinavian heritage, as well as by a café they love in Europe. Bookshelves in the kitchen and breakfast room make for easy lingering over a snack and a book. The Heath Ceramics tile backsplash also subtly celebrates the author owner and her love of literature: the tile pattern echoes the spines of books on a bookshelf...All photos by Laurie Black.

 Hom Personal Interiors
Living room - large modern light wood floor living room idea in New York with gray walls, a standard fireplace and a stone fireplace
 JRW Construction LLC
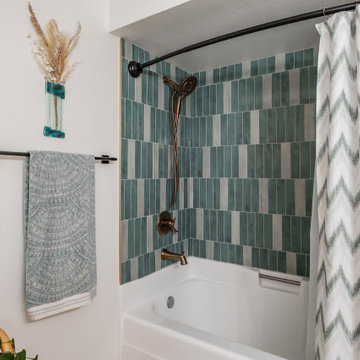
Are you ready to transform your bathroom into a beautiful and functional space? A bathroom remodel can breathe new life into your home and provide you with a luxurious and relaxing oasis. With a custom alcove bathtub and tile shower surround, you can create a space that is both stylish and practical. The sleek and modern design of the bathtub will complement any decor, while the tile shower surround adds a touch of elegance and sophistication. Choose from a wide range of tile options to create a unique and personalized look that reflects your personal style. With its cozy and intimate design, this remodel is the perfect place to unwind after a long day and indulge in some much-needed relaxation.
Find the right local pro for your project

 Visbeen Architects
Inspired by the surrounding landscape, the Craftsman/Prairie style is one of the few truly American architectural styles. It was developed around the turn of the century by a group of Midwestern architects and continues to be among the most comfortable of all American-designed architecture more than a century later, one of the main reasons it continues to attract architects and homeowners today. Oxbridge builds on that solid reputation, drawing from Craftsman/Prairie and classic Farmhouse styles. Its handsome Shingle-clad exterior includes interesting pitched rooflines, alternating rows of cedar shake siding, stone accents in the foundation and chimney and distinctive decorative brackets. Repeating triple windows add interest to the exterior while keeping interior spaces open and bright. Inside, the floor plan is equally impressive. Columns on the porch and a custom entry door with sidelights and decorative glass leads into a spacious 2,900-square-foot main floor, including a 19 by 24-foot living room with a period-inspired built-ins and a natural fireplace. While inspired by the past, the home lives for the present, with open rooms and plenty of storage throughout. Also included is a 27-foot-wide family-style kitchen with a large island and eat-in dining and a nearby dining room with a beadboard ceiling that leads out onto a relaxing 240-square-foot screen porch that takes full advantage of the nearby outdoors and a private 16 by 20-foot master suite with a sloped ceiling and relaxing personal sitting area. The first floor also includes a large walk-in closet, a home management area and pantry to help you stay organized and a first-floor laundry area. Upstairs, another 1,500 square feet awaits, with a built-ins and a window seat at the top of the stairs that nod to the home’s historic inspiration. Opt for three family bedrooms or use one of the three as a yoga room; the upper level also includes attic access, which offers another 500 square feet, perfect for crafts or a playroom. More space awaits in the lower level, where another 1,500 square feet (and an additional 1,000) include a recreation/family room with nine-foot ceilings, a wine cellar and home office.
Photographer: Jeff Garland

 Beth Krupa Interiors
This living room the client wanted to use as her personal retreat for relaxing and reading. She loved color and wanted to surround herself with it. The original artwork above the mantel I found which we used as inspiration for the space to all come together.
Photographer Christopher Kiely

 Craighead Custom Homes
 - Don Craighead has received the “People’s Choice Award” at The Parade of Homes, over 20 Summit Awards and personal recommendations from a long list of satisfied customers. Craighead Homes can be seen throughout the most prestigious communities in San Antonio and the surrounding Hill Country.
 The Decorating Therapist
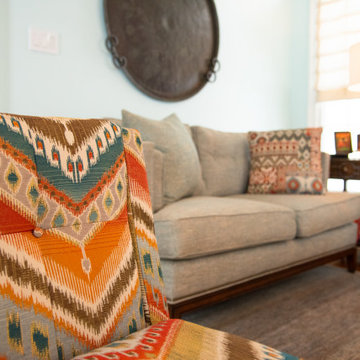
The bespoke upholstered bench serves as a striking design centerpiece, with its bold color palette and sophisticated patterned fabric bringing together every hue used throughout the great room. This custom statement piece creates visual harmony by unifying the surrounding furnishings, artwork, and accessories into a cohesive, layered composition. Combining exceptional craftsmanship with vibrant textile design, the bench exemplifies the curated elegance and personalized luxury that define a thoughtfully designed interior.

Sponsored
Columbus, OH

Hope Restoration & General Contracting
Columbus Design-Build, Kitchen & Bath Remodeling, Historic Renovations
 Outdoor Makeover & Living Spaces
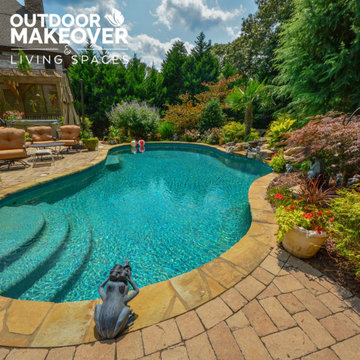
Make every day a vacation with our stunning pool installation. At Outdoor Makeover and Living Spaces, we create trends rather than following them. Each pool project serves as a blank canvas for our imagination. We take into account your specific preferences, the surrounding landscape, and architectural harmony to design a pool that is both useful and aesthetically pleasing.
Your personal paradise awaits – let's bring your dreams to life!

 Deccoprint
Flowers on wallpaper – they will suit any room and any personality! Wake up in a rose garden, spend breakfast in a meadow, and the evening – relax surrounded by daisies! All this can be done without leaving home! Which flowers are your favorite? Give yourself flowers that bloom forever!

 CIRCLE Design Studio
Inspiration for a small rustic deck remodel in DC Metro with a fire pit and no cover
 JRW Construction LLC
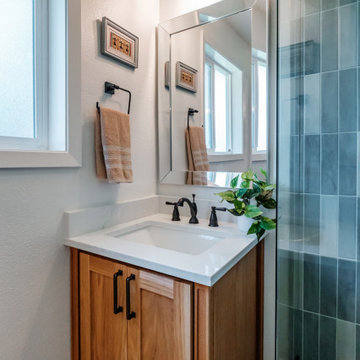
Are you ready to transform your bathroom into a beautiful and functional space? A bathroom remodel can breathe new life into your home and provide you with a luxurious and relaxing oasis. With a custom alcove bathtub and tile shower surround, you can create a space that is both stylish and practical. The sleek and modern design of the bathtub will complement any decor, while the tile shower surround adds a touch of elegance and sophistication. Choose from a wide range of tile options to create a unique and personalized look that reflects your personal style. With its cozy and intimate design, this remodel is the perfect place to unwind after a long day and indulge in some much-needed relaxation.

 DANE AUSTIN INTERIOR DESIGN Boston & Cambridge
Natural light fills the design studio where Dane Austin works with his assistant, Aga, conducts clients meetings and keeps a library of materials. The location off the entry keeps the room separate from personal spaces.
Photograph © Eric Roth Photography.
A love of blues and greens and a desire to feel connected to family were the key elements requested to be reflected in this home.
Project designed by Boston interior design studio Dane Austin Design. They serve Boston, Cambridge, Hingham, Cohasset, Newton, Weston, Lexington, Concord, Dover, Andover, Gloucester, as well as surrounding areas.
For more about Dane Austin Design, click here: https://daneaustindesign.com/
To learn more about this project, click here:
https://daneaustindesign.com/roseclair-residence
 Dream Home Construction LLC
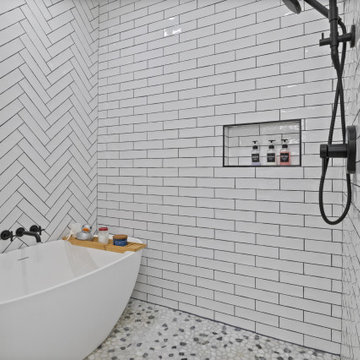
This spa-inspired bathroom features a sleek freestanding tub paired with a walk-in shower, surrounded by striking white chevron tile and matte black fixtures. The terrazzo-style floor adds texture and personality, while the built-in niche offers stylish storage. A custom design that blends modern luxury with function—perfect for a high-end lake home.



 Alair Homes London
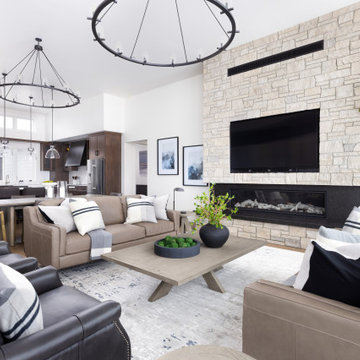
Located in the countryside, this custom home takes inspiration from traditional, rustic and modern styles. The stone walls and wooden beams the home features gives it the feel of a country cottage, while the modern design proves it also has sophistication and class.
Other features include a traditional home office and personalized yoga studio that allows the owners to make the most of their serene natural surroundings

 Alair Homes London
Located in the countryside, this custom home takes inspiration from traditional, rustic and modern styles. The stone walls and wooden beams the home features gives it the feel of a country cottage, while the modern design proves it also has sophistication and class.
Other features include a traditional home office and personalized yoga studio that allows the owners to make the most of their serene natural surroundings

 Wood-Mode Fine Custom Cabinetry
Bathroom cabinets are about more than storage. In the hands of a Wood-Mode trained designer, they set the mood for your own personal space. Custom vanities, tub surrounds and linen cabinets are only the beginning. See how Wood-Mode bathroom designs turn cabinets into functional art.



 JB Home Improvement, Inc
Yorktowne Cabinetry manufactured by Elkay USA
Elegance and luxury surround you in a dramatic bath suite full of grand details. Functional and attractive features include his and her sinks and a personal make-up area.
 exclusivelytodesign
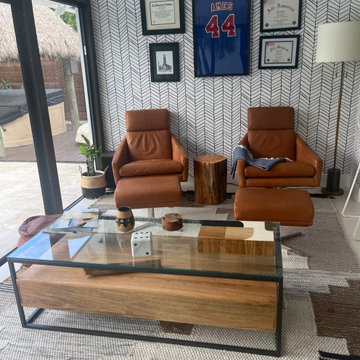
This seating vignette introduces warmth and personality within the overall layout through rich materials, sculptural forms, and a curated feature wall. The pairing of leather seating, graphic wallcovering, and mixed materials creates depth while maintaining cohesion with the surrounding spaces. Positioned within the broader floor plan, this area serves as a secondary lounge that enhances both function and visual interest.
 Outdoor Makeover & Living Spaces
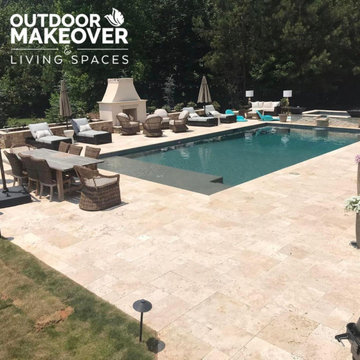
Make every day a vacation with our stunning pool installation. At Outdoor Makeover and Living Spaces, we create trends rather than following them. Each pool project serves as a blank canvas for our imagination. We take into account your specific preferences, the surrounding landscape, and architectural harmony to design a pool that is both useful and aesthetically pleasing.
Your personal paradise awaits – let's bring your dreams to life!
76