
Search results for "Personal surrounds" in Home Design Ideas

 Lush Kitchen Design
Sleek walnut slab drawers and thin shaker doors provide storage galore in this upscale master bathroom. The sunken tub sits as the focal point in front of the massive two-person shower that divides the his and her personalized toilet compartments. Matching vanities face one another across the space. A chandelier sparkles across the beautiful mosaic smoke glass and the Calacatta Luna Marble tile floors and slab surround and counter tops.

 Burrow & Nest
This newly built modern farmhouse was decorated in earthy greens, rusts and creams to reflect the surrounding forest in which its nestled. Clean and simple, the artwork reflects the clients' personality, while touches of black give the space some edge.
For the holidays, we created a classic, rustic vibe, using gold dusted hydrangea and pampas grasses from the garden, preserved cedar and magnolia, and the twinkle of stardust to give it some holiday glow. The clients' personal stockings were incorporated for some homespun charm.
 Burrow & Nest
This newly built modern farmhouse was decorated in earthy greens, rusts and creams to reflect the surrounding forest in which its nestled. Clean and simple, the artwork reflects the clients' personality, while touches of black give the space some edge.
For the holidays, we created a classic, rustic vibe, using gold dusted hydrangea and pampas grasses from the garden, preserved cedar and magnolia, and the twinkle of stardust to give it some holiday glow. The clients' personal stockings were incorporated for some homespun charm.
Find the right local pro for your project

 SGDI - Sarah Gallop Design Inc.
Upstairs a curved upper landing hallway leads to the master suite, creating wing-like privacy for adult escape. Another two-sided fireplace, wrapped in unique designer finishes, separates the bedroom from an ensuite with luxurious steam shower and sunken soaker tub-for-2. Passing through the spa-like suite leads to a dressing room of ample shelving, drawers, and illuminated hang-rods, this master is truly a serene retreat.

 Craighead Custom Homes
 - Don Craighead has received the “People’s Choice Award” at The Parade of Homes, over 20 Summit Awards and personal recommendations from a long list of satisfied customers. Craighead Homes can be seen throughout the most prestigious communities in San Antonio and the surrounding Hill Country.
 Provanti Designs, Inc
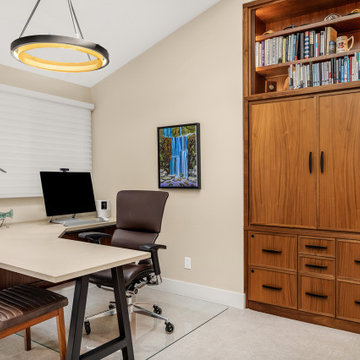
When working from home, he wants to be surrounded by personal comforts and corporate functionality. For this avid book reader and collector, he wishes his office to be amongst his books. As an executive, he sought the same desk configuration that is in his corporate office, albeit a smaller version. The library office needed to be built exactly to his specifications and fit well within the home.
 Craighead Custom Homes
 - Don Craighead has received the “People’s Choice Award” at The Parade of Homes, over 20 Summit Awards and personal recommendations from a long list of satisfied customers. Craighead Homes can be seen throughout the most prestigious communities in San Antonio and the surrounding Hill Country.



 Wood-Mode Fine Custom Cabinetry
Bathroom cabinets are about more than storage. In the hands of a Wood-Mode trained designer, they set the mood for your own personal space. Custom vanities, tub surrounds and linen cabinets are only the beginning. See how Wood-Mode bathroom designs turn cabinets into functional art.

 Deccoprint
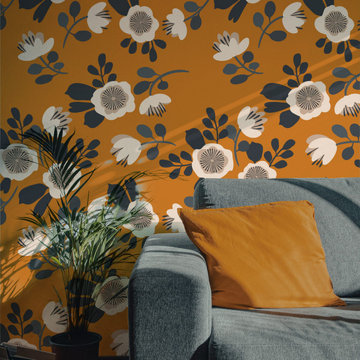
Flowers on wallpaper – they will suit any room and any personality! Wake up in a rose garden, spend breakfast in a meadow, and the evening – relax surrounded by daisies! All this can be done without leaving home! Which flowers are your favorite? Give yourself flowers that bloom forever!

 Black Door Interiors
Example of a mid-sized country light wood floor and gray floor kitchen/dining room combo design in Boise with gray walls, a standard fireplace and a stone fireplace

 User
This 9 x 19 ft custom concrete pool and spa combination finishes this backyard oasis beautifully. It is a haven in the middle of the city with gorgeous tress surrounding to make it a personal sanctuary. Interior finish is Pebblefina in Sapphire Galaxy with dark grey ultra modern unpolished waterline tile.
McNeill Photography
 Deccoprint
Flowers on wallpaper – they will suit any room and any personality! Wake up in a rose garden, spend breakfast in a meadow, and the evening – relax surrounded by daisies! All this can be done without leaving home! Which flowers are your favorite? Give yourself flowers that bloom forever!

 Morehouse Interiors
Who We Are. Postcards from designers, art from local artists, and personal artwork create this collection surrounding the mirror in our entryway.
Entryway - eclectic entryway idea in New Orleans
Entryway - eclectic entryway idea in New Orleans



 Hom Personal Interiors
Example of a large minimalist light wood floor living room design in New York with gray walls, a standard fireplace and a stone fireplace
 LiLu Interiors
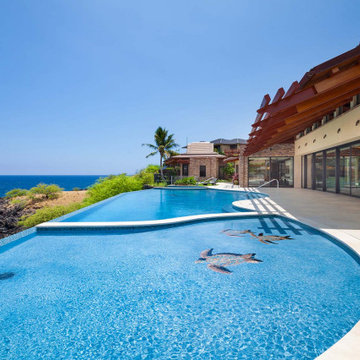
Chris and Marna believe in Ohana Mau Loa which means “family forever.” As return clients, they knew LiLu could help them build a vacation home in Hawaii that would provide a desirable and comfortable gathering place for four adult children and their spouses and 11 grandchildren. A central common space at the heart of the home with separate living quarters surrounding it helps to accommodate everyone with both shared and personal living spaces. Each has its own personality that showcases playful references to Big Island life. And yet the overall design concept weaves together a love of world travel with traditional tastes. Built with mahogany wood that is a staple of island construction, treasured heirlooms and other personal keepsakes are the perfect complement to make this dream home feel welcoming and familiar. Fabrics, finishes and furnishings were selected with the sea in mind and to accommodate wet swim suits, bare feet, and sandy shoes.
-----
Project designed by Minneapolis interior design studio LiLu Interiors. They serve the Minneapolis-St. Paul area including Wayzata, Edina, and Rochester, and they travel to the far-flung destinations that their upscale clientele own second homes in.
----
For more about LiLu Interiors, click here: https://www.liluinteriors.com/
---
To learn more about this project, click here:
https://www.liluinteriors.com/blog/portfolio-items/ohana-mau-loa/
 Oz Homes, LLC
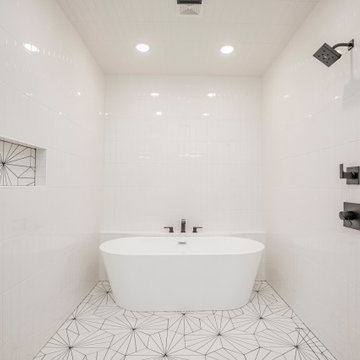
This home is a gorgeous contemporary styled home with an asymmetrical roof to give it plenty of curb appeal along with big, beautiful windows that you would expect on a home of this style. 29 was a custom home with lots of personal touches including a unique fireplace surround, wet room and a special mailbox that reflects the homes style.

 avenue design inc
Aia Photography
Example of a mid-sized trendy medium tone wood floor and brown floor kitchen/dining room combo design in Toronto with white walls, a ribbon fireplace and a stone fireplace
Example of a mid-sized trendy medium tone wood floor and brown floor kitchen/dining room combo design in Toronto with white walls, a ribbon fireplace and a stone fireplace



 Shamanic Gardening
Melinda Joy Miller's personalized this meditation garden for her bohemian client. Consultations include over thirty years experience in permaculture, sustainability, and herbology. She incorporates her unique background as a medicine woman, feng shui master, cultural anthropologist, sensorimotor-integrative therapist, and metaphysical healer. This garden was a collaboration between Melinda Joy and her daughter, Kim Colwell, an interior designer and second generation feng shui master. Each client is given a personalized plan based on their individual needs, interests, sensibility, budget, and environment. Photo by Zeke Ruelas
 User
This 9 x 19 ft custom concrete pool and spa combination finishes this backyard oasis beautifully. It is a haven in the middle of the city with gorgeous tress surrounding to make it a personal sanctuary. Interior finish is Pebblefina in Sapphire Galaxy with dark grey ultra modern unpolished waterline tile.
McNeill Photography

 BlueStone Construction, LLC
The major objective of this home was to craft something entirely unique; based on our client’s international travels, and tailored to their ideal lifestyle. Every detail, selection and method was individual to this project. The design included personal touches like a dog shower for their Great Dane, a bar downstairs to entertain, and a TV tucked away in the den instead of on display in the living room.
Great design doesn’t just happen. It’s a product of work, thought and exploration. For our clients, they looked to hotels they love in New York and Croatia, Danish design, and buildings that are architecturally artistic and ideal for displaying art. Our part was to take these ideas and actually build them. Every door knob, hinge, material, color, etc. was meticulously researched and crafted. Most of the selections are custom built either by us, or by hired craftsman.
75