
Search results for "Personal" in Home Design Ideas
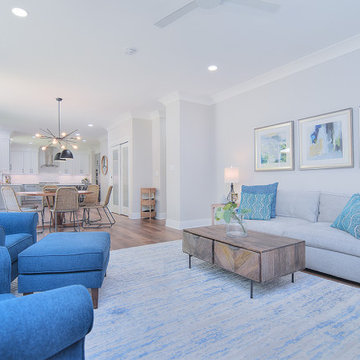
 Completely Personal Homes LLC
View from the family room to the nook
Example of a transitional family room design in Charlotte with a standard fireplace
Example of a transitional family room design in Charlotte with a standard fireplace

 Bullfrog Spas
Mid-sized transitional backyard concrete aboveground patio photo in Salt Lake City with a pergola
 Completely Personal Homes LLC
Close up of shower bench and hand shower as well as shampoo niches
Example of a transitional bathroom design in Charlotte
Example of a transitional bathroom design in Charlotte
Find the right local pro for your project
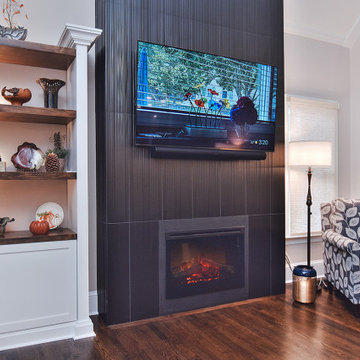 Completely Personal Homes LLC
New fireplace and bookcases.
Living room - transitional living room idea in Charlotte
Living room - transitional living room idea in Charlotte

 Miller-Roodell Architects Ltd
Set in Montana's tranquil Shields River Valley, the Shilo Ranch Compound is a collection of structures that were specifically built on a relatively smaller scale, to maximize efficiency. The main house has two bedrooms, a living area, dining and kitchen, bath and adjacent greenhouse, while two guest homes within the compound can sleep a total of 12 friends and family. There's also a common gathering hall, for dinners, games, and time together. The overall feel here is of sophisticated simplicity, with plaster walls, concrete and wood floors, and weathered boards for exteriors. The placement of each building was considered closely when envisioning how people would move through the property, based on anticipated needs and interests. Sustainability and consumption was also taken into consideration, as evidenced by the photovoltaic panels on roof of the garage, and the capability to shut down any of the compound's buildings when not in use.

 Corine Maggio Design
These young hip professional clients love to travel and wanted a home where they could showcase the items that they've collected abroad. Their fun and vibrant personalities are expressed in every inch of the space, which was personalized down to the smallest details. Just like they are up for adventure in life, they were up for for adventure in the design and the outcome was truly one-of-kind.
Photos by Chipper Hatter

Sponsored
Plain City, OH

The Creative Kitchen Company
Columbus Area Kitchen Remodeling and Refacing Professional
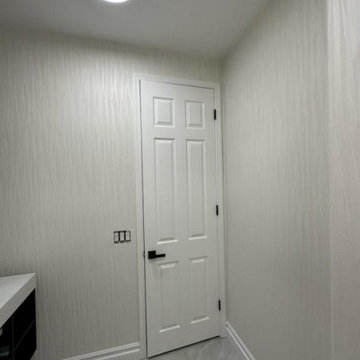


 Ann-Marie Anton for It's Personal Design
A serene, lush master bedroom in this new construction home in Franklin Michigan.
Beth Singer Photography
Example of a trendy bedroom design in Detroit
Example of a trendy bedroom design in Detroit



 Artemis Landscape Architects, Inc.
This is an example of a large traditional full sun front yard gravel driveway in New York for spring.



Sponsored
Delaware, OH

Buckeye Basements, Inc.
Central Ohio's Basement Finishing ExpertsBest Of Houzz '13-'21
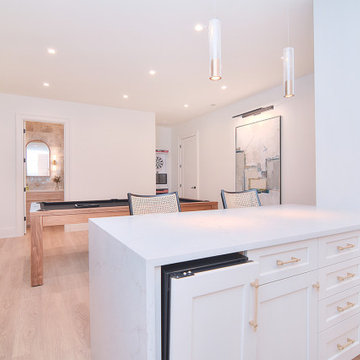 Completely Personal Homes LLC
ice machine and microwae
Inspiration for a modern home bar remodel in Charlotte
Inspiration for a modern home bar remodel in Charlotte

 Earth, Turf, & Wood, Inc.
Gary Knaub
Example of a classic gravel patio design with a fire pit and no cover
Example of a classic gravel patio design with a fire pit and no cover

 JDH Remodeling
Jana Linville
Example of a mountain style l-shaped kitchen design in Cincinnati with raised-panel cabinets and an island
Example of a mountain style l-shaped kitchen design in Cincinnati with raised-panel cabinets and an island



Sponsored
Plain City, OH
The Creative Kitchen Company
Columbus Area Kitchen Remodeling and Refacing Professional

 By Design Interiors Inc
This high end kitchen was completely remodeled after opening up the space and allowing light in, as well as easy access to the breakfast room and great room. This crisp, white kitchen is warmed up with the wooden beam and the island base and infused with industrial touches. The owners are cooking enthusiasts and wanted ample space where they could prepare healthy meals and specialized storage to keep the look clean. The entire kitchen is highly personalized to function effortlessly with their lifestyle. A special thanks to Keechi Creek Builders and Accent Cabinets for their hard work on this project.
Erika Barczak, By Design Interiors Inc.
Photo Credit: Daniel Angulo www.danielangulo.com
Builder: Kichi Creek Builders
Cabinets: Accent Cabinets
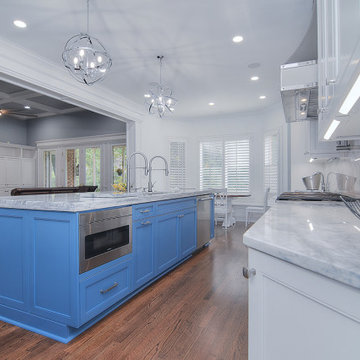 Completely Personal Homes LLC
Kitchen view from the family room opening. The cabinets at the island back are for storage but we used touch latches to give it a wainscott look. The two faucets accompany a Kraus workstation.
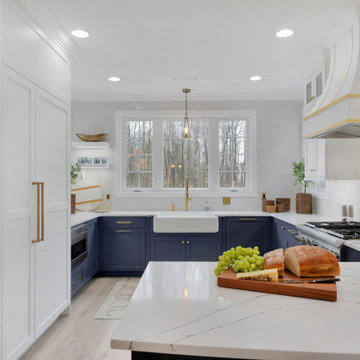 Completely Personal Homes LLC
Matching pulls on the paneled refrigerator and the doors to the walk-in pantry. Cabinet above the refrigerator opens with touch latches since hardware would look odd if we matched the freezer/refrigerator split.
154