
Search results for "Personal" in Home Design Ideas

 Swanson Homes
We view every space as an opportunity to display your home's unique personality. With details like shiplap ceilings, dimensional doorways and custom cabinetry with riveted glass, even a transitional space like a hallway can transcend your expectations.



 P.S.pierreswatch
Architect Petr Kozeykin, furniture design Petr Kozeykin Manufacturer of furniture factory 0039
Photographer Sergey Morgunov
Elegant front door photo in Moscow
Elegant front door photo in Moscow
Find the right local pro for your project
 Completely Personal Homes LLC
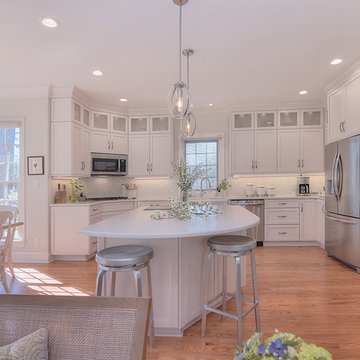
The caning on the chair and the wood tone are paired to the cabinetry on either side of the fireplace.
Example of a transitional kitchen design in Charlotte
Example of a transitional kitchen design in Charlotte

 Taylor Design
This fun kid's bath features Emser 12x24 Perspective tile with a marble penny round mosaic. The marble pencil keeps the look polished and the handheld and double niche are practical touches.
 Dimensions in Wood Inc
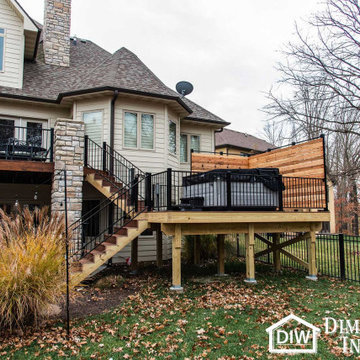
This Columbia home had one deck which descended directly into their backyard. Rather than tuck their seven person hot tub on the concrete patio below their deck, we constructed a new tier.
Their new deck was built with composite decking, making it completely maintenance free. Constructed with three feet concrete piers and post bases attaching each support according to code, this new deck can easily withstand the weight of hundreds of gallons of water and a dozen or more people.
Aluminum rails line the stairs and surround the entire deck for aesthetics as well as safety. Taller aluminum supports form a privacy screen with horizontal cedar wood slats. The cedar wall also sports four clothes hooks for robes. The family now has a private place to relax and entertain in their own backyard.
Dimensions In Wood is more than 40 years of custom cabinets. We always have been, but we want YOU to know just how many more Dimensions we have. Whatever home renovation or new construction projects you want to tackle, we can Translate Your Visions into Reality.
Zero Maintenance Composite Decking, Cedar Privacy Screen and Aluminum Safety Rails:



Sponsored
Delaware, OH

Buckeye Basements, Inc.
Central Ohio's Basement Finishing ExpertsBest Of Houzz '13-'21




 Completely Personal Homes LLC
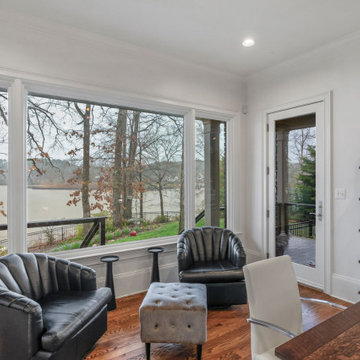
The new picture glass created a panorama and instant feeling of being on the water. With cross ventilation on the two side doors, we did not need screens. The railings were changed from picket to cable railing style.

 Richard Harp Homes, Inc.
Interiors Designed by Tobi Fairley
Study room - small traditional built-in desk dark wood floor and brown floor study room idea in Little Rock with white walls
Study room - small traditional built-in desk dark wood floor and brown floor study room idea in Little Rock with white walls

 Renaissance Remodeling
Scott Conover
Utility room - large contemporary single-wall concrete floor and black floor utility room idea in Boise with white cabinets, laminate countertops, a side-by-side washer/dryer and gray walls
Utility room - large contemporary single-wall concrete floor and black floor utility room idea in Boise with white cabinets, laminate countertops, a side-by-side washer/dryer and gray walls

Sponsored
Plain City, OH

The Creative Kitchen Company
Columbus Area Kitchen Remodeling and Refacing Professional
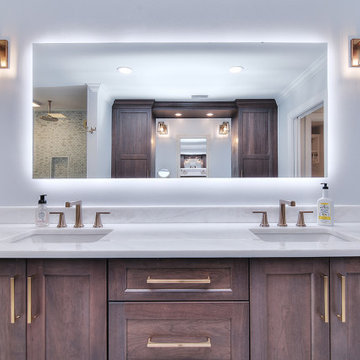 Completely Personal Homes LLC
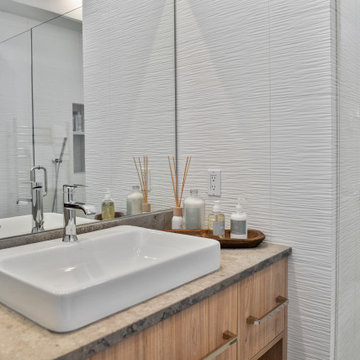
View of the makeup area through the backlit mirror. Images repeat to infinity.
Inspiration for a transitional bathroom remodel in Charlotte
Inspiration for a transitional bathroom remodel in Charlotte
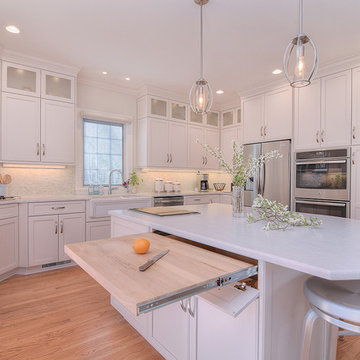 Completely Personal Homes LLC
Pull-out cutting board is a favorite for the client. Also uses it to serve the adjacent table
Inspiration for a transitional kitchen remodel in Charlotte
Inspiration for a transitional kitchen remodel in Charlotte
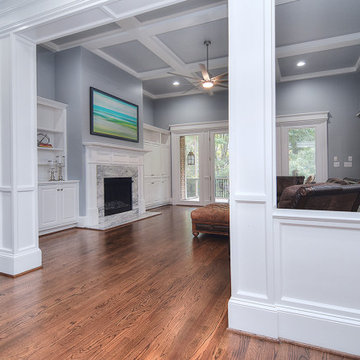 Completely Personal Homes LLC
This view shows the new "Big Ass Fan" as well as the Samsung "Frame" TV. The client did not want to see a TV over the fireplace so this was a perfect solution.

Sponsored
Plain City, OH
The Creative Kitchen Company
Columbus Area Kitchen Remodeling and Refacing Professional
 Completely Personal Homes LLC
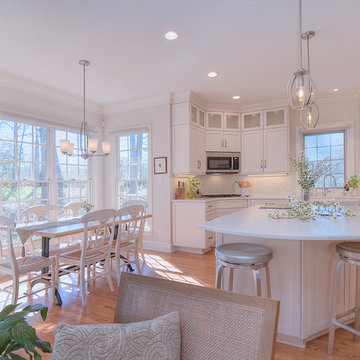
Similar view with the blinds up. The new finish on the table and chairs complements the soft colors used (SW China Doll on walls and Alabaster on trim). Furnitiure and stools are from Crate and Barrel.

 O’Hara Interiors
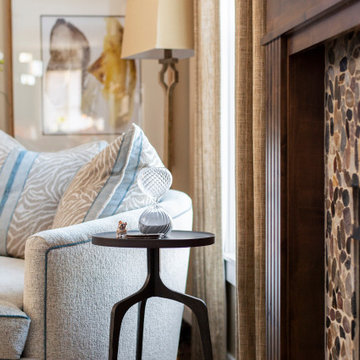
Martha O'Hara Interiors, Interior Design & Photo Styling | Troy Thies, Photography | Swan Architecture, Architect | Great Neighborhood Homes, Builder
Please Note: All “related,” “similar,” and “sponsored” products tagged or listed by Houzz are not actual products pictured. They have not been approved by Martha O’Hara Interiors nor any of the professionals credited. For info about our work: design@oharainteriors.com
153