
Search results for "Personal" in Home Design Ideas
 Baron Construction and Remodeling
Baron Construction & Remodeling Co.
Kitchen Remodel & Design
Complete Home Remodel & Design
Master Bedroom Remodel

Dining Room Remodel
Inspiration for a mid-sized coastal light wood floor and beige floor great room remodel in San Francisco with gray walls and no fireplace
Inspiration for a mid-sized coastal light wood floor and beige floor great room remodel in San Francisco with gray walls and no fireplace
![Design Fixation [Faith Provencher]](https://st.hzcdn.com/fimgs/07a3fbf7003fc8b3_6655-w32-h32-b0-p0--.jpg) Design Fixation [Faith Provencher]
Design Fixation [Faith Provencher]Photo: Faith Towers Media © 2015 Houzz
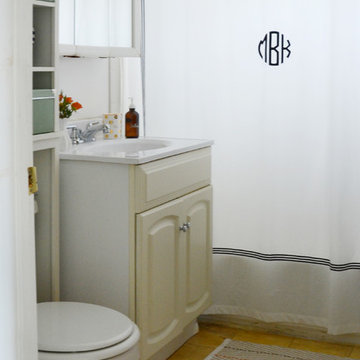
Inspiration for a transitional bathroom remodel in Boston
Inspiration for a transitional bathroom remodel in Boston
 By Design Interiors Inc

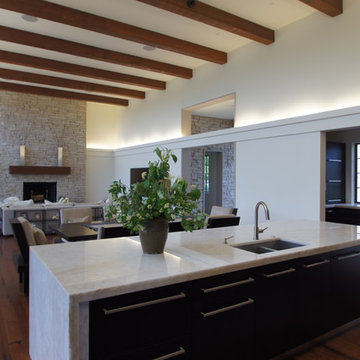
This high end kitchen was completely remodeled after opening up the space and allowing light in, as well as easy access to the breakfast room and great room. This crisp, white kitchen is warmed up with the wooden beam and the island base and infused with industrial touches. The owners are cooking enthusiasts and wanted ample space where they could prepare healthy meals and specialized storage to keep the look clean. The entire kitchen is highly personalized to function effortlessly with their lifestyle. A special thanks to Keechi Creek Builders and Accent Cabinets for their hard work on this project.
Erika Barczak, By Design Interiors Inc.
Photo Credit: Daniel Angulo www.danielangulo.com
Builder: Kichi Creek Builders
Cabinets: Accent Cabinets
Find the right local pro for your project
 Margot Hartford Photography
Photo: Margot Hartford © 2017 Houzz
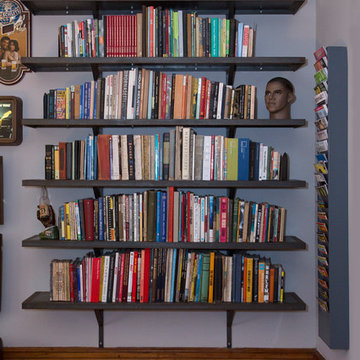
Eclectic living room photo in New York
Eclectic living room photo in New York
 Urban Nest Realty

Used a functional Singer sewing machine and made a vanity. Beautiful cast iron sink. All tile purchased at Lowes. Vintage shower head just added a touch to my new bathroom.

 Presidential Pools, Spas & Patio

Pool fountain - mid-sized contemporary backyard tile and custom-shaped lap pool fountain idea in Phoenix

Sponsored
Delaware, OH

Buckeye Basements, Inc.
Central Ohio's Basement Finishing ExpertsBest Of Houzz '13-'21
 Ann-Marie Anton for It's Personal Design
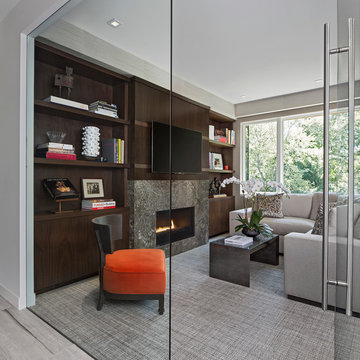
 The glass walls of this in home office, expand the space and continue the clean aesthetic of this new construction home in Franklin Michigan
Beth Singer Photography
 Carolyn Reyes
Photo: Carolyn Reyes © 2015 Houzz
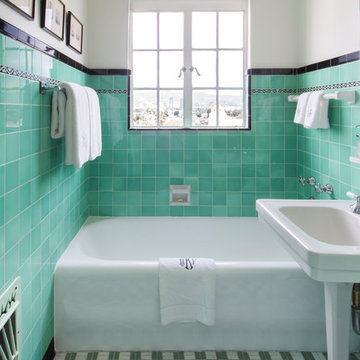
Inspiration for a timeless bathroom remodel in Los Angeles
Inspiration for a timeless bathroom remodel in Los Angeles
 Margot Hartford Photography
Photo: Margot Hartford © 2017 Houzz
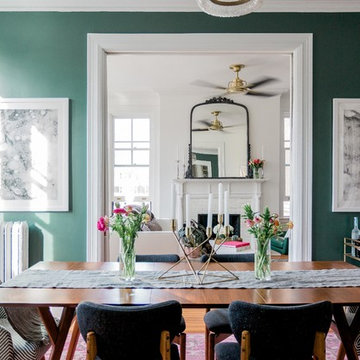

Inspiration for an eclectic dining room remodel in New York
Inspiration for an eclectic dining room remodel in New York

 Vetter Architects
A minimal insertion into a densely wooded landscape, the Collector’s Pavilion provides the owners with an 8,000 sf private fitness space and vintage automobile gallery. On a gently sloping site in amongst a grove of trees, the pavilion slides into the topography - mimicking and contrasting the surrounding landscape with a folded roof plane that hovers over a board formed concrete base.
The clients’ requirement for a nearby room to display a growing car collection as well as provide a remote area for personal fitness carries with it a series of challenges related to privacy and security. The pavilion nestles into the wooded site - finding a home in a small clearing - and merges with the sloping landscape. The building has dual personalities, serving as a private and secure bunker from the exterior, while transforming into a warm and inviting space on the interior. The use of indirect light and the need to obscure direct views from the public right away provides the client with adequate day light for day-to-day use while ensuring that strict privacy is maintained. This shifting personality is also dramatically affected by the seasons - contrasting and merging with the surrounding environment depending on the time of year.
The Collector’s Pavilion employs meticulous detailing of its concrete to steel to wood connections, exploring the grounded nature of poured concrete in conjunction with a delicate wood roof system that floats above a grid of steel. Above all, the Pavilion harmonizes with it’s natural surroundings through it’s materiality, formal language, and siting.
Overview
Chenequa, WI
Size
8,000 sf
Completion Date
May 2013
Services
Architecture, Landscape Architecture, Interior Design
 Hom Personal Interiors

The husband's STUDY says classic, but cool. All of the custom millwork is lacquered in Texas oil black as he is originally from Houston. But the objets d'art in the shelves are a strong bold silver as are the mirror and desk which together add a " star" like effect in the black sky room. The Floors are reclaimed wood and the door leads to the wrap around Veranda once again.
 Margot Hartford Photography
Photo: Margot Hartford © 2018 Houzz
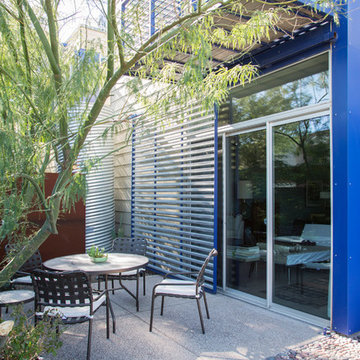
Inspiration for a modern exterior home remodel in Other
Inspiration for a modern exterior home remodel in Other
 Completely Personal Homes LLC

This client had asked for a "WOW" factor in their kitchen and it was not less desired when we turned our attention to the bath. The area behid the door has a bidet and a water closet.
 Personal Touch Flooring

Bathroom - small traditional master black tile travertine floor bathroom idea in New York with raised-panel cabinets, dark wood cabinets, a one-piece toilet, pink walls, an undermount sink and quartz countertops



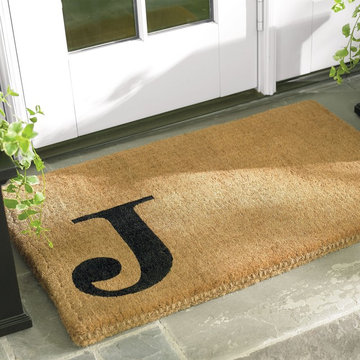
 Grandin Road
A bit of contemporary typographic art that’s elegant in its simplicity, our Offset Monogram Coco Mat creates a personalized welcome for your home that’s more updated. The composition just feels more modern, with your monogram offset to the side in bold black on the natural coco fiber mat. Hand-tufted, this sturdy mat scrubs dust and dirt from shoes, to keep your home cleaner. The color of the monogram is applied using fade-resistant dyes via a high-pressure spray. To help preserve the design even longer, place your met in a sheltered area.

 Modoo Modoo interior design
Red carpet Hollywood Walk of Fame stars with the kids names was custom made in Hong Kong.
Inspiration for a huge eclectic enclosed carpeted and red floor home theater remodel in Los Angeles with red walls and a projector screen
Inspiration for a huge eclectic enclosed carpeted and red floor home theater remodel in Los Angeles with red walls and a projector screen
93