
Search results for "Personal" in Home Design Ideas
 MHM LIVING

Our client on this project requested a spa-like feel where they could rejuvenate after a hard day at work.
The big change that made all the difference was removing the walled-off shower. This change greatly opened up the space, although in removing the wall we had to reroute electrical and plumbing lines. The work was well worth the effect. By installing a freestanding tub in the corner, we further opened up the space. The accenting tiles behind the tub and in the shower, very nicely connected the space. Plus, the shower floor is a natural pebble stone that lightly massages your feet.
The His and Her vanities were truly customized to their specific needs. For example, we built plenty of storage on the Her side for her personal needs. The cabinets were custom built including hand mixing the paint color.
The Taj Mahal countertops and marble shower along with the polished nickel fixtures provide a luxurious and elegant feel.
This was a fun project that rejuvenated our client's bathroom and is now allowing them to rejuvenate after a long day.
 Reznikoff Custom Furniture Inc.
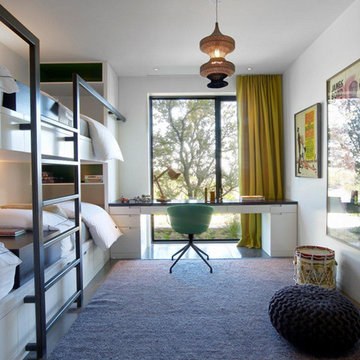
Seed Pearl Lacquer finish with a blackened steel ladder. Desk top is an Ebonized Walnut
Kids' room - mid-sized contemporary gender-neutral medium tone wood floor kids' room idea in Austin with white walls
Kids' room - mid-sized contemporary gender-neutral medium tone wood floor kids' room idea in Austin with white walls
 Inner Visions Interiors
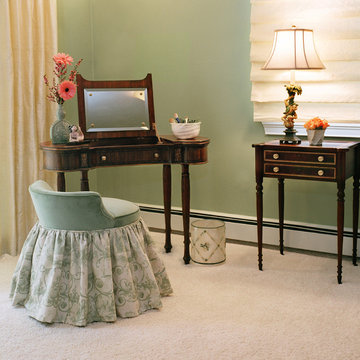
Peaceful bedroom retreat for a romantic couple with three young children. The sage green walls and white carpet are soothing and regenerative. Silk draperies and roman shades with room darkening linings block early morning sun so if the children don't awaken the couple, they can sleep in! Traditional furnishings are timeless. The stool is covered in a beautiful Schumacher velvet.
Photo by Jean Donohue
Find the right local pro for your project
 Olamar Interiors
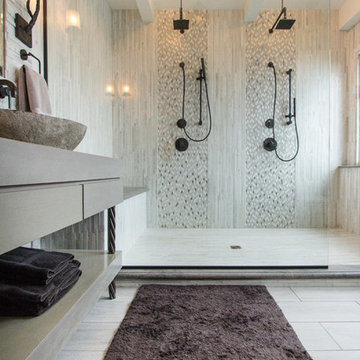
This modern bathroom boasts an open, large, walk in shower with double hand held shower heads and rain shower heads. The white marble tile is accented with white and grey glass. The custom made floating vanity helps make the space feel larger. We sealed the wood cabinet to make it water proof. Liz Ernest Photography
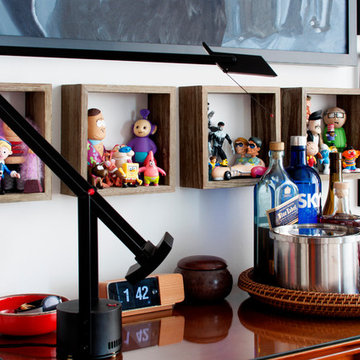
 Alexandra Crafton
Photo: Alexandra Crafton © 2016 Houzz
Inspiration for a living room remodel in Boston
Inspiration for a living room remodel in Boston

 Novell Design Build & Novella Outdoors
Janis Nicolay
Trendy concrete floor single front door photo in Vancouver with a yellow front door
Trendy concrete floor single front door photo in Vancouver with a yellow front door
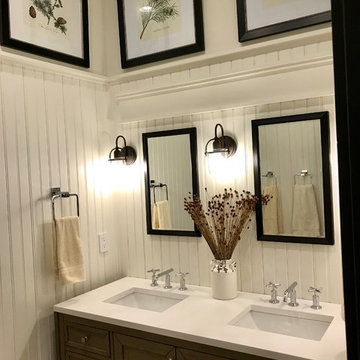
 Hom Personal Interiors
Example of a small country kids' beige tile and ceramic tile porcelain tile and beige floor tub/shower combo design in Philadelphia with recessed-panel cabinets, distressed cabinets, a one-piece toilet, white walls, a drop-in sink, quartz countertops, a hinged shower door and white countertops

Sponsored
Delaware, OH

Buckeye Basements, Inc.
Central Ohio's Basement Finishing ExpertsBest Of Houzz '13-'21
 Hom Personal Interiors
Example of a large transitional enclosed dark wood floor family room design in New York with a media wall, gray walls, a standard fireplace and a wood fireplace surround
 MHM LIVING
Our client on this project requested a spa-like feel where they could rejuvenate after a hard day at work.
The big change that made all the difference was removing the walled-off shower. This change greatly opened up the space, although in removing the wall we had to reroute electrical and plumbing lines. The work was well worth the effect. By installing a freestanding tub in the corner, we further opened up the space. The accenting tiles behind the tub and in the shower, very nicely connected the space. Plus, the shower floor is a natural pebble stone that lightly massages your feet.
The His and Her vanities were truly customized to their specific needs. For example, we built plenty of storage on the Her side for her personal needs. The cabinets were custom built including hand mixing the paint color.
The Taj Mahal countertops and marble shower along with the polished nickel fixtures provide a luxurious and elegant feel.
This was a fun project that rejuvenated our client's bathroom and is now allowing them to rejuvenate after a long day.
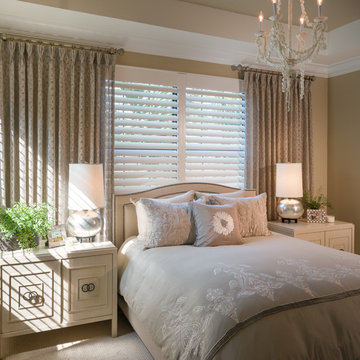
 Ann-Marie Anton for It's Personal Design
This guest room in Naples Florida is the perfect retreat for a peaceful vacation in the sun.
Liz Ordonez photography
Bedroom - transitional bedroom idea in Miami
Bedroom - transitional bedroom idea in Miami
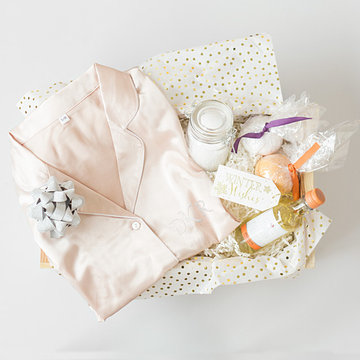


 Rachel Loewen Photography
Photo: Rachel Loewen Photography © 2017 Houzz
Example of a danish home design design in Chicago
Example of a danish home design design in Chicago
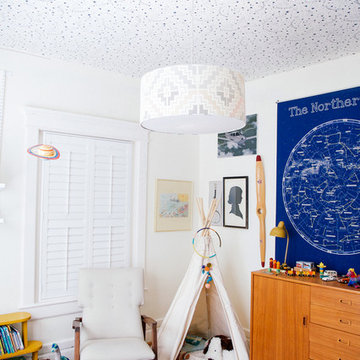


 Kathy Lycka
Buy this personalized print on Etsy for $21.99 CDN
www.etsy.com/ca/listing/232795774
This adorable, light brown monkey on a fancy blue and teal green background is lovingly painted by artist Kathy Lycka. This is a high-resolution scan from an original, handmade painting (not a computer generated image).
This custom print will be made special for you, with your child’s name and birth details, so they will cherish it forever as a thoughtful keepsake.
** Sizes: 8" w x 10" h
** Printed on archival, white photo paper
** Wrapped in a clear cello sleeve with a sturdy chipboard backing
** Signed on the back by the artist
Copyright © 2016 Kathy Lycka Studio. All rights reserved.

 Eagleview Construction
Ryan Salisbury
Mid-sized transitional light wood floor and brown floor great room photo in Toronto with white walls, a standard fireplace and a wood fireplace surround
Mid-sized transitional light wood floor and brown floor great room photo in Toronto with white walls, a standard fireplace and a wood fireplace surround
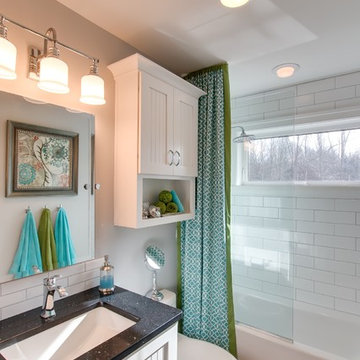
 Karen Hayes Interiors
Will Draper
Example of a small beach style kids' subway tile and white tile mosaic tile floor and white floor bathroom design in Cleveland with beaded inset cabinets, white cabinets, a one-piece toilet, gray walls, an undermount sink and quartz countertops
Example of a small beach style kids' subway tile and white tile mosaic tile floor and white floor bathroom design in Cleveland with beaded inset cabinets, white cabinets, a one-piece toilet, gray walls, an undermount sink and quartz countertops
 Simply Home Decorating

This client contacted us when she got stuck after purchasing a sofa and dining set for formal living/dining areas of her Port Moody home. She hired us to finish the rooms and asked us to do so with a touch of glamour. We were happy to oblige! We continued with the dramatic dark wood tones of the dining set and added some bling in the form of oversized mercury glass lamps as well as lots of crystal and chrome. Luxury materials like velvet and faux crocodile skin complete the look. One of our signature custom designed family photo galleries in the staircase adds a personal touch to this glamorous family home. Interior Decorating by Lori Steeves of Simply Home Decorating. Photos by Tracey Ayton Photography.
 Treve Johnson Photography
Treve Johnson, Photography
Studio Bergtraun, Architect
Shaddle Construction

Multiuse home gym - mid-sized contemporary medium tone wood floor multiuse home gym idea in San Francisco with white walls
Multiuse home gym - mid-sized contemporary medium tone wood floor multiuse home gym idea in San Francisco with white walls
 Kimberlee Marie Interiors
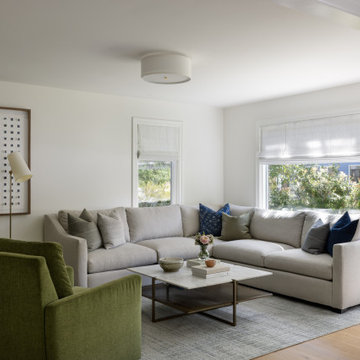
A warm, livable family home in Seattle’s Wedgwood neighborhood, thoughtfully designed to blend timeless charm with modern function, layered textures, and personality-filled, family-friendly details.
The inviting living room features rich green accent chairs, a soft stone fireplace surround, and layered natural textures, creating a cozy, modern space with timeless warmth and personalized charm.
 Rikki Snyder
Photo: Rikki Snyder © 2015 Houzz
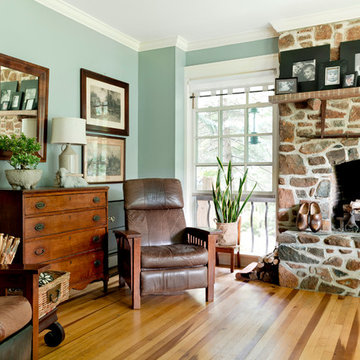
Inspiration for a timeless living room remodel in New York
Inspiration for a timeless living room remodel in New York
94