
Search results for "Personalised support" in Home Design Ideas

Inspiration for a contemporary light wood floor family room remodel in New York with multicolored walls
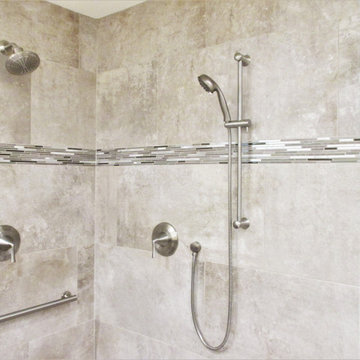
 Legal Eagle Contractors
This view displays the dual shower heads in this corner shower, making it perfect for one person or two.
The decorative grab bar, as well as the adjustable handheld showerhead, are the perfect accommodations to offer comfort and support for anyone of ang age or ability.
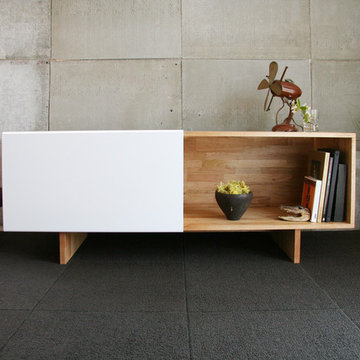
 MASHstudios
Pristine. A white casing one moment, and your own personal entertainment lounge the next. This reinforced, ventilated shelf supports a plasma and houses your LPs and electronics while conveniently sorting cables via an integrated wire management feature.
Find the right local pro for your project
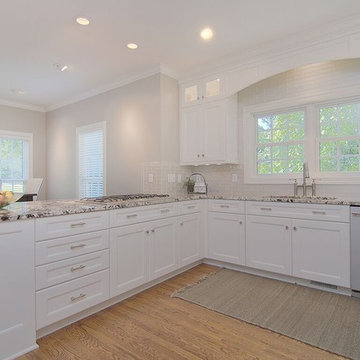
 Completely Personal Homes LLC
This is the view from the kitchen to the nook.
Mid-sized transitional u-shaped medium tone wood floor and brown floor eat-in kitchen photo in Charlotte with an undermount sink, shaker cabinets, white cabinets, marble countertops, white backsplash, glass tile backsplash, stainless steel appliances and a peninsula
Mid-sized transitional u-shaped medium tone wood floor and brown floor eat-in kitchen photo in Charlotte with an undermount sink, shaker cabinets, white cabinets, marble countertops, white backsplash, glass tile backsplash, stainless steel appliances and a peninsula

 TKP Architects
David Patterson Photography
Example of a large arts and crafts yellow brick gable roof design in Denver with a shingle roof
Example of a large arts and crafts yellow brick gable roof design in Denver with a shingle roof
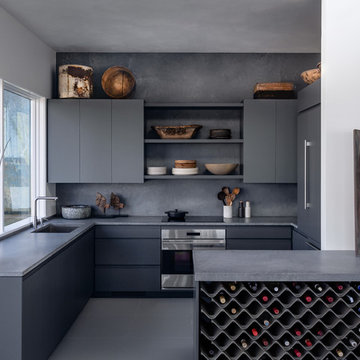


Inspiration for a mid-sized modern built-in desk light wood floor study room remodel in Los Angeles with green walls


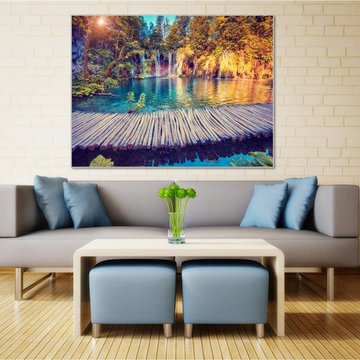
 Dezinerwallz
While a great deal of the research that has been conducted to measure the physical and emotional benefits of incorporating biophilic design elements as part of the interior design of a space has been done in the healthcare environment , and to a lesser degree, in the corporate environment, it is completely reasonable to assume that the extraordinary benefits that are experienced by patients, doctors, nurses and support staff working in the healthcare environment, as well as by employees working in a corporate environment will extend to families that introduce biophilic design elements into their own personal spaces.
Click on the next picture to continue reading………..
 Katherine Stern Design
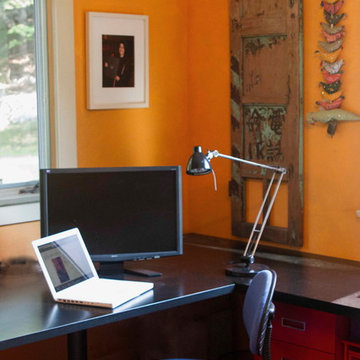
A kitchen corner office does not have to be part of the cabinetry. To make it personal on a tight budget, Katherine used two inexpensive black, matte laminated doors and supported them on three used filing cabinets found in a junk shop. Katherine spray painted the cabinets in bright colors and paired the desk with an inexpensive chair from IKEA. Functional and dynamic for a small corner home office.
 TOC design & construction inc.
Homework Room:

1. Study Desks: Provide individual study desks or workstations for each teenager in a dedicated homework room. Ensure they have enough space for their laptops, books, and supplies.
2. Ergonomic Chairs: Choose comfortable and ergonomic chairs to promote good posture and support during long study sessions.
 Harrell Design + Build
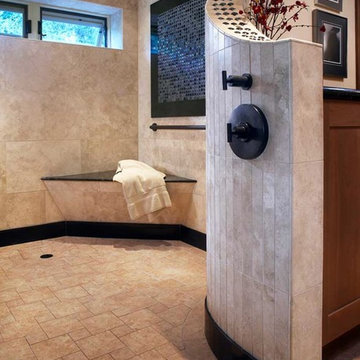
Aging gracefully...in your home. We asked Senior Designer, and Certified Aging in Place Specialist, Genie Nowicki about key ideas for bathroom design that include Aging/ Living in Place. (Universal Design)
Here are just a few of her suggestions!
1. Comfort Height Toilets (perhaps wall-hung).
2. Curb-less/walk-in showers
3. Hand-held shower heads on a bar for use at varying heights
4. Wall-hung sinks to allow seated use
5. Motion activated faucets
6. Grab Bars and Towel Bars at comfortable heights
7. Storage with easy access features, such as roll-outs.
8. Electrical outlets in drawers for convenience
9. Bidet accessories (“washlets”) on toilets for personal hygiene.
Or take a peek at our website page dedicated to this important and timely topic! ➡️ https://lnkd.in/ghRtcAr
 Wendy Scott Closet Design
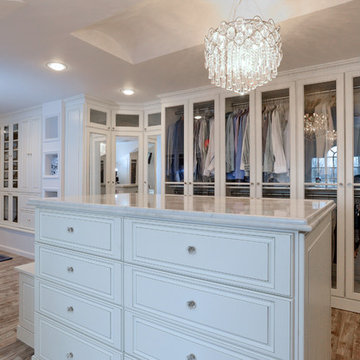
Underutilized attic space was transformed into a beautiful dressing room. Working with the builder, we coordinated necessary details to transform the client's space into a work of art, the homeowner never wants to leave.
Scott Janelli Photography, Bridgewater NJ
 Mighty Oak Builders

A chef's kitchen, the cabinet doors and drawers were replaced and boxes painted, hardware was replaced, plumbing fixtures updated, appliances replaced, and reworked the buffet wall (not pictured but shown in other photos). Photo credit Kristen Mayfield

 Rogers Design Group

The study desk of walnut supports a concrete top . The credenza and shelves are lit individually to accent personal memorabilia and illuminate the artwork. The beams are uplit for architectural interest and privacy is obtained by a door rolling on exterior stainless hardware.
•Photo by Argonaut Architectural•
 Details and Design
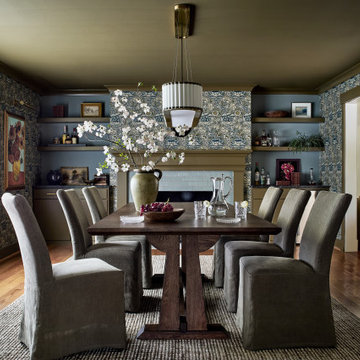
The Brexhill project was designed as a sophisticated retreat for both entertaining and unwinding. The client wanted a space where adults could gather comfortably, while also creating a quiet corner to sit, read, and relax.
Rich greens and layered blues bring personality and warmth to the renovation, creating a palette that feels inviting, distinctive, and deeply personal to the homeowner. Thoughtful furnishings, comfortable seating, and refined details transformed the space into a place that supports every mood—from lively evenings with friends to peaceful moments alone.
The result is a welcoming, polished retreat that feels entirely her own.
 Rhonda Knoche
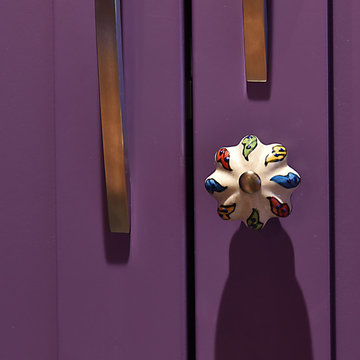
This colorful family wanted to reflect their love of art, color and their personality in a bold way. Long time fans of purple, orange and Moroccan styles, they sought a designer who would help support that adventure vs. the more traveled path of neutral trends.
Photography: Cabin 40 Images
 ADM Flooring

ADM is a manufacturer and distributor of high quality wood flooring for all forms of applications. Our flooring is produced eco-friendly and with bio materials. Our products are factory direct; this gives us the competitive edge in pricing. We promise you the best service, anytime. Our support team is available for all types of requests.

Sponsored
Fredericksburg, OH

High Point Cabinets
Columbus' Experienced Custom Cabinet Builder | 4x Best of Houzz Winner
 Details and Design
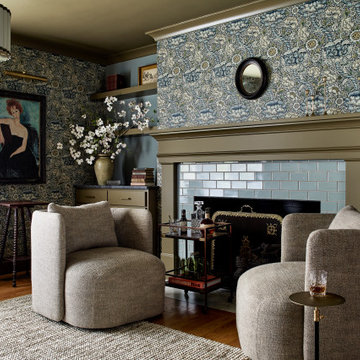
The Brexhill project was designed as a sophisticated retreat for both entertaining and unwinding. The client wanted a space where adults could gather comfortably, while also creating a quiet corner to sit, read, and relax.
Rich greens and layered blues bring personality and warmth to the renovation, creating a palette that feels inviting, distinctive, and deeply personal to the homeowner. Thoughtful furnishings, comfortable seating, and refined details transformed the space into a place that supports every mood—from lively evenings with friends to peaceful moments alone.
The result is a welcoming, polished retreat that feels entirely her own.
 Details and Design
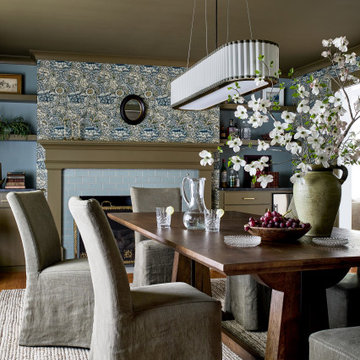
The Brexhill project was designed as a sophisticated retreat for both entertaining and unwinding. The client wanted a space where adults could gather comfortably, while also creating a quiet corner to sit, read, and relax.
Rich greens and layered blues bring personality and warmth to the renovation, creating a palette that feels inviting, distinctive, and deeply personal to the homeowner. Thoughtful furnishings, comfortable seating, and refined details transformed the space into a place that supports every mood—from lively evenings with friends to peaceful moments alone.
The result is a welcoming, polished retreat that feels entirely her own.
 Details and Design
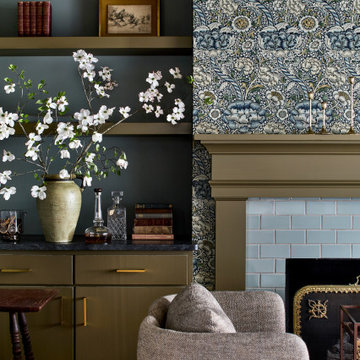
The Brexhill project was designed as a sophisticated retreat for both entertaining and unwinding. The client wanted a space where adults could gather comfortably, while also creating a quiet corner to sit, read, and relax.
Rich greens and layered blues bring personality and warmth to the renovation, creating a palette that feels inviting, distinctive, and deeply personal to the homeowner. Thoughtful furnishings, comfortable seating, and refined details transformed the space into a place that supports every mood—from lively evenings with friends to peaceful moments alone.
The result is a welcoming, polished retreat that feels entirely her own.
23