
Search results for "Personalised support" in Home Design Ideas
 FairFax Custom Homes
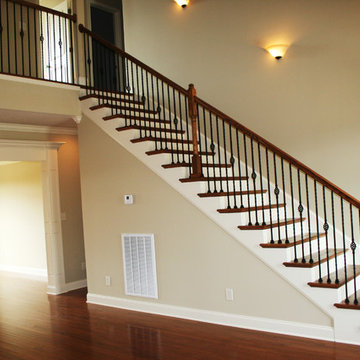
Nice metal balusters support the oak railings on the stairs and balcony looking toward the living room or dining room
Mid-sized elegant wooden straight staircase photo with painted risers
Mid-sized elegant wooden straight staircase photo with painted risers

 The Brooklyn Studio
This residence was a complete gut renovation of a 4-story row house in Park Slope, and included a new rear extension and penthouse addition. The owners wished to create a warm, family home using a modern language that would act as a clean canvas to feature rich textiles and items from their world travels. As with most Brooklyn row houses, the existing house suffered from a lack of natural light and connection to exterior spaces, an issue that Principal Brendan Coburn is acutely aware of from his experience re-imagining historic structures in the New York area. The resulting architecture is designed around moments featuring natural light and views to the exterior, of both the private garden and the sky, throughout the house, and a stripped-down language of detailing and finishes allows for the concept of the modern-natural to shine.
Upon entering the home, the kitchen and dining space draw you in with views beyond through the large glazed opening at the rear of the house. An extension was built to allow for a large sunken living room that provides a family gathering space connected to the kitchen and dining room, but remains distinctly separate, with a strong visual connection to the rear garden. The open sculptural stair tower was designed to function like that of a traditional row house stair, but with a smaller footprint. By extending it up past the original roof level into the new penthouse, the stair becomes an atmospheric shaft for the spaces surrounding the core. All types of weather – sunshine, rain, lightning, can be sensed throughout the home through this unifying vertical environment. The stair space also strives to foster family communication, making open living spaces visible between floors. At the upper-most level, a free-form bench sits suspended over the stair, just by the new roof deck, which provides at-ease entertaining. Oak was used throughout the home as a unifying material element. As one travels upwards within the house, the oak finishes are bleached to further degrees as a nod to how light enters the home.
The owners worked with CWB to add their own personality to the project. The meter of a white oak and blackened steel stair screen was designed by the family to read “I love you” in Morse Code, and tile was selected throughout to reference places that hold special significance to the family. To support the owners’ comfort, the architectural design engages passive house technologies to reduce energy use, while increasing air quality within the home – a strategy which aims to respect the environment while providing a refuge from the harsh elements of urban living.
This project was published by Wendy Goodman as her Space of the Week, part of New York Magazine’s Design Hunting on The Cut.
Photography by Kevin Kunstadt
 exclusivelytodesign

This alternate view of the Coconut Grove dining room shows the art-driven design direction behind the remodel, with a peacock-inspired focal wall, jewel-toned seating, sculptural lighting, and a transparent dining table that keeps the room open while allowing the color story to command attention.
The space was created for clients who wanted a dining room with personality, glamour, and cultural influence — not a generic Miami remodel. Every element was curated to support a more expressive, entertaining-focused home that feels collected, dramatic, and personal.
Find the right local pro for your project
 XINHAI NEW MATERIALS CO.,LTD

We are a leading MANUFACTURER of personal Luxury vinyl flooring.Our products follow the standard of ISO14001, OHSAS18001,ISO9001 and SGS.We support OEM.
Our product inclued LVT click flooring,SPC click flooring,dry back flooring,self adhesive flooring,loose lay flooring and so on,we have Uninlin patent
 Cressina
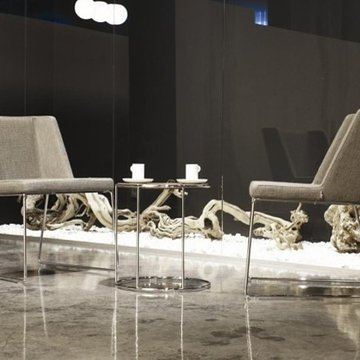
With a nod to the future, the Easy Chair design features dynamic straight and slanted lines. With a multi-function personality it works nicely as a dining chair, occassional chair or guest seating in a public space. Made from polyurethan bedding injection molded to a metal frame. Supported by steel springs and stainless steel legs. Upholstery options are available in eco-leather, genuine leather and premium fabrics in a varity of colors. Base design is available in 4-legged chrome or sled frame.

 Lights com
These micro LED strings lights are a versatile accessory with any decor. These copper wire LED string lights are fully submersible and a great option to an endless list of water based lighting projects.
 LBK Design Build
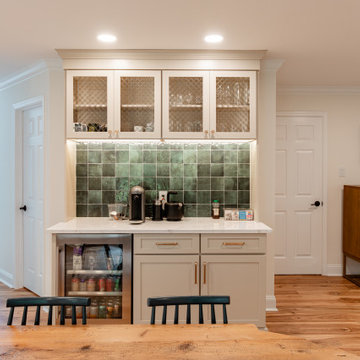
The New Hope first floor remodel was conceived to blend functionality with timeless beauty across key areas of the home including the kitchen, mudroom, music room, and powder room. The design team worked closely with the homeowners to ensure that every space was not only visually cohesive but also elevated with purpose-driven upgrades. The overall palette merges soft, natural tones with bold accents, warm metals, and rich textures, striking a balance between comfort and sophistication. With a focus on personalized use and performance, each room now supports the family’s lifestyle through intelligent design and custom detailing.


 Coast to Coast Imports, LLC
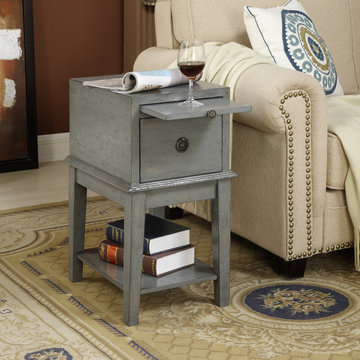
Finished in a distressed Joplin Texture Grey, this simple chairside chest has a bold personality full of rustic charm. A single deep drawer with decorative ring pull is topped by a pullout tray, which extends the top storage area when needed. Tapered legs flow gracefully down and support an open shelf for display.
 LBK Design Build
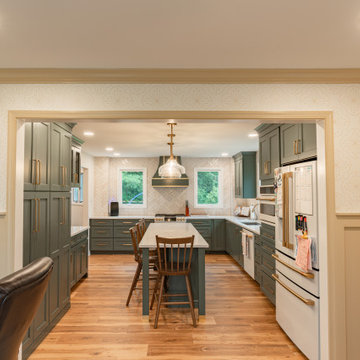
The New Hope first floor remodel was conceived to blend functionality with timeless beauty across key areas of the home including the kitchen, mudroom, music room, and powder room. The design team worked closely with the homeowners to ensure that every space was not only visually cohesive but also elevated with purpose-driven upgrades. The overall palette merges soft, natural tones with bold accents, warm metals, and rich textures, striking a balance between comfort and sophistication. With a focus on personalized use and performance, each room now supports the family’s lifestyle through intelligent design and custom detailing.
 NanaWall
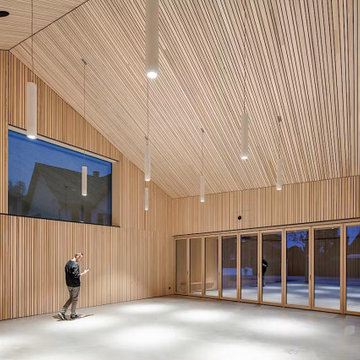
This double-height gathering space is lined entirely in vertical wood battens, from the sloped ceiling to the floor. Along the far wall, the NanaWall NW Wood 540 runs the width of the room, its floor-supported panels reaching the tall opening without a heavy frame. A person stands for scale beneath a punched window, while the folding glass wall holds the snowy courtyard in view at dusk.
 Designed with Grace & Joy
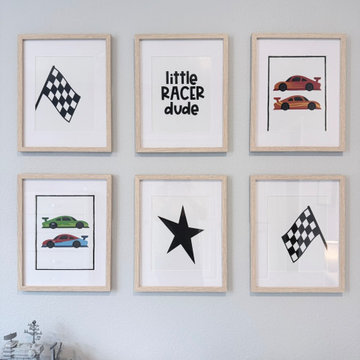
This custom racecar-inspired bedroom was designed to celebrate a major milestone, transitioning into a “big boy” space that blends fun, comfort, and functionality. A calming color palette sets the tone for rest, while playful racecar details, meaningful photo displays, and themed décor bring personality to life. Thoughtful features like a storage bed, washable rug, cubby organization, custom tire shelf, and cozy window coverings ensure the room supports both everyday living and imaginative play. The result is a space that grows with the child practical, personal, and full of joy.
 Saatchi Art
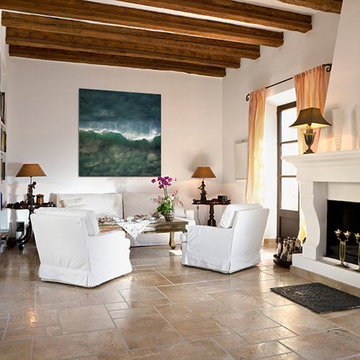
Personalize your living room by hanging a large-scale photograph you love. "Wave 2" is a limited edition photograph by UK-based artist Matthew Farrar. 24 x 24 inches. Edition of 9 prints. Signed, numbered, and dated by the artist with a certificate of authenticity. Ships directly from the artist's studio. Saatchi Art's customer support team handles all aspects of shipping for a completely hassle-free delivery. Our 7-day 100% money-back guarantee allows you to buy with confidence. If for any reason you’re not satisfied with your purchase, return it and our curators will help you find a work you’re happy with. Discover more works by Matthew Farrar at saatchiart.com.
 Designed with Grace & Joy
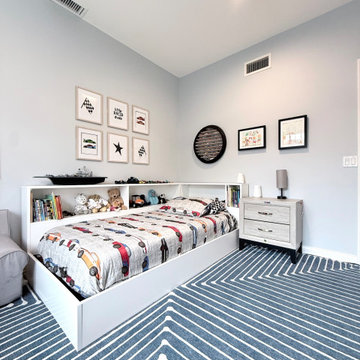
This custom racecar-inspired bedroom was designed to celebrate a major milestone, transitioning into a “big boy” space that blends fun, comfort, and functionality. A calming color palette sets the tone for rest, while playful racecar details, meaningful photo displays, and themed décor bring personality to life. Thoughtful features like a storage bed, washable rug, cubby organization, custom tire shelf, and cozy window coverings ensure the room supports both everyday living and imaginative play. The result is a space that grows with the child practical, personal, and full of joy.

Sponsored
Fredericksburg, OH

High Point Cabinets
Columbus' Experienced Custom Cabinet Builder | 4x Best of Houzz Winner

 Rudloff Custom Builders
This step-down family room features a coffered ceiling and a fireplace with a black slate hearth. We made the fireplace’s surround and mantle to match the raised paneled doors on the built-in storage cabinets on the right. For a unified look and to create a subtle focal point, we added moulding to the rest of the wall and above the fireplace.
Sleek and contemporary, this beautiful home is located in Villanova, PA. Blue, white and gold are the palette of this transitional design. With custom touches and an emphasis on flow and an open floor plan, the renovation included the kitchen, family room, butler’s pantry, mudroom, two powder rooms and floors.
Rudloff Custom Builders has won Best of Houzz for Customer Service in 2014, 2015 2016, 2017 and 2019. We also were voted Best of Design in 2016, 2017, 2018, 2019 which only 2% of professionals receive. Rudloff Custom Builders has been featured on Houzz in their Kitchen of the Week, What to Know About Using Reclaimed Wood in the Kitchen as well as included in their Bathroom WorkBook article. We are a full service, certified remodeling company that covers all of the Philadelphia suburban area. This business, like most others, developed from a friendship of young entrepreneurs who wanted to make a difference in their clients’ lives, one household at a time. This relationship between partners is much more than a friendship. Edward and Stephen Rudloff are brothers who have renovated and built custom homes together paying close attention to detail. They are carpenters by trade and understand concept and execution. Rudloff Custom Builders will provide services for you with the highest level of professionalism, quality, detail, punctuality and craftsmanship, every step of the way along our journey together.
Specializing in residential construction allows us to connect with our clients early in the design phase to ensure that every detail is captured as you imagined. One stop shopping is essentially what you will receive with Rudloff Custom Builders from design of your project to the construction of your dreams, executed by on-site project managers and skilled craftsmen. Our concept: envision our client’s ideas and make them a reality. Our mission: CREATING LIFETIME RELATIONSHIPS BUILT ON TRUST AND INTEGRITY.
Photo Credit: Linda McManus Images
 Rae Muranski
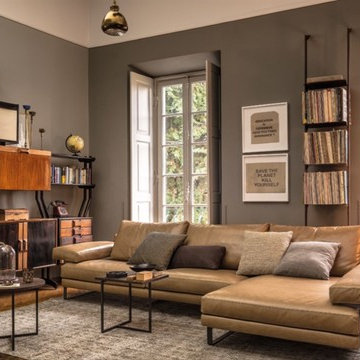
Carved, geometric lines give it great personality and a unique style combined with maximum comfort. Oversize seat, back and armrests are extremely soft for all round cosiness. Ego is the latest elaboration of the 1980s concept of the sofa. The feet, available in chromed or micaceous brown stained metal, support the wide armrests in down.
 Designed with Grace & Joy
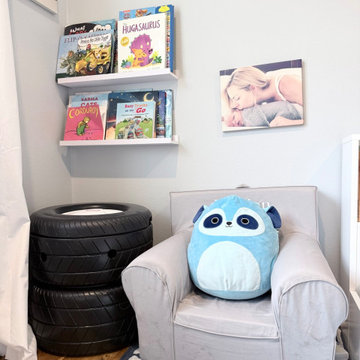
This custom racecar-inspired bedroom was designed to celebrate a major milestone, transitioning into a “big boy” space that blends fun, comfort, and functionality. A calming color palette sets the tone for rest, while playful racecar details, meaningful photo displays, and themed décor bring personality to life. Thoughtful features like a storage bed, washable rug, cubby organization, custom tire shelf, and cozy window coverings ensure the room supports both everyday living and imaginative play. The result is a space that grows with the child practical, personal, and full of joy.
 Designed with Grace & Joy
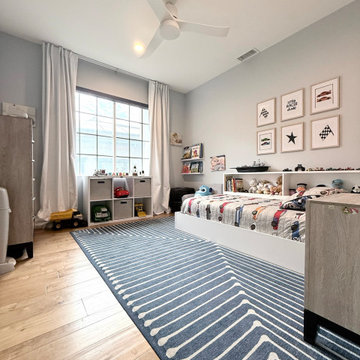
This custom racecar-inspired bedroom was designed to celebrate a major milestone, transitioning into a “big boy” space that blends fun, comfort, and functionality. A calming color palette sets the tone for rest, while playful racecar details, meaningful photo displays, and themed décor bring personality to life. Thoughtful features like a storage bed, washable rug, cubby organization, custom tire shelf, and cozy window coverings ensure the room supports both everyday living and imaginative play. The result is a space that grows with the child practical, personal, and full of joy.

 Designed with Grace & Joy
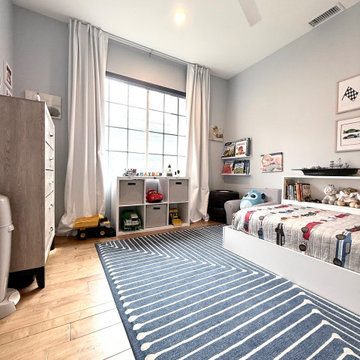
This custom racecar-inspired bedroom was designed to celebrate a major milestone, transitioning into a “big boy” space that blends fun, comfort, and functionality. A calming color palette sets the tone for rest, while playful racecar details, meaningful photo displays, and themed décor bring personality to life. Thoughtful features like a storage bed, washable rug, cubby organization, custom tire shelf, and cozy window coverings ensure the room supports both everyday living and imaginative play. The result is a space that grows with the child practical, personal, and full of joy.
 LBK Design Build
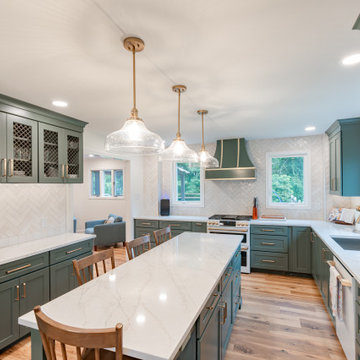
The New Hope first floor remodel was conceived to blend functionality with timeless beauty across key areas of the home including the kitchen, mudroom, music room, and powder room. The design team worked closely with the homeowners to ensure that every space was not only visually cohesive but also elevated with purpose-driven upgrades. The overall palette merges soft, natural tones with bold accents, warm metals, and rich textures, striking a balance between comfort and sophistication. With a focus on personalized use and performance, each room now supports the family’s lifestyle through intelligent design and custom detailing.
 LBK Design Build
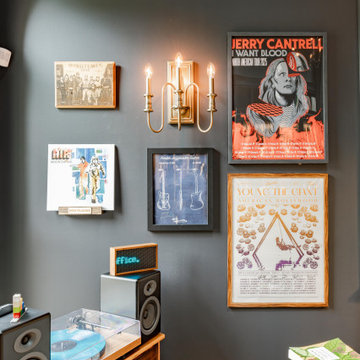
The New Hope first floor remodel was conceived to blend functionality with timeless beauty across key areas of the home including the kitchen, mudroom, music room, and powder room. The design team worked closely with the homeowners to ensure that every space was not only visually cohesive but also elevated with purpose-driven upgrades. The overall palette merges soft, natural tones with bold accents, warm metals, and rich textures, striking a balance between comfort and sophistication. With a focus on personalized use and performance, each room now supports the family’s lifestyle through intelligent design and custom detailing.
27