
Search results for "Personalised support" in Home Design Ideas
 Everingham Design

Mid-sized mountain style single-wall painted wood floor and gray floor eat-in kitchen photo in Columbus with a farmhouse sink, recessed-panel cabinets, blue cabinets, marble countertops, white backsplash, marble backsplash, stainless steel appliances and white countertops

 Mountainwood Homes
Oak hardwoods were laced into the existing floors, butcher block countertops contrast against the painted shaker cabinets, matte brass fixtures add sophistication, while the custom subway tile range hood and feature wall with floating shelves pop against the dark wall. The best feature? A dishwasher. After all these years as a couple, this is the first time the two have a dishwasher. The new space makes the home feel twice as big and utilizes classic choices as the backdrop to their unique style.
Photo by: Vern Uyetake
 DEMESNE
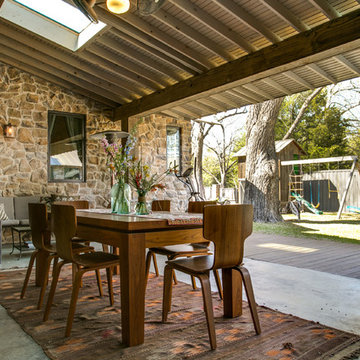
The rustic farmhouse porch protects the family from the elements, but provides sunlight to brighten up a space that sometimes feels dark. A stone exterior and metal roof maintain the rustic concept. Views of the backyard reveal a two level playhouse with sandbox on bottom, climbing wall on back, bunk beds and viewing area above. ©Shoot2Sell Photography
Find the right local pro for your project
 Denver Mattress
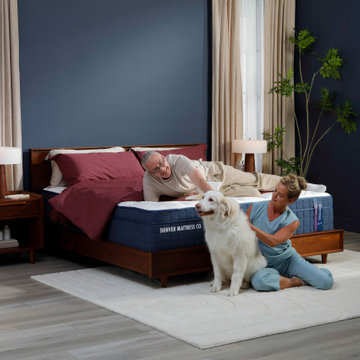
A truly restorative bedroom is designed around comfort, support, and the moments that make home feel like home. This welcoming space features the Doctor's Choice® Elite Soft Mattress from Denver Mattress, crafted for sleepers who prefer a softer feel while still benefiting from advanced support and pressure-relieving comfort.
As part of the premium Doctor's Choice® Collection, the Elite Soft is engineered to cushion key pressure points while helping maintain healthy spinal alignment throughout the night. Its combination of plush comfort and supportive design creates a sleep surface that helps reduce tossing and turning, promoting deeper, more restorative rest.
Surrounded by rich wood furnishings, calming colors, soft textures, and personal touches, this bedroom demonstrates how thoughtful design can support both relaxation and well-being. Whether enjoying a quiet morning, unwinding after a busy day, or sharing time with loved ones, the space is designed to help you feel comfortable, supported, and at ease.
 Aquatica Plumbing Group

Inspired by the ancient Japanese tradition of bathing in Ofuros, Aquatica® set out to re-imagine the 'sit and soak' ofuro using the brand's technologically advanced signature AquateX™ solid surface material. The result was the innovative True Ofuro™ deep soaker tub collection.
Aquatica’s True Ofuro Mini Japanese soaking tub was designed in response to customers' requests for an even smaller version of True Ofuro soaker tub! This modern interpretation of an ancient Japanese bathing tradition is crafted in Italy from our signature AquateX™ solid surface material. Its space-conscious footprint of 43" x 43" (1090mm x1090mm) makes it an ideal option for condos and small bathrooms, while its tall design provides a deep, full-body soak. True Ofuro Mini features a slightly elevated rim for improved neck and head support, as well as an ergonomic built in seat, allowing the body to be comfortably emerged to maximum water capacity. Optional teak wood step available for easier access into the tub!

 Tectonic Design Build
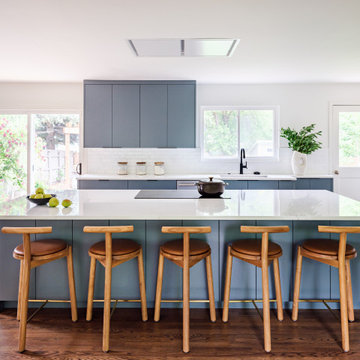
This Boulder family came to us with one clear priority: create a home that could grow with them. As their family expanded, so did their need for a more functional and welcoming gathering space; naturally, the kitchen became the heart of this Old North Boulder home remodel.
We leaned into a casual, contemporary aesthetic that feels approachable yet refined. The design centered around thoughtful, hardworking details that support everyday life. A bespoke coffee bar created a dedicated ritual space for busy mornings, while an internal lift stand for a KitchenAid mixer kept countertops clear without sacrificing convenience. A glass riser and custom cabinetry inserts brought both personality and precision to the layout.
Every storage solution was intentional. From specialized inserts to maximize organization to cabinetry designed for seamless flow, the kitchen now supports everything from weeknight dinners to full-family gatherings, blending beauty and efficiency in equal measure.



 Clawson Architects, LLC
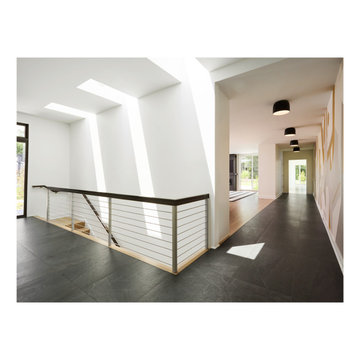
This project emerged from a personal and urgent need: the owner, a physician treating immuno-compromised cancer patients during theCOVID-19 pandemic, required a safe environment that balanced strict health protocols with meaningful family connection. Isolation was not a luxury—it was essential. The purchase of a neighboring lot provided a rare chance to create a unified family compound that could support both physical health and emotional wellbeing. The goal was to design a flexible, light-filled space supporting guest rooms, work areas, a media zone, and an indoor basketball court—while maintaining privacy and promoting wellness. Skylights above the stair create a poetic sun dial marking the time.
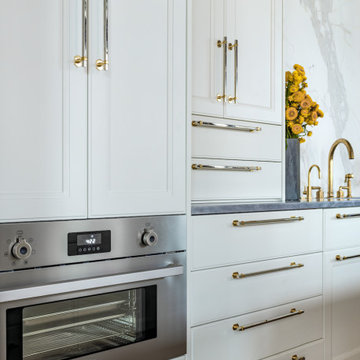
 Bertazzoni
Elevate your appliances to support wellness because "better for you" cooking isn't just limited to what you put in your body. Check out Bertazzoni's latest 2021 Kitchen Trends to get inspired by designs that support a healthy lifestyle.
(Photos: Cynthia Lynn Photography // Design: Brynn Olson Design Group)

 Serendipite Designs
Photo By: Kate Von Tickner, Serendipite
Example of a transitional beige tile gray floor bathroom design in Orange County with shaker cabinets, gray cabinets, white walls and an undermount sink
Example of a transitional beige tile gray floor bathroom design in Orange County with shaker cabinets, gray cabinets, white walls and an undermount sink

 Pioneer Cabin Company
Photo by Sun Valley Photo
Example of a bedroom mountain style gender-neutral kids' bedroom design with white walls
Example of a bedroom mountain style gender-neutral kids' bedroom design with white walls
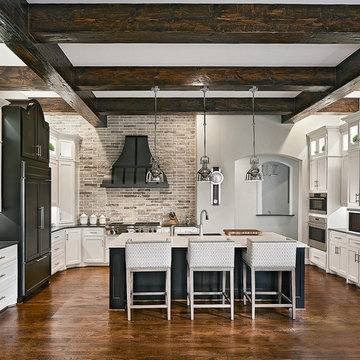
 USI Design & Remodeling
Wall removal in old kitchens is not uncommon when you target today's lifestyles for your new kitchen. This Southlake Tx kitchen required a complete redesign from the original footprint, walls, appliances, plumbing were all moved during the renovation. **See the before pictures.

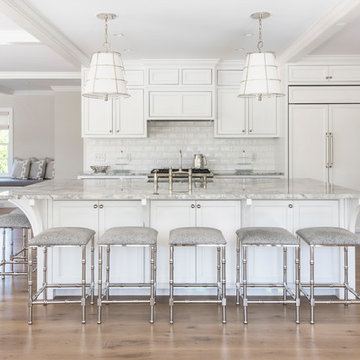
 Cheney Brothers Building & Renovation LLC
Huge beach style light wood floor and beige floor kitchen photo in Boston with an undermount sink, shaker cabinets, white cabinets, marble countertops, white backsplash, paneled appliances and an island
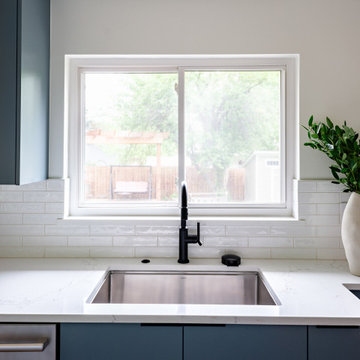 Tectonic Design Build
This Boulder family came to us with one clear priority: create a home that could grow with them. As their family expanded, so did their need for a more functional and welcoming gathering space; naturally, the kitchen became the heart of this Old North Boulder home remodel.
We leaned into a casual, contemporary aesthetic that feels approachable yet refined. The design centered around thoughtful, hardworking details that support everyday life. A bespoke coffee bar created a dedicated ritual space for busy mornings, while an internal lift stand for a KitchenAid mixer kept countertops clear without sacrificing convenience. A glass riser and custom cabinetry inserts brought both personality and precision to the layout.
Every storage solution was intentional. From specialized inserts to maximize organization to cabinetry designed for seamless flow, the kitchen now supports everything from weeknight dinners to full-family gatherings, blending beauty and efficiency in equal measure.
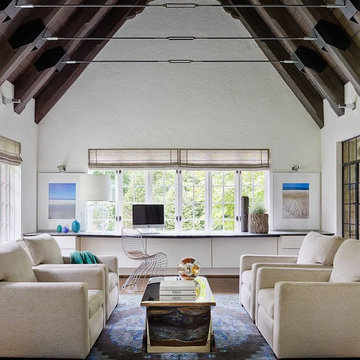
 Mark Hickman Homes
mrobinsonphoto.com
Transitional dark wood floor family room photo in Chicago with white walls
Transitional dark wood floor family room photo in Chicago with white walls
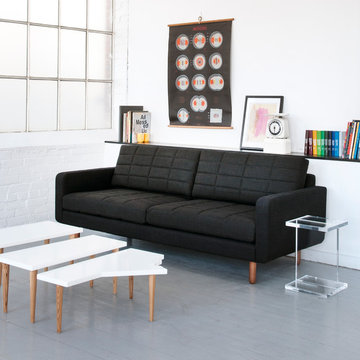
 Gus* Modern
Gus* Modern | Switch Sofa - Laurentian Onyx
The Switch Sofa has a split personality. The quilted seat and back cushions have a different stitched pattern on each side, which allows you to subtly change the look on a whim. The feet are turned, solid wood, and the frame is built with FSC-Certified hardwood, in support of responsible forest management.
W83.5"xD33.5"xH32" - SEAT H17"
Available in 3 Fabrics.

Sponsored
Fredericksburg, OH

High Point Cabinets
Columbus' Experienced Custom Cabinet Builder | 4x Best of Houzz Winner

 Equine Facility Design
On this 80 acre site, the owner is developing a private dressage facility which will include their personal residence, a caretaker's residence, a seven stall horse barn with office and support services, an outdoor full court dressage riding arena design which may be covered in the future, as well as pastures, paddocks, and parking. Equine Facility Design has done the site planning and layout and our equestrian team has created the building design for the barn and caretaker's residence, and landscaping design.
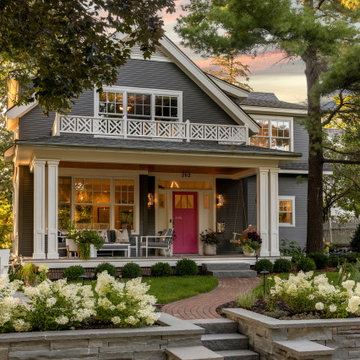
 Mom's Design Build
This memorial garden is a tribute to a beloved son, friend, and brother who tragically passed away from a fatal overdose. The garden is intended to be a serene and uplifting space where friends and family can come to reflect and remember him. This garden’s purpose is to celebrate Beau’s life and personality, offering comfort and peace without focusing heavily on the aspect of loss.
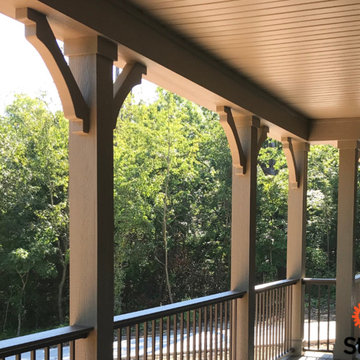
 The Stitt Group
Include architectural details, like these Craftsman corbels, at the top of porch columns to give added character and beauty to an outdoor living space. Attention to details like corbels and the trim around the top of columns are easy to include when designing and building a custom home. Corbels provide additional structural stability and are often found inside a home supporting fireplace mantles, range hoods, cabinets, and kitchen bar counters. Where and whenever you choose to use corbels, remember the variety is nearly limitless – styles range from sleek to intricate - and your choice will contribute to your home’s personality.
26