
Search results for "Personalised support" in Home Design Ideas

 Famaliving San Diego
The Moon power reclining chair causes attraction at first sight, and you will love it once you try it. This recliner really embodies the concept of relaxation due to its design that's different than everything else on the market. The Moon is a custom made piece of furniture crafted by the world-renowned Spanish manufacturer Famaliving. This reclining chair has a unique, rounded shape with large oversized arm pillows that will help achieve the ultimate in relaxation. The Moon can come in a variety of colorful and patterned fabrics, including leather, that will really add a unique look to any space. Unlike most recliners, the moon features the 3 main keys to a recliner: Rocking motion, 360 degree rotation, and reclining capability. This recliner features a powered reclining mechanism that allows you to adjust your seat with a touch of a button. The frame of the Moon is crafted from pine wood and MDF construction making it very durable. All Fama products use a webbing system for suspension and support instead of the old spring design that will sag over time. Attached to the bottom is a circular metal base in a black finish that not only allows the 360 degree rotation, but also for it to maintain its low profile look.
Dimensions:
W40.2" x D36.6" x H35.5"
Seat Height: 20.9"
Arm Height: 26.4"
Back Height: 22.8"
Depth When Open: 59.8"
We deliver Nationwide!
Visit our showroom at:
Famaliving San Diego
401 University Ave,
San Diego, CA 92103
Questions? Ready to purchase?
Tel. 1-619-900-7674
sandiego@famaliving.com

 Potter Construction Inc
Bright and modern space accented with cheerful yellow mosaics, adding warmth and personality.
Alcove bathtub - small craftsman 3/4 beige tile, yellow tile and ceramic tile ceramic tile and beige floor alcove bathtub idea in Seattle with beige walls, a drop-in sink and solid surface countertops
Alcove bathtub - small craftsman 3/4 beige tile, yellow tile and ceramic tile ceramic tile and beige floor alcove bathtub idea in Seattle with beige walls, a drop-in sink and solid surface countertops
Find the right local pro for your project
 User
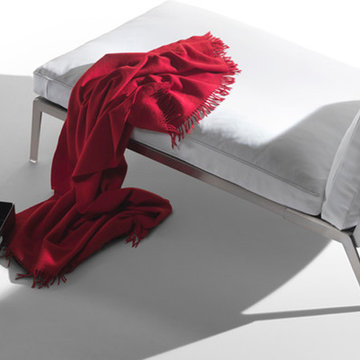
UserSofa, chaiselongue, armchair: HAPPY features an original back with a metal frame on which cowhide laces are stretched in a loose weave. A detail that adds character and allure, thanks to the fine handiwork. The wide, low metal base supports seat and back cushions in goosedown. The Happy collection also has another special feature: there are no armrests attached to the structure, just bolster cushions that can be positioned at will, for truly personalized comfort.

 Gettum Associates Inc
Mid-sized elegant medium tone wood floor and brown floor mudroom photo in Indianapolis with beige walls
 Janel Holiday Interior Design
Michele Lee Wilson
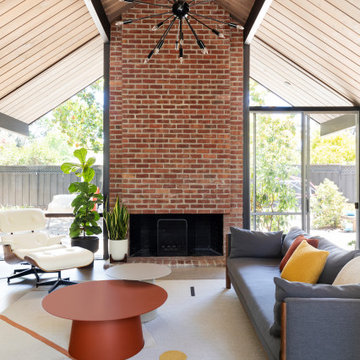
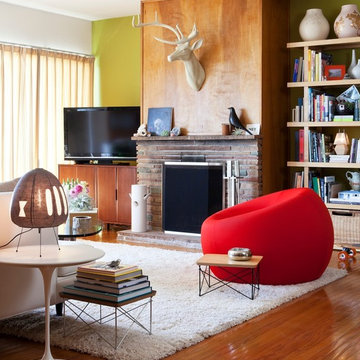
Living room - eclectic living room idea in San Francisco
Living room - eclectic living room idea in San Francisco
 Roots Design Co.
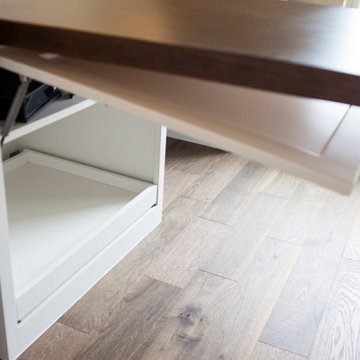
Built-in Home Office with Sliding Printer Access, custom Hickory Herringbone Desktop, Steel Support Legs fabricated by Roots Design Co., Floating Shelves with LED lighting, built by Roots Design Co. out of Spicewood Texas (Greater Austin area), www.RootsDesignCompany.com

Sponsored
Fredericksburg, OH

High Point Cabinets
Columbus' Experienced Custom Cabinet Builder | 4x Best of Houzz Winner

 Liz Schupanitz Designs
A PLACE TO GATHER
Location: Eagan, MN, USA
This family of five wanted an inviting space to gather with family and friends. Mom, the primary cook, wanted a large island with more organized storage – everything in its place – and a crisp white kitchen with the character of an older home.
Challenges:
Design an island that could accommodate this family of five for casual weeknight dinners.
Create more usable storage within the existing kitchen footprint.
Design a better transition between the upper cabinets on the 8-foot sink wall and the adjoining 9-foot cooktop wall.
Make room for more counter space around the cooktop. It was poorly lit, cluttered with small appliances and confined by the tall oven cabinet.
Solutions:
A large island, that seats 5 comfortably, replaced the small island and kitchen table. This allowed for more storage including cookbook shelves, a heavy-duty roll out shelf for the mixer, a 2-bin recycling center and a bread drawer.
Tall pantries with decorative grilles were placed between the kitchen and family room. These created ample storage and helped define each room, making each one feel larger, yet more intimate.
A space intentionally separates the upper cabinets on the sink wall from those on the cooktop wall. This created symmetry on the sink wall and made room for an appliance garage, which keeps the countertops uncluttered.
Moving the double ovens to the former pantry location made way for more usable counter space around the cooktop and a dramatic focal point with the hood, cabinets and marble backsplash.
Special Features:
Custom designed corbels and island legs lend character.
Gilt open lanterns, antiqued nickel grilles on the pantries, and the soft linen shade at the kitchen sink add personality and charm.
The unique bronze hardware with a living finish creates the patina of an older home.
A walnut island countertop adds the warmth and feel of a kitchen table.
This homeowner truly understood the idea of living with the patina of marble. Her grandmother’s marble-topped antique table inspired the Carrara countertops.
The result is a highly organized kitchen with a light, open feel that invites you to stay a while.
Liz Schupanitz Designs
Photographed by: Andrea Rugg
 Roots Design Co.
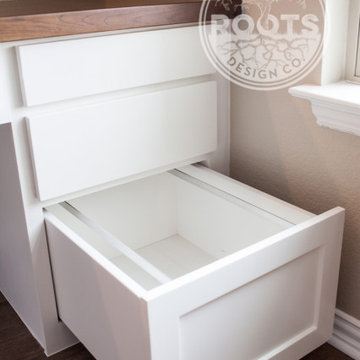
Built-in Home Office with Sliding Printer Access, custom Hickory Herringbone Desktop, Steel Support Legs fabricated by Roots Design Co., Floating Shelves with LED lighting, built by Roots Design Co. out of Spicewood Texas (Greater Austin area), www.RootsDesignCompany.com
 Ben Herzog

Mid-sized transitional galley ceramic tile and white floor dedicated laundry room photo in New York with a farmhouse sink, shaker cabinets, green cabinets, quartz countertops, white backsplash, quartz backsplash, white walls, a side-by-side washer/dryer and white countertops
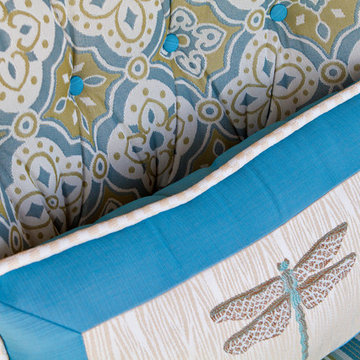
 Draped
This dragonfly pillows adds an eye-catching pop of personality to these chairs while the hand-made construction adds great back support. Photo by Johnny Stevens.
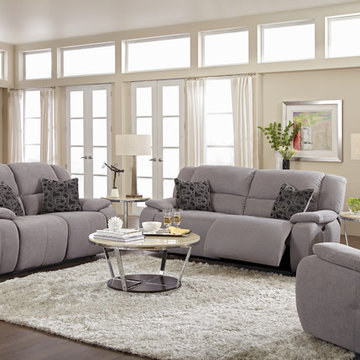
 Furnituredotcom
A Tempting Fate. Comfort and relaxation are in the cards with the Fortuna Gray collection. Deep cushioning and ultra-plush microfiber combine to create your own personal sanctuary from the stresses of everyday life. Channel-tufted back cushions and overstuffed pillowtop arms provide indulgent support that is enhanced by cozy curves that will cradle you perfectly. With textured chenille accent pillows, dual power recliners and a supportive pad-over-chaise design, you're destined to feel right at home. (Note: product availability may differ by zip code)

 Baltic Leisure
This Baltic Leisure pre-built sauna is designed to compliment the decor of this bathroom. It is constructed of modular wall panels for easy assembly at the job site.



 Cummings Architecture + Interiors
Situated in a neighborhood of grand Victorians, this shingled Foursquare home seemed like a bit of a wallflower with its plain façade. The homeowner came to Cummings Architects hoping for a design that would add some character and make the house feel more a part of the neighborhood.
The answer was an expansive porch that runs along the front façade and down the length of one side, providing a beautiful new entrance, lots of outdoor living space, and more than enough charm to transform the home’s entire personality. Designed to coordinate seamlessly with the streetscape, the porch includes many custom details including perfectly proportioned double columns positioned on handmade piers of tiered shingles, mahogany decking, and a fir beaded ceiling laid in a pattern designed specifically to complement the covered porch layout. Custom designed and built handrails bridge the gap between the supporting piers, adding a subtle sense of shape and movement to the wrap around style.
Other details like the crown molding integrate beautifully with the architectural style of the home, making the porch look like it’s always been there. No longer the wallflower, this house is now a lovely beauty that looks right at home among its majestic neighbors.
Photo by Eric Roth
 KISTLER & KNAPP BUILDERS
Cutrona

Example of a mid-sized trendy rooftop deck design in Boston with no cover
Example of a mid-sized trendy rooftop deck design in Boston with no cover
 Archadeck of Raleigh-Durham
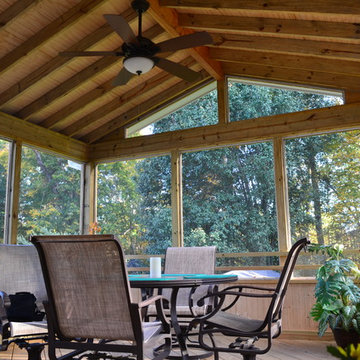
Screened porch and Deck addition on Raleigh, NC home. Premium No.1 decking boards and hardi exterior. Exposed rafter ceiling and 24" kneewall add some personal touch.


 DANIELLE Interior Design & Decor
Transforming this small bathroom into a wheelchair accessible retreat was no easy task. Incorporating unattractive grab bars and making them look seamless was the goal. A floating vanity / countertop allows for roll up accessibility and the live edge of the granite countertops make if feel luxurious. Double sinks for his and hers sides plus medicine cabinet storage helped for this minimal feel of neutrals and breathability. The barn door opens for wheelchair movement but can be closed for the perfect amount of privacy.
 Whalen Custom Homes

Freestanding bathtub - mid-sized transitional master white tile and porcelain tile vinyl floor and gray floor freestanding bathtub idea in St Louis with shaker cabinets, dark wood cabinets, a two-piece toilet, beige walls, an undermount sink, granite countertops and a hinged shower door
 John Kraemer & Sons
Builder: John Kraemer & Sons | Design: Charlie & Co. Design | Interior Design: Martha O'Hara Interiors | Photography: Landmark Photography
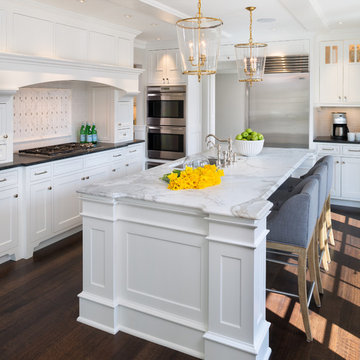
Elegant l-shaped dark wood floor kitchen photo in Minneapolis with an undermount sink, shaker cabinets, white cabinets, white backsplash, stainless steel appliances and an island
Elegant l-shaped dark wood floor kitchen photo in Minneapolis with an undermount sink, shaker cabinets, white cabinets, white backsplash, stainless steel appliances and an island
22