
Search results for "Personalities" in Home Design Ideas

 Melinamade - Residential Design + Interiors
A few rare vintage 1950s pieces here along with a custom bone inlay starburst table, hand silk-screened draperies, and sofas designed by Melina Copass & Preston Sharp. Due to the challenging long and narrow shape of this room, custom designed sofas, especially a Tete-a-Tete style, were needed to create combination seating for around the fireplace and the adjacent TV wall. To know more about this makeover, please read the "Houzz Tour" feature article here: http://www.houzz.com/ideabooks/32975037/list/houzz-tour-midcentury-meets-mediterranean-in-california

 GSW Cabinetry Inc.
Rift White oak Cabinetry w/cerused finish
Seeded Glass panels by Bendheim Glass
Eat-in kitchen - mid-sized contemporary u-shaped medium tone wood floor eat-in kitchen idea in New York with a farmhouse sink, medium tone wood cabinets, stainless steel appliances, white walls and flat-panel cabinets
Eat-in kitchen - mid-sized contemporary u-shaped medium tone wood floor eat-in kitchen idea in New York with a farmhouse sink, medium tone wood cabinets, stainless steel appliances, white walls and flat-panel cabinets

 Envision Landscape Studio
photography by Joe Dodd
Example of a mid-sized trendy backyard concrete paver patio design in San Francisco
Example of a mid-sized trendy backyard concrete paver patio design in San Francisco
Find the right local pro for your project

 The Container Store Custom Closets
Sort out your laundry room challenges with elfa! Ventilated Shelves keep essential laundry items within easy reasy and easy view. A closet rod is perfect for drip dry or freshly ironed garments while elfa utility Hooks and Holders provide out-of-the-way storage for mops, brooms and dusters. elfa utility Boards combined with elfa utility Shelves, Boxes and Hooks create a sophisticated, functional update on the classic pegboard system. Easy-gliding Hampers easily collect and sort laundry and can be removed for transport. All elfa components are adjustable, so the solution is completely flexible!

 User
UserRick Mendoza
Mid-sized eclectic formal and enclosed living room photo in Los Angeles with gray walls, no tv, a standard fireplace and a wood fireplace surround
Mid-sized eclectic formal and enclosed living room photo in Los Angeles with gray walls, no tv, a standard fireplace and a wood fireplace surround
 GEGG DESIGN & CABINETRY
Keith Gegg

Example of a large arts and crafts porcelain tile kitchen design in St Louis with an undermount sink, recessed-panel cabinets, medium tone wood cabinets, quartz countertops, brown backsplash, porcelain backsplash, paneled appliances and an island
Example of a large arts and crafts porcelain tile kitchen design in St Louis with an undermount sink, recessed-panel cabinets, medium tone wood cabinets, quartz countertops, brown backsplash, porcelain backsplash, paneled appliances and an island
 Teness Herman
Photo: Teness Herman © 2015 Houzz
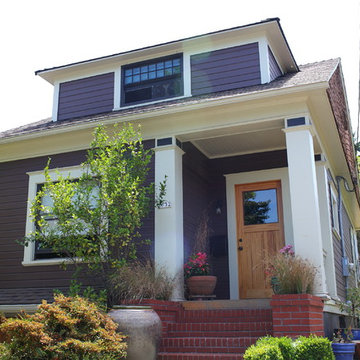
Inspiration for an eclectic exterior home remodel in Portland
Inspiration for an eclectic exterior home remodel in Portland

Sponsored
Delaware, OH

Buckeye Basements, Inc.
Central Ohio's Basement Finishing ExpertsBest Of Houzz '13-'21
 Accu-Flo Systems, LLC.
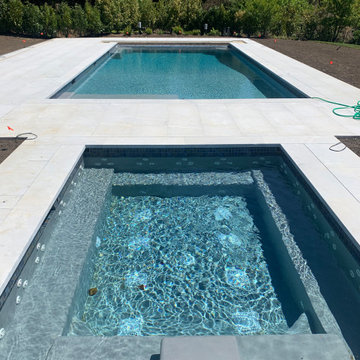
Custom Pool with Sun Deck and 12- Person Spa. Both have Fench Gray Plaster, InstelliCebnter Automation, and Auto covers.
Hot tub - large backyard stone and rectangular natural hot tub idea in New York
Hot tub - large backyard stone and rectangular natural hot tub idea in New York
 Boyenga Team / Compass
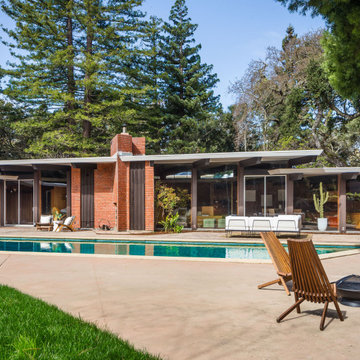
At 19 Irving Avenue, the backyard and pool come together as a seamless extension of Joseph Eichler’s vision—where architecture and landscape are not separate elements, but part of a single, cohesive experience.
5
Stepping outside, the space unfolds with a sense of quiet intention. The backyard is not overly ornamental or dense—it’s restrained, allowing the architecture to take the lead. Clean lines and open areas create a natural flow, guiding your eye toward the pool, which sits as a sculptural centerpiece within the composition.
The pool itself, with its distinctive geometric form, mirrors the home’s angular language. It doesn’t compete with the architecture—it completes it. Reflections ripple across its surface, capturing the lines of the home and the movement of light throughout the day, creating a constantly shifting interplay between structure and nature.
What makes this space truly special is how it connects back to the interior. Walls of glass dissolve the boundary entirely, so whether you’re inside looking out or outside looking in, the experience feels unified. The backyard becomes an outdoor living room—an extension of daily life rather than a separate destination.
There’s a calmness to it all. A sense that nothing is overdone, yet everything is exactly where it should be. In this space, Eichler wasn’t just designing a backyard—he was refining an idea that would define his legacy: that modern living could be open, fluid, and deeply connected to the natural environment.
 Boyenga Team / Compass
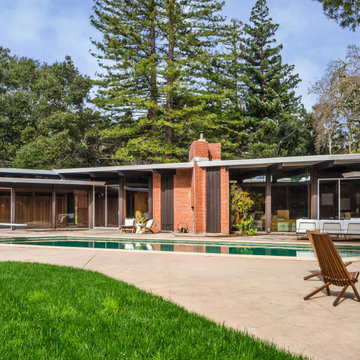
At 19 Irving Avenue, the rear exterior, pool, and patio come together as a masterclass in Joseph Eichler’s vision of total design—where structure, landscape, and daily life are seamlessly intertwined.
7
From the rear elevation, the home reveals its full architectural intent. Long horizontal lines stretch outward, softened by expansive walls of glass that dissolve the boundary between interior and exterior. The patio extends naturally from the home, not as an addition, but as a continuation—blurring where the house ends and the landscape begins.
At the center of this composition, the pool anchors the space with its distinctive geometric form. It reflects the home’s angular language, creating a visual dialogue between water and structure that feels both deliberate and effortless. Light dances across its surface throughout the day, casting subtle reflections back onto the glass and surrounding planes.
The patio itself is understated yet highly intentional. Open, breathable, and free of excess, it invites gathering without ever feeling crowded. It’s a space designed for movement—for stepping out from the living areas, for quiet mornings, for evenings that extend naturally outdoors. The flow is intuitive, guided by sightlines rather than walls.
What makes this rear exterior so compelling is its sense of balance. Nothing competes; everything works together. In this space, Eichler distilled a philosophy that would define his legacy—that modern living isn’t confined to the interior, but expanded through a seamless connection to the outdoors.


 User
UserThe original kitchen was dark, dingy and dated! With the criteria given, we transformed this space into a bright uplifting and family friendly space. We retained the original kitchen footprint and kept plumbing and electrical in the same locations for budgetary considerations.
The kitchen was redesigned with entertaining in mind. From custom two-toned cabinetry to sophisticated banquette seating, we re-imagined a bright space with a new personality reaping the benefits of the influx of natural light from the double height windows in the adjacent great room.
From the calcutta marble tile backsplash, caesarstone counter tops and porcelain tile floors, this updated kitchen provided my clients with their dream kitchen …a bright white entertainers delight.
Photo Credit: Bethany Nauert

 Boyenga Team / Compass
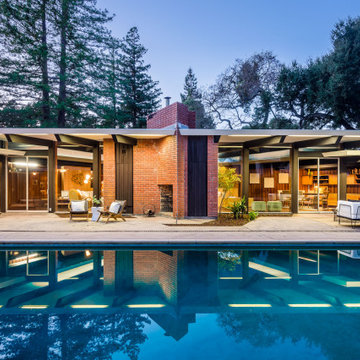
At 19 Irving Avenue, the rear exterior and pool take on an entirely different character as evening falls—transforming from a study in geometry and light into something far more atmospheric and cinematic.
5
As daylight fades, the home begins to glow from within. Walls of glass shift from transparent to reflective, turning the interior into a softly illuminated backdrop against the darkening landscape. The architecture reveals itself in layers—lines, planes, and volumes highlighted by carefully balanced light.
The pool becomes the focal point of the composition. Its geometric form is accentuated by subtle illumination, with reflections of the home shimmering across the water’s surface. The effect is almost mirror-like, doubling the architecture and creating a sense of depth that feels both calm and dramatic.
The patio settles into a more intimate rhythm. What feels expansive during the day becomes quietly enclosed at night, defined by light rather than walls. It’s a space that invites slower moments—conversation, reflection, a glass of wine under the open sky—while still maintaining that seamless connection back to the interior.
There’s a certain magic to it. In the evening, Eichler’s vision becomes even more apparent—not just in how the home looks, but in how it feels. The rear exterior and pool aren’t simply outdoor features; they become part of a larger sensory experience, where architecture, light, and atmosphere come together to create something timeless and deeply livable.


 Timber Trails Development Company

Inspiration for a transitional built-in desk dark wood floor and brown floor home office remodel in Chicago with black walls

 Pennville Custom Cabinetry
Karen Swanson, owner of New England Design Works in Manchester, MA keeps designing award winning Pennville Custom Cabinetry kitchens. You may remember that earlier this year, Karen won both the regional Sub-Zero Design Contest and the National Kitchen & Bath Association's medium kitchen of the year.
nedesignworks@gmail.com
978.500.1096.
 Denise Quade Design
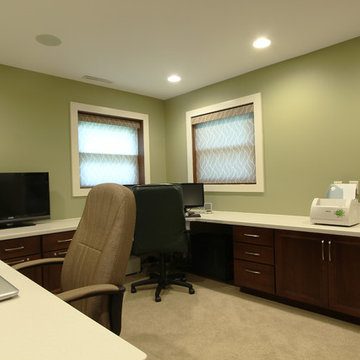
Dark stained cabinets paired with white solid surface countertops offer tons of storage and great amounts of work surface.
Home office - mid-sized transitional built-in desk carpeted and beige floor home office idea with green walls
Home office - mid-sized transitional built-in desk carpeted and beige floor home office idea with green walls
 Cody Isaman - Photographer
Cody Isaman

Large transitional master white tile freestanding bathtub photo in Denver with white cabinets, marble countertops and white walls
Large transitional master white tile freestanding bathtub photo in Denver with white cabinets, marble countertops and white walls

 Marvin
The Marvin Bi-Fold Door is a simple, elegant solution for indoor/outdoor living because it opens wide to invite fresh air in. Configured from two to eight panels, Bi-Fold Doors use a unique operating system that allows the door to fold smoothly to one side, stylishly and effortlessly connecting your space to the outdoors or to another room. Marvin Bi-Fold Doors are ideal for making a dramatic connection with verandas, gardens and more, or expanding a room into adjoining interior areas.
67