
Search results for "Personalized attention" in Home Design Ideas
 National Association of the Remodeling Industry
2024 National / Regional CotY Award Winner, Residential Kitchen $150,000 to $200,000
Val Collective
Hickory, North Carolina

Inspiration for a transitional dark wood floor and brown floor kitchen remodel in Charlotte with an undermount sink, flat-panel cabinets, gray cabinets, multicolored backsplash, stone slab backsplash, stainless steel appliances, two islands and multicolored countertops
Inspiration for a transitional dark wood floor and brown floor kitchen remodel in Charlotte with an undermount sink, flat-panel cabinets, gray cabinets, multicolored backsplash, stone slab backsplash, stainless steel appliances, two islands and multicolored countertops
 Mark DeJong Builders
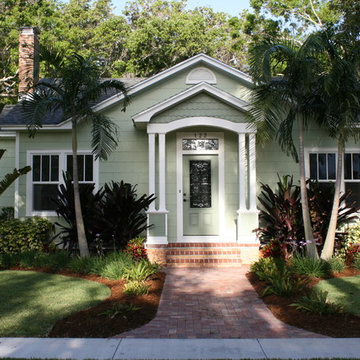
“The River District Cottage”, a neglected and run down 1930s home. Despite its unique challenges, our team created a beautifully renewed home and preserved its historic River District charm. As we studied the design of the cottage, we realized the need to start from the street inward, updating all of the utilities and mechanical systems in addition to preserving the original personality of this home. The interior traffic flow was considered, resulting in the decision to create additional square footage, as well as reorganize the existing space. Once the floor plan was set, the design details had to be worked through. A lot of attention was given to the exterior as well as the interior. We did not want to simply discard the old, but restore and complement it wherever possible.
The home had a hint of the classic Florida Art Deco feel and we continued that theme, from custom baseboard and casing, clean line Italian cabinetry, and the strategic use of glass tile. In order to match the existing wood floors, heart pine flooring was brought in from Georgia, resulting in a richness flowing throughout the home. Energy efficient Kitchen Aid and Bosch appliances in the kitchen were set off by the stylish granite tops. Careful attention was given to delivering efficient air quality throughout this renovated home. In keeping consistent with the original design, plenty of energy efficient windows and doors were used to allow the blending of indoor and outside space, making the home light and airy feeling.
We believe the unique challenges of giving new life to this classic home have been met, including “art walls” to encourage a new set of memories for the owner of this beautifully restored home.
 Kingdom & Co.
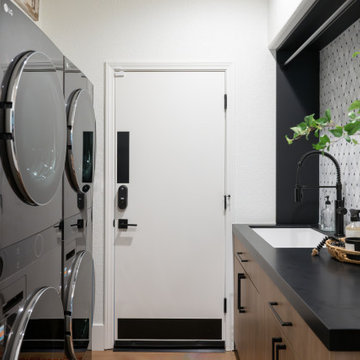
Kingdom & Co. doesn't treat laundry rooms as afterthoughts. In The Parker, the laundry room got the same design attention as the rest of the home — dark cabinetry with matte black hardware, a geometric patterned wallpaper that adds personality, and a utility sink with fixtures that match the home's hardware palette. When every room in a Las Vegas luxury remodel is designed to this standard, it shows.
Find the right local pro for your project
 EDR Design Build
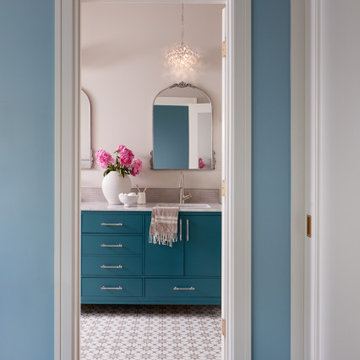
Full-service custom home construction for discerning homeowners seeking architectural distinction and quality craftsmanship. EDR Design Build collaborates with clients and architects on bespoke residential projects with emphasis on personalization, material selection, sustainable systems, and premium finishes. Each project treated as unique expression of client vision with detailed attention to site integration, natural light, spatial flow, and long-term livability. Projects typically $1M-$10M with customization across all home systems and materials.
 Collaborative Design

Taking up about 8,000 square feet on one of the top floors of the city’s third-tallest building, the condo’s focal point isn't the panoramic city views but the clients’ expansive art collection.
 MONTREAL HOME DESIGN
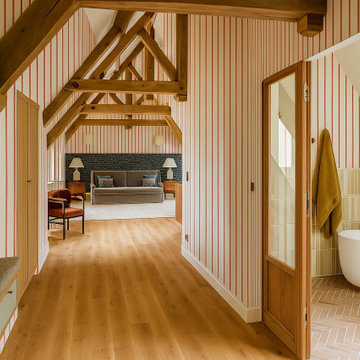
This luxury hallway and primary suite in Bromont showcases the charm of an elegant country home with a refined British influence. The space features striking exposed wooden beams, soft natural light, and bold striped wallpaper that adds rhythm and personality throughout the passage. The oak flooring enhances the warmth of the architecture, while custom built-ins and premium materials highlight craftsmanship and attention to detail. The view opens toward a serene bedroom framed by a textured accent wall, creating a seamless flow between comfort and sophistication. With its mix of patterns, textures, and architectural character, this project embodies high-end interior design in Bromont, ideal for homeowners seeking a timeless, elevated retreat in the heart of the countryside.
 Keechi Creek Builders
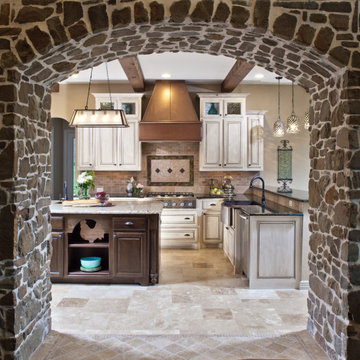
This Houston, TX kitchen by Keechi Creek Builders highlights Old-World charm with a dramatic stone archway framing the cooking space. Custom cabinetry in two-tone finishes, exposed ceiling beams, and intricate tile backsplash detailing create a warm, artisan-crafted atmosphere. The stonework, hand-finished millwork, and farmhouse sink reflect the luxury craftsmanship and personalized attention Keechi Creek Builders is known for.

Sponsored
Delaware, OH

Buckeye Basements, Inc.
Central Ohio's Basement Finishing ExpertsBest Of Houzz '13-'21
 Astro Design Inc.
DESIGN: Astro Design Centre - Ottawa, Canada
Photo @JVLPHOTO

The couple are huge traditionalist, so Astro chose a detailing in the frame that evokes a very classic feel, and beautiful detail. The darker island was chosen to break the cappuccino-coloured perimeter cabinetry up from being all uniform. This classic stained walnut island is in the centre of the kitchen - stands out, yet doesn’t draw attention away from the beautiful stove wall. That detailing added an extra personal touch to the backsplash and a bit of old world charm.
 Nancy Finneson | DeMane Design
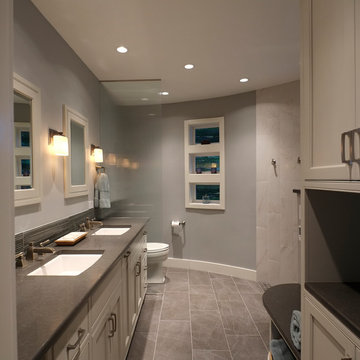
The owners of this remodel desired a refreshing new master bathroom. The original layout was poorly designed with minimal storage, a small shower, a rarely used bathtub and a water closet that was difficult to access. The old vanity flanked a curved wall of glass block (the main challenge with this space) which didn’t allow for mirrors and was always cluttered because of limited storage.
With smart space planning and attention to detail this well-appointed bathroom is now a uniquely personal space that functions brilliantly and balanced for the homeowners.
Photo: DeMane Design
 Fireclay Tile
Design: Cattaneo Studios // Photos: Jacqueline Marque

Open concept kitchen - huge industrial single-wall concrete floor and gray floor open concept kitchen idea in New Orleans with black cabinets, multicolored backsplash, ceramic backsplash, stainless steel appliances, an island, black countertops and glass-front cabinets
Open concept kitchen - huge industrial single-wall concrete floor and gray floor open concept kitchen idea in New Orleans with black cabinets, multicolored backsplash, ceramic backsplash, stainless steel appliances, an island, black countertops and glass-front cabinets
 Margot Hartford Photography
Photo: Margot Hartford © 2016 Houzz
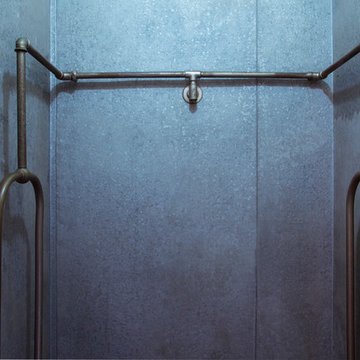
Bathroom - victorian bathroom idea in San Francisco
Bathroom - victorian bathroom idea in San Francisco
 R.E. Wampler & Son Custom Cabinet & Furniture LLC

For over 50 years, R.E. Wampler & Son has delivered unmatched quality, precision workman-ship, and careful attention to detail with every custom-made cabinet and piece of furniture we deliver. We make every piece of custom furniture and cabinet unique by bringing out our client's personality in every cabinet and furniture project.
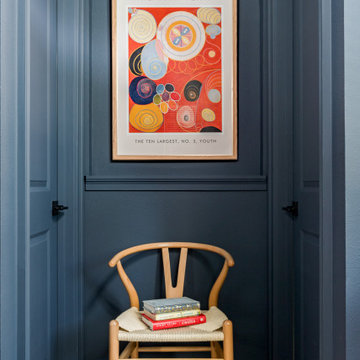
 Sixth Sense Studio
A burst of color breaks the calm of the blue hallway. A large poster hangs on the wall, immediately grabbing your attention. A mix of bright orange, yellow, and red shapes intermingle, creating a vibrant and curious scene. This eye-catching display injects personality into the hallway, adding a touch of style and vibrancy to the home.
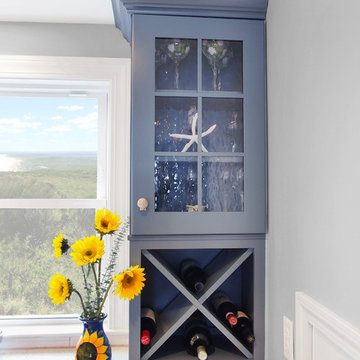
 Renovisions
To create a unique kitchen, we take inspiration from the personality of our clients; it’s a collaborative effort to develop the exact look and feel that best suits their lifestyles.
The challenge of this kitchen was to re-build the existing kitchen and adjoining full bath, creating a much better flow with plenty of storage for this active family (as they often entertain seaside).
The two-toned cabinetry in both white and laguna blue reflected a true beach-feel adorned with a terrific choice of starfish and shell shaped hardware to draw attention to this creative and beautifully transformed seaside kitchen.
We remind our clients that in order to be unique, do something unique! And this is nicely demonstrated in both the layout, color scheme and backsplash design details. Our client selected several hand painted decorative ocean creatures for the backsplash, drawing from colors in the room, and this created a truly unique conversation piece!
A glint of sparkle from the white quartz countertops brings you closer to the beach in this impressive oceanfront home.
From flooring to ceiling, we created a picture perfect beautiful beach house kitchen that is not only functional but provides a relaxed and inviting feel for these seaside owners.
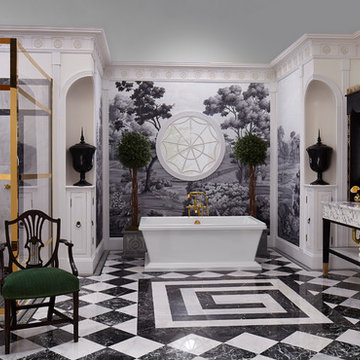
 DXV
DXVThis bathroom represents the Classic Movement in Charleston, 1890 to 1920, when things went from fussy and overdone to modern convenience. And that relates perfectly to what designer Susan Jamieson did in this space, taking classical architectural elements from some of Charleston’s historic homes and pairing them with modern fixtures. A mix of old and new. Yesterday and tomorrow.
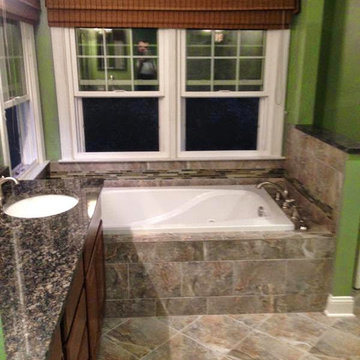
 Valor Home
Turning the viewer's attention to the other side of the vanity, one can view the lovely soaking tub. This brand new tub with porcelain tub surround is elegant and practical. It is perfect after a long hard day at the office. Totaling 5 feet in length it can comfortably fit any tense person. Also, the porcelain tub surround fits seamlessly into the rest of the room. It is relaxing just looking at it.
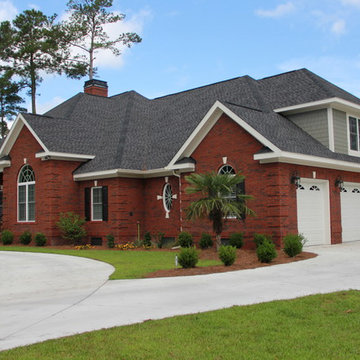

 Xtreme Renovations, LLC
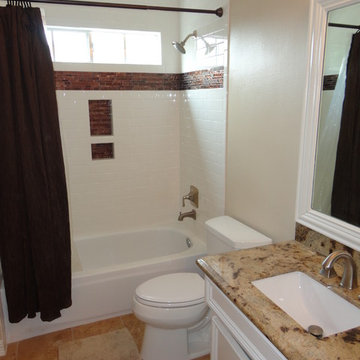
Upstairs Guest Bath was totally renovated including new Tile Tub Surround, Travertine floor tile, Custom Built Vanity and Granite.
Portions of the home was repainted to match the color theme our clients desired. Many additional features were added to provide our Valued Clients and their Family years of enjoyment. Xtreme Renovations and its dedicated team of professionals delivered “It’s All In The Details” to our clients. The Xtreme Team can provide the same quality of Craftsmanship, attention to details and personal service for your Renovation Project.
 Inviniti Cellar Design
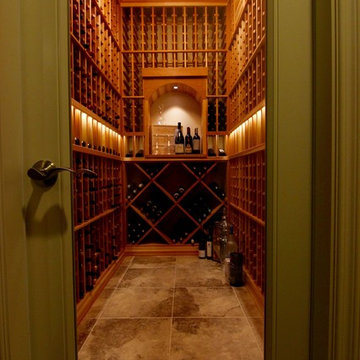
A beautiful, mechanically cooled wine cellar just off the entrance of the home is an attention getter through the glass door. The lighting throughout the room can be dimmed to fit the mood. Over 1000 bottles adorn the room sitting in individual bottle displays, high reveal angle displays, and diamond bins. The vintage barrel Cooperage countertop adds some personality to the arched area and provides additional space to display important bottles and wine boxes.
photo by Inviniti Cellar Design
 Inviniti Cellar Design
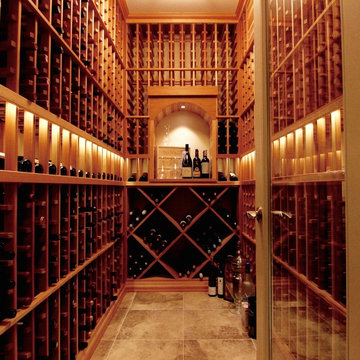
A beautiful, mechanically cooled wine cellar just off the entrance of the home is an attention getter through the glass door. The lighting throughout the room can be dimmed to fit the mood. Over 1000 bottles adorn the room sitting in individual bottle displays, high reveal angle displays, and diamond bins. The vintage barrel Cooperage countertop adds some personality to the arched area and provides additional space to display important bottles and wine boxes.
photo by Inviniti Cellar Design
26