
Search results for "Personalized experience" in Home Design Ideas
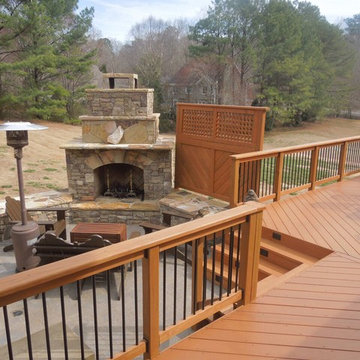
 Atlanta Porch & Patio
At Atlanta Porch & Patio we are dedicated to building beautiful custom porches, decks, and outdoor living spaces throughout the metro Atlanta area. Our mission is to turn our clients’ ideas, dreams, and visions into personalized, tangible outcomes. Clients of Atlanta Porch & Patio rest easy knowing each step of their project is performed to the highest standards of honesty, integrity, and dependability. Our team of builders and craftsmen are licensed, insured, and always up to date on trends, products, designs, and building codes. We are constantly educating ourselves in order to provide our clients the best services at the best prices.
We deliver the ultimate professional experience with every step of our projects. After setting up a consultation through our website or by calling the office, we will meet with you in your home to discuss all of your ideas and concerns. After our initial meeting and site consultation, we will compile a detailed design plan and quote complete with renderings and a full listing of the materials to be used. Upon your approval, we will then draw up the necessary paperwork and decide on a project start date. From demo to cleanup, we strive to deliver your ultimate relaxation destination on time and on budget.
 DGI Design x Build
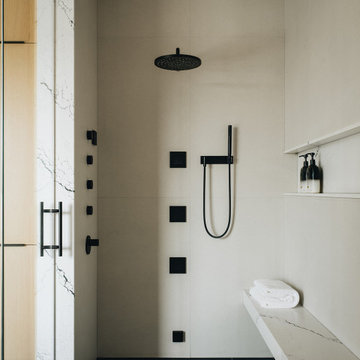
The primary bathroom is designed with both storage and functionality in mind, but the spacious dual shower is the true highlight. With separate his and hers sides, each person can tailor the space to their preferences. With separate his and hers sides, each person can customize their shower experience to suit their needs. A long bench and shampoo niche, with integrated lighting, tie the space together for a clean, cohesive feel. And don’t miss out on the freestanding tub, which is elevated on sleek legs. This tub offers a modern twist on the classic clawfoot design while maintaining a timeless elegance.
 Green Renovation Group Inc.
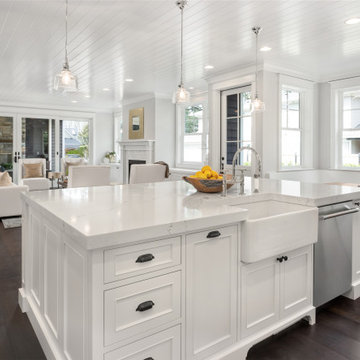
As part of a thoughtfully designed 900 sq ft family abode, this kitchen captures the essence of comfort. Amidst the pristine white cabinetry, bespoke furniture pieces stand as functional works of art, adding a personalized touch to this beach-style haven. Experience the marriage of tranquility and bespoke design in the heart of Beverly Wood's vibrant landscape with Green Renovation Group Inc.
Find the right local pro for your project
 User
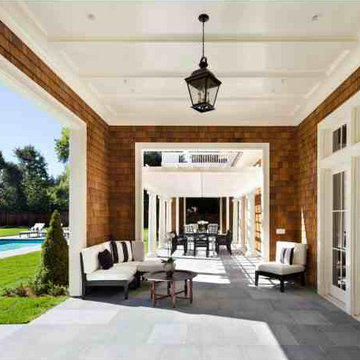
UserThis Tapia Construction & Restoration Project presents all the hallmarks of an estate with its grand main home, guest house, pool, and formal grounds of over one acre. Just completed by Tapia Construction, the home is reminiscent of a sophisticated East Coast manor with its cedar shingled exterior and ebony shutters. Inside, a classic neutral color palette and traditional design elements are replicated in every room -- beautifully detailed ceilings, crisp white custom millwork, and lavish use of honed Calacatta Oro marble.
The three-level main residence is magnificently appointed with everything needed for luxurious comfortable living, including a theatre, fitness center, steam shower, and wine cellar. There are 5 spacious bedrooms, each with en-suite bath, plus a wonderful 1-bedroom guest house also perfect for extended family, an au pair, or entertaining. A pool, fire pit, and vast terrace highlight the rear grounds for outdoor enjoyment, all surrounded by beautifully manicured lawn, a parterre rose garden, and the privacy afforded by a gated entrance. Topping it all off is the home's close proximity to fine dining and shopping, Stanford University, and all of Silicon Valley.
Located in the heart of the Peninsula, Tapia Construction and Restoration provide all aspects of construction services throughout the Bay Area. TCR was founded in December 2008 with the intent to start a privately owned company, without the corporate agenda, that provide its customers the highest level of service and product with the personal touch of a family based business. Owner David Tapia began his career in the mid 1970's under the guidance of some of San Francisco's leading construction industry professionals. It was their passion, guidance, and instruction that helped David identify his calling. In the 80's David spent the majority of his time with Lombardi Construction where he developed relationships with clients, subcontractors, and vendors, as well as providing him with the knowledge proven valuable over the course of his career. David has pursued certifications in plumbing, electrical, structural, carpentry/frame/fit/finish programs and is a certified safety professional. Confidence in this extensive experience and expertise coupled with his growing family, made the move to independent contractor a natural one. With years of experience and impeccable attention to detail TCR provides clients with an investment to projects and exceptional customer service. We would like to welcome you to the TCR family and invite you to share our vision of "Building the future- Restoring the past."
 Casa Utopia Builders
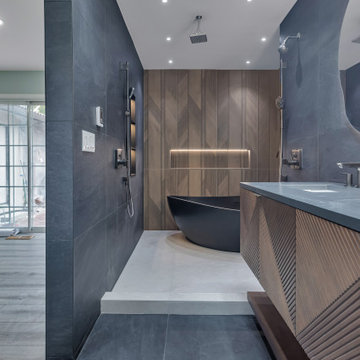
Modern Bathroom Remodels | Saratoga, CA | Casa Utopia Builders
This project showcases three unique and modern bathroom remodels completed by Casa Utopia Builders in Saratoga, California. Each space was designed to blend luxury, functionality, and personalized style—featuring custom vanities, premium tilework, and sleek, matte black fixtures.
From floating wood vanities with geometric detail to sculptural freestanding tubs and illuminated mirrors, every detail was thoughtfully curated to create a spa-like experience. Modern lighting, smart toilets, rainfall showers, and high-end finishes come together to elevate daily living.
These bathrooms highlight our ability to transform both compact layouts and larger en suites into bold, sophisticated retreats. The cohesive design throughout each space emphasizes warm textures, natural materials, and contemporary elements, while offering distinct character in every room.
Project Location: Saratoga, California
Services Provided: Bathroom Design, Bathroom Remodeling, Tile Installation, Lighting, Custom Vanities, Plumbing Fixtures
 Simply Home Decorating
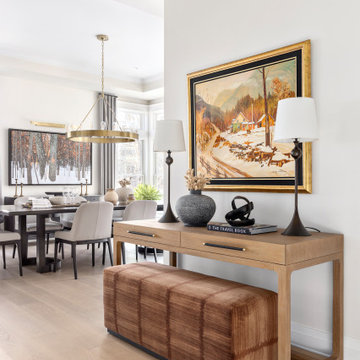
When our clients approached us to renovate their 1950s Newfoundland home, their goal was to modernize while reflecting both their West Coast roots and current East Coast lifestyle. What began as a simple ensuite repair expanded into a full home transformation, completed in two thoughtfully phased renovations. Drawing from our cross-coastal experience—and a personal connection to the home’s past—we blended classic East Coast charm with West Coast simplicity. From reworking the layout and finishes to integrating their art collection and layering in warm, tactile materials, every detail was designed to feel cohesive, inviting, and deeply personal.
 Ginger Rabe Designs, LLC

Custom Made Shower Designed and Built by Ginger at Ginger Rabe Designs, LLC. Wood is petrified from all over the world with a door feature from India and a custom-made copper shower head and pipes. There is even a secret door to look at the garden.
The transformation of this ranch-style home in Carlsbad, CA, exemplifies a perfect blend of preserving the charm of its 1940s origins while infusing modern elements to create a unique and inviting space. By incorporating the clients' love for pottery and natural woods, the redesign pays homage to these preferences while enhancing the overall aesthetic appeal and functionality of the home. From building new decks and railings, surf showers, a reface of the home, custom light up address signs from GR Designs Line, and more custom elements to make this charming home pop.
The redesign carefully retains the distinctive characteristics of the 1940s style, such as architectural elements, layout, and overall ambiance. This preservation ensures that the home maintains its historical charm and authenticity while undergoing a modern transformation. To infuse a contemporary flair into the design, modern elements are strategically introduced. These modern twists add freshness and relevance to the space while complementing the existing architectural features. This balanced approach creates a harmonious blend of old and new, offering a timeless appeal.
The design concept revolves around the clients' passion for pottery and natural woods. These elements serve as focal points throughout the home, lending a sense of warmth, texture, and earthiness to the interior spaces. By integrating pottery-inspired accents and showcasing the beauty of natural wood grains, the design celebrates the clients' interests and preferences. A key highlight of the redesign is the use of custom-made tile from Japan, reminiscent of beautifully glazed pottery. This bespoke tile adds a touch of artistry and craftsmanship to the home, elevating its visual appeal and creating a unique focal point. Additionally, fabrics that evoke the elements of the ocean further enhance the connection with the surrounding natural environment, fostering a serene and tranquil atmosphere indoors.
The overall design concept aims to evoke a warm, lived-in feeling, inviting occupants and guests to relax and unwind. By incorporating elements that resonate with the clients' personal tastes and preferences, the home becomes more than just a living space—it becomes a reflection of their lifestyle, interests, and identity.
In summary, the redesign of this ranch-style home in Carlsbad, CA, successfully merges the charm of its 1940s origins with modern elements, creating a space that is both timeless and distinctive. Through careful attention to detail, thoughtful selection of materials, rebuilding of elements outside to add character, and a focus on personalization, the home embodies a warm, inviting atmosphere that celebrates the clients' passions and enhances their everyday living experience.
This project is on the same property as the Carlsbad Cottage and is a great journey of new and old.
Redesign of the kitchen, bedrooms, and common spaces, custom-made tile, appliances from GE Monogram Cafe, bedroom window treatments custom from GR Designs Line, Lighting and Custom Address Signs from GR Designs Line, Custom Surf Shower, and more.

Sponsored
Delaware, OH

Buckeye Basements, Inc.
Central Ohio's Basement Finishing ExpertsBest Of Houzz '13-'21
 Spire North
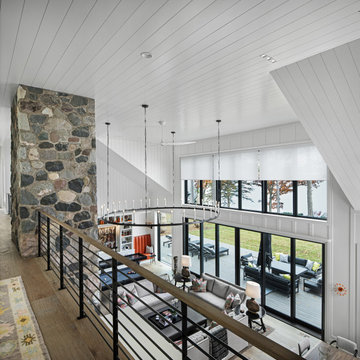
Northern Michigan is the ultimate getaway destination with serene views and abundance of outdoor recreation. This remote Up North house offers nothing short of that. With the nearest major town almost 45 minutes away, it was essential this vacation home offered all the amenities for entertainment and relaxation. Spire worked with the client to create the perfect lake house retreat with comfort and convenience during any season or weather.
The living room with an attached game room is a versatile space that offers endless entertainment. A 65” TV was installed over the fireplace in the custom stone wall. The adjustable mount allows the TV to lower for comfortable viewing from either the couch or pool table. A pair of Meridian Audio DSP7200 custom color matched speakers equipped with a Meridian Audio 218 digital controller were strategically installed on each side of the fireplace. The floor-standing speakers compliment the natural stone while providing astonishingly life-like sound, perfect for streaming live concerts.
The powerful audio extends to the upper level of the home. Spire installed B&W 700 series bookshelf speakers in the executive office and a Triad custom speaker bar in the master bedroom. These speakers are ideal for smaller rooms, while elevating the TV experience.
The large living room windows offer beautiful lake views and ample lighting. Lutron Palladiom shades were installed to easily control the natural light in the living room, master bedroom and bathroom. They are custom designed and fully automated to let in the morning sun or achieve partial shading or complete privacy. Whether set on a schedule or controlled from an iPad, the shades operate quietly and seamlessly.
The technology was designed to be enjoyed just as much indoors as outdoors. With the whole home audio system, high-quality sound can flow throughout the indoor rooms as well as the outdoor patio. While the location may be remote, Spire ensured the WiFi and network connection is strong both throughout the yard and inside the home. A Lutron HomeWorks QS system integrates the control of all the interior and exterior lighting including motion sensing for the exterior pathway.
Since this is not a permanent residence, a control and security system was very important. A personalized Savant system was integrated for full home control of lighting, climate, entertainment and security from anywhere with a smart device . This includes the ability to control the multiple landscape light zones with timed scenes. The Doorbird cameras and chimes with the integration of camera feeds into the Savant Control provides remote communication with visitors at any of the exterior doors. Remote access also allows rebooting of all essential systems from any location.
 Simply Home Decorating
This penthouse condo in Raven Woods is home to an adventurous, nature-loving couple. With their children grown and starting families of their own, Jeremy and Cynthia (names changed) chose to downsize their livable space and “upsize” in quality and luxury.
The couple hired us to help them achieve several well-defined goals: feeling immersed and connected to nature, having warm and welcoming spaces to host their family and friends, and selecting pieces that would support local makers and artisans. (If you know me, you know that nature, connection, and community are some of my most important values, personally and professionally — the perfect fit!)
Using our comprehensive design process, we spent months designing, procuring, and installing their new, long-time home. The resulting spaces are breathtaking, creating a daily living experience that is full of serenity and bliss.
Welcoming & Bright Home with Forest Views:
Ahhh… can you imagine coming home to a space as bright and soothing as this one? To find inspiration for this home’s interiors, we needed to look no further than out the windows, where mountain views greet us to the north and the ocean beckons from the south.
Paying homage to their locale, we curated a colour palette of subtle blues and grays, warm-toned woods, and natural materials, all set against a crisp, white backdrop. These help us create a seamless visual transition between the interior and exterior. Let’s start our tour in the living area…
A Cozy Living Area with Warmth & Dimension:
In the living area, the fireplace was the starting point for the design, as it determined the size of the space and the scale of our furnishings. To keep this area feeling cozy but not crowded, we selected this soft ottoman to serve as a table surface with a tray or as additional seating when Jeremy and Cynthia host guests. (Multi-purpose items are one of the 5 elements of The Simple Home.)
Additional textures — the sofa, upholstered swivel chairs, pillows, and ceramic wall art reminiscent of sand dollars — offer further depth and dimension in this simple yet layered space. The result is a cozy living room area perfect for a relaxing read on an overcast day or a social evening by the fire.
While daunting at first, this home’s small and open footprint offered a special opportunity for us to design thoughtful “zones”. To create a defined living space, we used an area rug to establish a border and situated the larger seating (the sofa) on the right. Its visual weight serves as a grounding barrier that naturally separates the living and dining areas.
Overhead, the centrally located brass and glass chandelier serves as another focal point, making the entire living area feel like one unit. Last but not least…
Styled with tall decorative lamps, this light oak and rattan console sits just behind the sofa, creating an additional visual barrier between the living and dining areas. We styled it with accessories that complement the overall palette, and it has the added benefit of providing storage right where Jeremy and Cynthia need it, the dining area.
An Art-Infused Dining Area:
The dining area is warm, woodsy, and filled with locally sourced art that Jeremy and Cynthia love. Next to the console is a custom textile piece from Vancouver artist, With Strings Attached, that mimics the scenic, mountain backdrop. The blue hues of the piece work in harmony with the warm wood dining table, cool gray upholstered chairs, and neutral stools at the kitchen bar.
On the other side of the space, is Jeremy’s and Cynthia’s favourite piece, a commissioned work of art by local maker, Katie Napier. Carefully positioned in a central location and framed by two modern sconces, this piece captures the feel of gentle waters on a misty day and evokes calm.
Other curated pieces include this rectangular vessel centrepiece by sculptural artist, Martha Sturdy, bearing a stunning moss arrangement by Soul Roots Moss Art. As this couple can attest, a treasured memento or piece of art can transform your space and your mood, transporting you to a relaxed and peaceful state.
A Bedroom Full of Light & Texture:
This beautiful bedroom is another manifestation of Jeremy and Cynthia’s favourite experiences: hiking the rainforest trails and enjoying the spray of the sea. The blue-and-green branching pattern found in the window treatments and pillows ground the space, while bright turquoise lamps — akin to sea glass — infuse the room with a touch of coastal vibrance.
Similar to the living area, we added comfort through texture and warm tones, incorporating oak end tables, natural woven wall decor above the headboard, knitted ottomans at the foot of the bed, a textured duvet, and an extra plush area rug.
A Loft Inspired by Flora & Fauna:
For the loft space, we moved away from coastal elements and decided to ground the space in the more earthy elements of nature: flora and fauna. We selected an umber-hued sofa complemented by floral decorative pillows and walls adorned with botanical prints by Heather Johnston.
This multi-purpose space serves as a reprieve for our clients to read, practice yoga, and relax. Alternatively, a Frame TV intentionally meant to blend as art allows the space to function as a secondary entertainment space or a place for their granddaughter to play and sleep over.
Praise from Our Clients:
This home’s small footprint pushed us to be more resourceful in our furniture sourcing and more creative in our space planning. The result is a home as livable, beautiful, and intentional as any larger home would be. Most importantly, Jeremy and Cynthia love it!
“Lori listened to our love of nature and designed our condo reflecting that love. It is beautiful, serene, and welcoming. We couldn't be happier.”
If you’re ready to uncover the hidden potential in your home, that is what we do best. Contact us here or download our complimentary guide below to discover more.
 Ginger Rabe Designs, LLC

The transformation of this ranch-style home in Carlsbad, CA, exemplifies a perfect blend of preserving the charm of its 1940s origins while infusing modern elements to create a unique and inviting space. By incorporating the clients' love for pottery and natural woods, the redesign pays homage to these preferences while enhancing the overall aesthetic appeal and functionality of the home. From building new decks and railings, surf showers, a reface of the home, custom light up address signs from GR Designs Line, and more custom elements to make this charming home pop.
The redesign carefully retains the distinctive characteristics of the 1940s style, such as architectural elements, layout, and overall ambiance. This preservation ensures that the home maintains its historical charm and authenticity while undergoing a modern transformation. To infuse a contemporary flair into the design, modern elements are strategically introduced. These modern twists add freshness and relevance to the space while complementing the existing architectural features. This balanced approach creates a harmonious blend of old and new, offering a timeless appeal.
The design concept revolves around the clients' passion for pottery and natural woods. These elements serve as focal points throughout the home, lending a sense of warmth, texture, and earthiness to the interior spaces. By integrating pottery-inspired accents and showcasing the beauty of natural wood grains, the design celebrates the clients' interests and preferences. A key highlight of the redesign is the use of custom-made tile from Japan, reminiscent of beautifully glazed pottery. This bespoke tile adds a touch of artistry and craftsmanship to the home, elevating its visual appeal and creating a unique focal point. Additionally, fabrics that evoke the elements of the ocean further enhance the connection with the surrounding natural environment, fostering a serene and tranquil atmosphere indoors.
The overall design concept aims to evoke a warm, lived-in feeling, inviting occupants and guests to relax and unwind. By incorporating elements that resonate with the clients' personal tastes and preferences, the home becomes more than just a living space—it becomes a reflection of their lifestyle, interests, and identity.
In summary, the redesign of this ranch-style home in Carlsbad, CA, successfully merges the charm of its 1940s origins with modern elements, creating a space that is both timeless and distinctive. Through careful attention to detail, thoughtful selection of materials, rebuilding of elements outside to add character, and a focus on personalization, the home embodies a warm, inviting atmosphere that celebrates the clients' passions and enhances their everyday living experience.
This project is on the same property as the Carlsbad Cottage and is a great journey of new and old.
Redesign of the kitchen, bedrooms, and common spaces, custom-made tile, appliances from GE Monogram Cafe, bedroom window treatments custom from GR Designs Line, Lighting and Custom Address Signs from GR Designs Line, Custom Surf Shower, and more.
 MA Properties
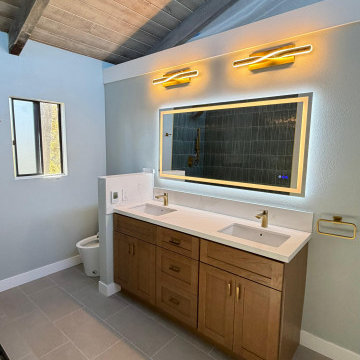
This luxury bathroom remodel in Del Mar, CA transformed an outdated space into a modern, spa-inspired retreat. The project included custom cabinetry, a double vanity, premium tile installation, heated floors, a frameless glass shower enclosure, designer lighting, and high-end plumbing fixtures. Our team carefully coordinated demolition, waterproofing, plumbing, electrical work, tile setting, painting, and finish carpentry to deliver a seamless renovation experience.
As a licensed general contractor serving Del Mar, Carmel Valley, Encinitas, Solana Beach, Rancho Santa Fe, and North County San Diego, MA Properties Construction specializes in bathroom remodeling, home renovations, kitchen remodels, and custom construction projects. This bathroom renovation showcases our commitment to quality craftsmanship, attention to detail, and personalized service.
Whether you're planning a luxury bathroom remodel, shower renovation, custom vanity installation, or complete home renovation, our team delivers beautiful and functional spaces designed to increase comfort, value, and long-term durability.
 A&W Wallcovering
Portfolio Description:
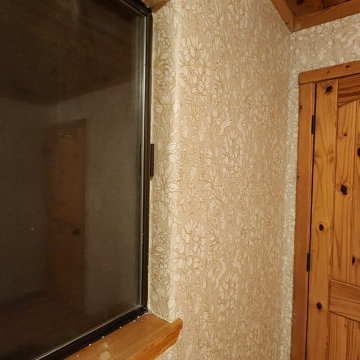
"Luxury Guest Room Wallpaper Installation in Elizabeth – Create a welcoming retreat with professional wallpapering that impresses visitors. As an expert wallpaper installer and wallpaper hanger, I specialize in:
✔ Custom Wallpaper Designs – Tailored patterns for a unique, upscale look
✔ Flawless Pattern Alignment – Precision wallpaper installation for seamless elegance
✔ Peel-and-Stick & Traditional Options – Easy-change or permanent wallcovering solutions
✔ Accent Wall Transformations – Bold mural wallpaper or textured finishes for depth
✔ Wallpaper Repair & Removal – Fixing imperfections or refreshing outdated styles
Why Choose Us?
✅ Residential & Commercial Expertise – Perfect for Airbnb hosts and homeowners
✅ Quick, Hassle-Free Process – Installed before your guests arrive
✅ Premium Materials – High-end vinyl wallpaper, eco-friendly adhesives
✅ Free Design Consultations – Personalized style recommendations
Popular Guest Room Styles:
• Cozy Elegance – Soft neutrals, linen textures, and subtle metallics
• Bold & Artistic – Statement accent walls or scenic murals
• Modern Minimalist – Clean lines and muted tones for a serene vibe
• Classic Charm – Timeless damasks, stripes, or botanical prints
Serving Elizabeth homes, rentals, and boutique hotels—elevate your guest experience with professional wallpaper installation today!"
 First Impression Ironworks - Texas
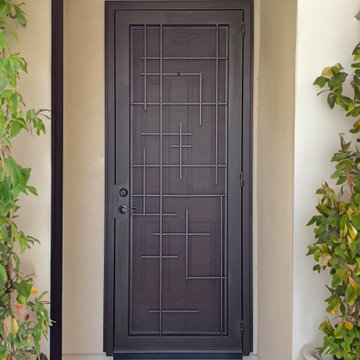
First Impression Ironworks’ custom exterior Iron Security Screen Doors for your Austin home are proudly handcrafted to be 100% American-made steel products. Known in many regions as storm doors or security storm doors, these sturdy iron framed metal screen doors enhance your Texas home with the durability, security, and timeless elegance of wrought iron. Built to last, our Security Screen Doors have been expertly designed, manufactured, and installed in the USA for over 30 years. Whether you're securing a Front Door, Arcadia Door, French Door, or Sliding Glass Patio Door, our custom storm doors provide both protection and elegance. Want to elevate your entryway? Personalize your door with options like a hinged glass panel or our exclusive HomeGuard Security Screen for enhanced functionality and style. Experience the lasting durability and sophistication of wrought iron with your custom made First Impression Security Door. Be sure to check out our latest promo codes for incredible savings on Austin Iron Security Doors!
 FBC Remodel
Ultimate Entertainment & Lounge Basement Remodel
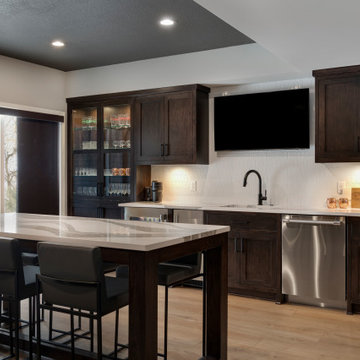
This luxurious basement remodel is the perfect blend of sophistication and fun, designed for entertainment, relaxation, and hosting in style. The space features a modern wet bar with rich, dark cabinetry, quartz countertops, and a statement waterfall island, ideal for gathering with friends and family.
The custom media wall is a showstopper, complete with built-in shelving, ambient lighting, and a massive screen for the ultimate home theater experience. A dedicated sports memorabilia display adds personality and a personal touch to the space.
Adjacent to the lounge area, a glass-enclosed gym provides a sleek, modern workout space without feeling closed off. The thoughtful use of glass doors enhances the open-concept flow while maintaining functional separation.
For those who love games and nostalgia, a pinball arcade corner brings a vintage flair to this contemporary design.
Finished with wide plank flooring, textured accents, and integrated lighting, this basement is the ultimate retreat for sports enthusiasts, entertainers, and those seeking a refined yet playful atmosphere.
 TaylorPro Design and Remodeling, Inc.
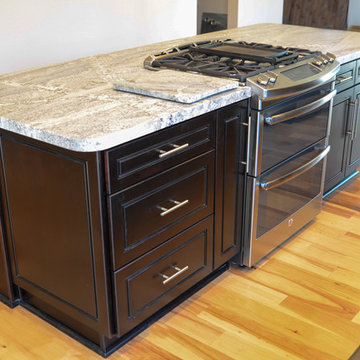
"Since my husband works in the residential home building industry, our standards were very high on the contractor we chose to engage. Through referrals and Angie's List, my husband and I got a total of 6 bids from 6 different reputable San Diego contractors. We ultimately selected Kerry at TaylorPro Services for the following reasons:
1. His responsiveness. He was quick to respond on email and text, which is the format of communication that works best for me given that I'm a busy mom of two little kids and talking on the phone is challenging.
2. His detailed bid. A bunch of the contractors that gave us bids didn't include line item details but Kerry did. I knew exactly what to expect and what I was paying for. Before we engaged him, we sent him follow up questions to his bid and he answered them quickly. Kerry was also flexible in removing certain items that we wanted to do ourselves.
3. Price. While all the contractors came in around $15K of each other, Kerry was the lowest of them all. Kerry appreciated that we were priced in a $850K home and not a $3M Rancho Santa Fe home. I felt that he took our budget into consideration.
Kerry's crew came on time daily to our house. Since we were living in the house during construction, I felt that they were very considerate to cleaning up and being there on time. Additionally, since I personally didn't have experience with remodels, Kerry and his crew were courteous and polite to me and answered all of my questions no matter how mundane or redundant they were.
Going into the project, everyone (and their mother) kept telling me how (a) messy it was going to be and (b) how I would wind up hating my contractor in the end and feeling like I got screwed out of money. I can say that yes, it was messy because we pulled up 1200 sq feet of tile! and no, I did not hate Kerry at the end. In fact, I would highly recommend Kerry. His personality is suited well for this kind of stressful project and his honesty and attention to detail was extraordinary."
~ Carrie H, Client
Photos by: Kerry W. Taylor
 Main Street Custom Homes & Remodeling
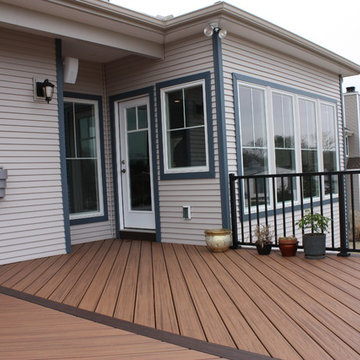
Creating a home that was warm and inviting, where large family gatherings could take place, was an important element to the house design. The rooms were personalized to reflect the homeowners’ world travels with distinctive color palettes and unique touches including the installation of an ornamental porch swing in the breakfast nook. Additionally, the homeowner’s aging mother stays with them for extended periods throughout the year so safe, comfortable and accessible spaces were built to accommodate her. During the ground breaking ceremony, not only did we toast the occasion with mimosas, but we enjoyed a new experience with a Hindu Bhoomi Puja ritual, which literally means, the worship (Puja) of the land (Bhoomi). We were honored to be a part of this very interesting ceremony.
 Dream Coast Builders

Welcome to our exclusive project featuring a stunning array of modern design elements and luxurious amenities. Step into sophistication with our concrete chip flooring, complemented by sleek granite countertops and flat cabinets, creating an ambiance of contemporary elegance.
Experience indulgence in every detail with our carefully selected bathroom mirrors, accented by the soft glow of luxury wall lamps and ceiling lights. Our Bath & Shower Tap Sets offer both functionality and style, while the shower area is designed for ultimate relaxation.
Embrace openness and light with our Glass, Mirrors & Shower Doors, seamlessly integrating indoor and outdoor spaces. Enjoy serene moments by the glass window, or unwind in the luxurious bath tub.
Our attention to detail extends to every corner, from the meticulously chosen toilet and sink fixtures to the personalized touches that make this space uniquely yours.
Located in the vibrant community of Clearwater, Fl., our project exemplifies the pinnacle of modern living. With our expertise in General Contracting and Custom Homes, we ensure that every aspect of your home reflects your vision and lifestyle.
Whether you're considering Home Additions or exploring Interior Ideas, our team is dedicated to bringing your dreams to life. Welcome to a new era of luxury living in Tampa, where Remodeling Ideas meet the essence of a Modern House.

 John R. Schroeder, AIA
Photo by Jody Dole
This charming farmhouse sits atop a grassy hill overlooking a serene Connecticut River Estuary. The new design reformulated the first floor plan making it much more functional and visually exciting. It encompassed the reorganization of multiple spaces including the Mudroom, Kitchen, Dining Room, Family Room, Sun Room, Laundry, Bathroom, and Master Closet. The design also added, deleted, and relocated windows and French doors to greatly enhance exterior views, draw in more natural light, and seamlessly upgrade the articulation of exterior elevations. Improvements to the plumbing and mechanical systems were also made. The overall feeling is both sophisticated and yet very much down to earth.
John R. Schroeder, AIA is a professional design firm specializing in architecture, interiors, and planning. We have over 30 years experience with projects of all types, sizes, and levels of complexity. Because we love what we do, we approach our work with enthusiasm and dedication. We are committed to the highest level of design and service on each and every project. We engage our clients in positive and rewarding collaborations. We strive to exceed expectations through our attention to detail, our understanding of the “big picture”, and our ability to effectively manage a team of design professionals, industry representatives, and building contractors. We carefully analyze budgets and project objectives to assist clients with wise fund allocation.
We continually monitor and research advances in technology, materials, and construction methods, both sustainable and otherwise, to provide a responsible, well-suited, and cost effective product. Our design solutions are highly functional using both innovative and traditional approaches. Our aesthetic style is flexible and open, blending cues from client desires, building function, site context, and material properties, making each project unique, personalized, and enduring.
 George Ocampo
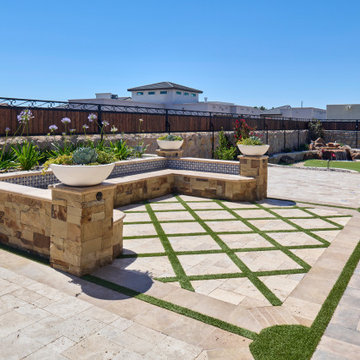
Every once in a while, a project comes along that doesn’t just meet expectations—it resets the standard. That’s exactly what happened at Upper Valley project, where the team at GoDesigns El Paso was entrusted with a blank canvas and turned it into a fully integrated luxury retreat, built with precision, purpose, and passion. At the core of this dream backyard is a custom-designed pool and spa, meticulously planned and built together. The pool glows with a Pebble Brilliance finish, its deep, vibrant tones shimmering under sunlight by day and glowing softly under water-lit skies at night. Lightstreams glass tile adds a jewelry-like elegance to the raised spa and the sun shelf, creating rich reflections and textures from every angle. That sundeck isn’t just for lounging—it’s a tactile, thoughtful experience. Designed with Lightstreams glass tile, it’s where kids play, grownups cool off, and everyone can dip their toes and soak their feet in style. It’s as inviting to walk across as it is to sit beside, offering both elegance and functionality. A standout design element is the set of custom stainless steel handrails, elegantly curved and installed with sculptural intent. Not only are they beautiful, but they’re also built to last—resistant to corrosion, timeless in design, and made for safety without sacrificing aesthetics. While beauty was key, so was resilience. The entire project was engineered to meet 100-year flood zone requirements—a critical design element in this El Paso neighborhood. GoDesigns accounted for water flow, elevations, and structural integrity, ensuring that every footing, drainage channel, and grade slope works in harmony with nature. And there’s more than water to love here. The oversized mossrock boulder waterfall along the edge of the putting green is both functional and artistic. Designed as a “table rock” feature, it creates soothing sound and visual movement while anchoring the landscape’s natural side. It’s a conversation piece as much as a sensory experience. Just steps away is a personal putting green and a custom basketball half court, both thoughtfully illuminated for day-to-night enjoyment. The putting green rolls true, edged with boulders and sand pits, while the court boasts pro-level surfacing under bright, architectural pole lighting. The surrounding landscape design ties it all together. Carefully chosen plantings bring color, texture, and balance to the clean stonework and turf areas. Strategic lighting highlights not just the beauty of the plants, but also enhances safety, drama, and ambiance across the entire yard—including the fence lines, water features, and sports zones. Every inch of this Upper Valley Project was built for purpose, performance, and passion. It’s a space where families gather, grand kids play, and memories are made—all under the sun and stars of West Texas. This is what happens when GoDesigns El Paso gets to do what they do best: combine timeless design, elite materials, and masterful installation to create outdoor living environments that are not only beautiful, but unforgettable.
 DESBUILD CONSTRUCTION INC
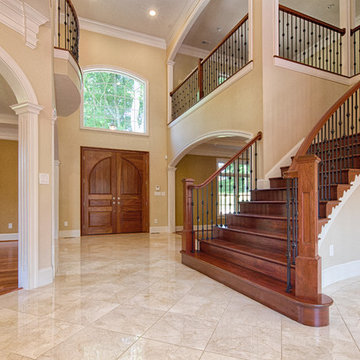
Make a statement with a beautiful and grand staircase. With over 30 years of residential and commercial experience, DesBuild construction serves the Northern VA and Maryland areas with expertise and industry leading professionalism. By personally catering to our customers' lifestyles and individual needs, we have created an unparalleled standard in customer service. Regardless of the challenge, DesBuild Construction is a company of extensive trades and diverse experience with limitless potential." Visit us online at DesBuildc.com to review even more stunning photos of our work.
97