
Search results for "Personalized support" in Home Design Ideas
 Conrad HVAC & Appliance Repair

We bargain in warming and cooling fix and convey Affordable Ac Repair Service in Hillsboro . Kindly get in touch with us assuming that your framework needs support or fix. We are excited to serve you.
During the singing late spring months, you rest on your forced air system to hold you cool and comfortable. Its disappointment could affect your personal satisfaction. To that end you require Conrad's Air Conditioner Repair in Beaverton; we assurance to take a stab at greatness in client care, fix time, esteem, and different regions. Yet rather than informing you, call us, and we'll show you.

 Custom Timber Frames
Finished gym and weight room.
Large mountain style medium tone wood floor home weight room photo with brown walls
Large mountain style medium tone wood floor home weight room photo with brown walls
 Abode Interior Design
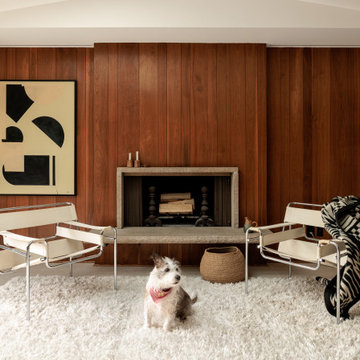
From early planning through permitting and construction, this project required careful decisions to balance preservation with innovation. The clients were particularly keen to maintain the playful and unexpected qualities that give mid-century homes their personality, and we embraced that spirit throughout the design.
Several custom details were carefully engineered to achieve this balance, including a sliding backsplash panel that conceals storage behind a seamless porcelain surface—an element that consistently surprises visitors. The completed space honors the architectural character of the original home while introducing modern functionality, light, and craftsmanship designed to support daily family life
Find the right local pro for your project
 Peters Billiards
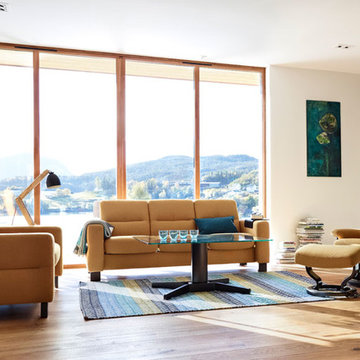
Named for the gentle waves of the ocean, the Stressless Wave sofa represents a true innovation in comfort technology. The Wave automatically adjusts to each person the moment they take a seat on this amazing sofa. The patented Plus and Glide systems provide the perfect seating angle for truly customized support and the ultimate in individual comfort. Available in a three seat sofa, two seat loveseat, and chair model, the Wave collection also comes with a choice of high or low back. Complete your room with a coordinating Atlantic or Pacific recliner.
 Kustom Home Design
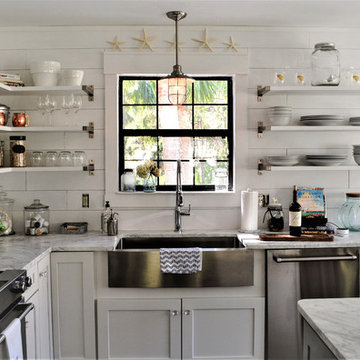
We transformed an outdated, lack luster beach house on Fripp Island into a coastal retreat complete with southern charm and bright personality. The main living space was opened up to allow for a charming kitchen with open shelving, white painted ship lap, a large inviting island and sleek stainless steel appliances. Nautical details are woven throughout adding to the charisma and simplistic beauty of this coastal home. New dark hardwood floors contrast with the soft white walls and cabinetry, while also coordinating with the dark window sashes and mullions. The new open plan allows an abundance of natural light to wash through the interior space with ease. Tropical vegetation form beautiful views and welcome visitors like an old friend to the grand front stairway. The play between dark and light continues on the exterior with crisp contrast balanced by soft hues and warm stains. What was once nothing more than a shelter, is now a retreat worthy of the paradise that envelops it.
 Abode Interior Design
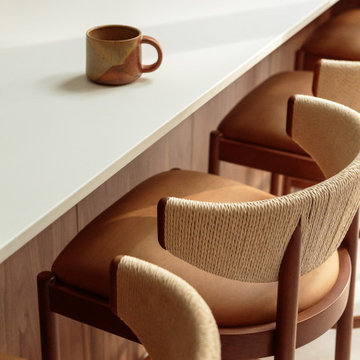
From early planning through permitting and construction, this project required careful decisions to balance preservation with innovation. The clients were particularly keen to maintain the playful and unexpected qualities that give mid-century homes their personality, and we embraced that spirit throughout the design.
Several custom details were carefully engineered to achieve this balance, including a sliding backsplash panel that conceals storage behind a seamless porcelain surface—an element that consistently surprises visitors. The completed space honors the architectural character of the original home while introducing modern functionality, light, and craftsmanship designed to support daily family life
 Four Chairs Furniture

Living room - transitional carpeted living room idea in Salt Lake City with white walls


 M. Swabb Interior Design
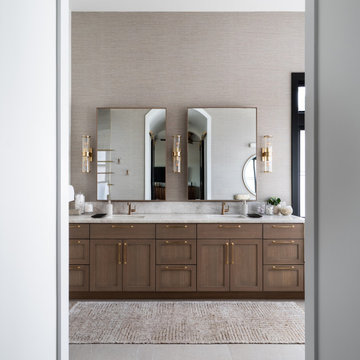
This top-to-bottom renovation in Ramona, California, transformed a once heavy and confused interior into a serene retreat. Our design introduced a warm, inviting atmosphere with a stunning mix of medium and dark wood tones, paired with contrasting textural stone elements and bold black accents. The result is a space that feels balanced, abundant, and deeply connected to nature.
Designed for a spiritual client seeking harmony, this home now embodies tranquility and comfort. Every element, from the rich wood tones to the organic textures, works together to create a space that supports mindfulness and relaxation. The careful blend of materials creates a sanctuary-like environment, making it the perfect retreat from the everyday hustle.
This transformation highlights our expertise in creating personalized spaces that bring balance and warmth, aligning with our client's lifestyle and values.
 Madeleine Home Inc.
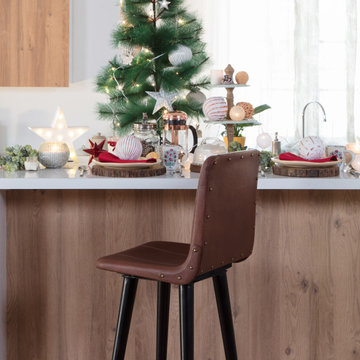
There's no such thing as too much leather! Rock, chic, a little bit casual, and as personally precious as a leather-bound journal, our Hayward Swivel bar stool lies in perfect sync with every decor! The sumptuously soft seating, with a pristine, tanned waxy brown top grain leather is elaborated by the overall upholstery. Black, sturdy iron frame contrasts with the top grain leather and the four-sided footrest and 360-degree swivel along with the comfy backrest provides extra support. Gold studded rivets on the sides and detailed hand-tailoring have been incorporated for microscopic perfection.
 Abode Interior Design
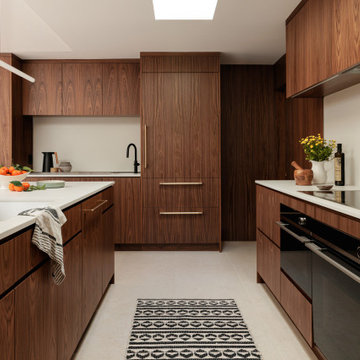
From early planning through permitting and construction, this project required careful decisions to balance preservation with innovation. The clients were particularly keen to maintain the playful and unexpected qualities that give mid-century homes their personality, and we embraced that spirit throughout the design.
Several custom details were carefully engineered to achieve this balance, including a sliding backsplash panel that conceals storage behind a seamless porcelain surface—an element that consistently surprises visitors. The completed space honors the architectural character of the original home while introducing modern functionality, light, and craftsmanship designed to support daily family life

 Moss Yaw Design studio
Engineered cedar siding creates beautiful gray-blue tones at the exterior of the home, while adding a textural element to activate the simple exterior design.
 Abode Interior Design
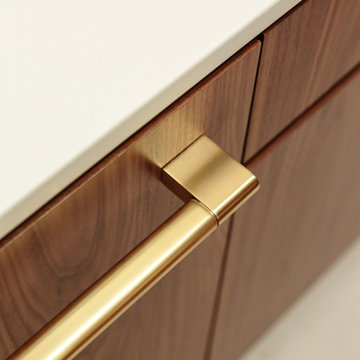
From early planning through permitting and construction, this project required careful decisions to balance preservation with innovation. The clients were particularly keen to maintain the playful and unexpected qualities that give mid-century homes their personality, and we embraced that spirit throughout the design.
Several custom details were carefully engineered to achieve this balance, including a sliding backsplash panel that conceals storage behind a seamless porcelain surface—an element that consistently surprises visitors. The completed space honors the architectural character of the original home while introducing modern functionality, light, and craftsmanship designed to support daily family life
 Jessica Nelson Design
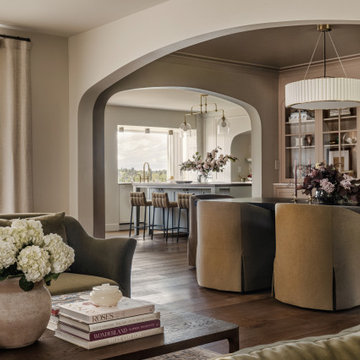
Example of a large classic formal and enclosed medium tone wood floor living room design in Seattle with beige walls, a standard fireplace and no tv

Sponsored
Delaware, OH

Buckeye Basements, Inc.
Central Ohio's Basement Finishing ExpertsBest Of Houzz '13-'21
 Beccles Tile and Bathroom Centre Ltd

A wetroom we recently installed for a disabled person and his wife. Non-slip flooring combined with Nuance wall panelling create a stylish but easy to maintain bathroom. Modern grey tiles and mother of pearl effect mosaics complete the look. Assistive features such as modern grab bars, supportive seat & low level cupboard & storage basket make the room practical.

 Robeson Design
Designing a completely round home is challenging! Add to that, the two tubes are merely 8' wide. This requires EVERY piece of furniture to be custom built to fit the continuous rounding walls, floors and ceiling. We used every possible inch to provide storage for our clients personal belongings and household needs... sustainable for 3 years!
Solid walnut wood paneling and custom built shelving was used throughout as well as tons of hidden storage... in, under and atop every possible inch of this project was locate and utilized! Backsplash above the Kitchen sink is super thinly cut mosaic tile made out of MIRROR! It's reflective, creates an illusion of space and light, It sparkles and looks AMAZING!
MMM Photography
 Abode Interior Design
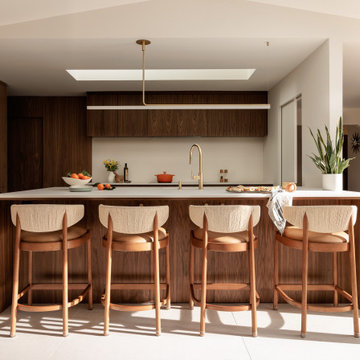
From early planning through permitting and construction, this project required careful decisions to balance preservation with innovation. The clients were particularly keen to maintain the playful and unexpected qualities that give mid-century homes their personality, and we embraced that spirit throughout the design.
Several custom details were carefully engineered to achieve this balance, including a sliding backsplash panel that conceals storage behind a seamless porcelain surface—an element that consistently surprises visitors. The completed space honors the architectural character of the original home while introducing modern functionality, light, and craftsmanship designed to support daily family life

 JFF Design Architects
This charming cape located in Bonnet Shores, Narragansett, RI was in need of updating and adding to in support of this five person family. We approached this project with an attitude of creating a comfortable, small scale addition / renovation that would not overwhelm the area. We instead created an addition that has a great amount of detail and functionality while adding just the right amount of space for everyone in the family. As this is a vacation home located by the ocean; we wanted to create enough space for entertaining and the flow of the living areas was an important consideration.
The entertainment room is small enough for movie watching, the living room is spacious enough for entertaining or curling up with a book, the sun porch is perfectly positioned to capture the sun’s rays while offering views to the private beach club. The family can go easily from the enlarged kitchen to the screened porch with views to the private beach to the southwest and to the Jamestown bridge to the northeast.
The bedrooms are spacious enough for each family member with one doubling as a comfortable guest suite. The master bedroom suite offers the same views to the southwest and northeast, appreciating the views to the beach club and Jamestown Bridge. The evening views from the master offer the Jamestown Bridge fully lit in spectacular glory. We outfitted the master with a second floor balcony space to the southwest that serves perfectly for morning coffee or evening cocktails.
This home exemplifies how we approach our designs. We did not simply want to add large spaces for the sake of additional living area. We wanted to provide a comfortable environment for this family and offer the detail that maintains the character of the existing cape charm without overdeveloping the site, which is the largest parcel in Bonnet Shores.
This project was featured in the February issue of Builder / Architect magazine 2011!
Eric Roth Photography

 Abode Interior Design
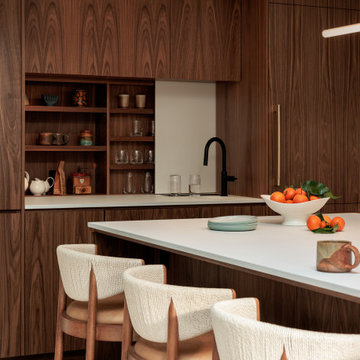
From early planning through permitting and construction, this project required careful decisions to balance preservation with innovation. The clients were particularly keen to maintain the playful and unexpected qualities that give mid-century homes their personality, and we embraced that spirit throughout the design.
Several custom details were carefully engineered to achieve this balance, including a sliding backsplash panel that conceals storage behind a seamless porcelain surface—an element that consistently surprises visitors. The completed space honors the architectural character of the original home while introducing modern functionality, light, and craftsmanship designed to support daily family life

 Bestbath
 https://bestbath.com/products/showers/barrier-free/
Bestbath commercial shower faux tile shower walk in shower
walk in shower base
walk in shower pan
walk in shower
walk in shower installation instructions
handicap walk in showers
walk in shower base sizes
water stopper for walk in shower
ada walk in shower kits
walk in shower kits
ada walk in shower kits
one piece fiberglass walk in shower
shower bases for walk in showers
ada walk in shower
walk in shower with seat
walk in shower stalls
walk in shower base pan
best walk in shower kits
best quality walk in shower enclosures
ada walk in shower
walk in shower for disabled person
fiberglass walk in shower
fiberglass walk in shower
walk in shower sizes
walk in shower enclosure ideas
how to build a walk in shower from scratch
walk in shower base kit
best walk in shower enclosures
walk in shower door width
types of walk in showers
tub to walk in shower
how to build a shower base for walk in shower
walk in shower designs
american standard walk in shower
fancy walk in showers
fiberglass walk in shower ideas
shower curtain length for walk in shower
tub to walk in shower conversion kit
walk in shower walls
walk in shower and bath
prefab walk in shower
how to change a tub into a walk in shower
awesome walk in showers
standard walk in shower size
curbless walk in shower
walk in shower with window
walk in shower with tub inside
walk in shower bathroom designs
walk in shower dimensions
remove tub install walk in shower
one piece walk in shower
small walk in shower enclosures
walk in showers canada
how to build a walk in shower pan
framing a walk in shower
how do you build a walk in shower
installing a walk in shower floor
tile walk in shower kits
walk in shower base construction
pictures of ceramic tile walk in showers
how to tile a walk in shower video
walk in shower combo
walk in shower design dimensions
walk in shower drain
60 inch walk in shower kits
walk in shower with seat designs
walk in shower remodel pictures
30x60 walk in shower
beautiful walk in showers
walk in showers for elderly prices
small walk in shower remodel ideas
pictures of walk in showers
walk in showers for seniors
tile walk in shower
buy walk in shower
standard walk in shower dimensions
large walk in shower ideas
manhattan walk in shower enclosures
bathtub size walk in shower
walk in shower definition
walk in shower size requirements
walk in shower width
no curb walk in shower
what is a walk in shower
walk in shower floor
one piece walk in shower units
building a walk in shower
walk in shower installation
images of bathrooms with walk in showers
walk in shower enclosures with seat
walk in shower units for sale
houzz walk in shower
small bathroom with tub and walk in shower
large walk in showers with seats
walk in shower designs with bench
walk in shower with bench
best walk in shower tray
diy walk in shower pan
walk in shower accessories
walk in shower units for disabled
walk in shower ideas for elderly
hotels with walk in showers near me
cheap walk in showers
luxury walk in shower designs
walk in shower drain location
ideas walk in shower enclosure
walk in shower base for tile
building a walk in shower pan
cheap walk in shower enclosures
how to fit a walk in shower
walk in shower units with seat
disabled walk in shower enclosures
5 walk in shower
walk in shower bath
walk in shower vs bathtub
how to build a walk in shower base
seats for walk in showers
large walk in shower designs
walk in shower construction
walk in shower insert
how to walk in shower
how to put in a walk in shower
walk in shower and bath combinations
walk in shower pan kit
walk in shower ideas with seat
walk in shower tub insert
walk in shower price comparison
custom walk in shower
walk in shower drain install
how to clean a walk in shower
american standard walk in shower with seat
walk in showers for mobile homes
shower walk in tub combo
small walk in shower designs
corner walk in shower ideas
large walk in shower enclosures
replace tub with walk in shower
high end walk in showers
corner walk in shower
walk in shower with tub combo
walk in shower with tub combo
walk in shower stall with seat
best shower curtain for walk in shower
large walk in shower units
custom walk in shower ideas
walk in shower picture gallery
how to make a tiled walk in shower
open walk in shower
walk in shower prices
walk in shower options
walk in showers for sale
how to build a walk in shower
walk in shower tub for seniors
modern walk in shower
shower curtain for walk in shower
walk in shower with tub in front
walk in shower with bench seat
walk in shower surround
bathroom walk in shower tile
walk in shower curtain
walk in shower floor construction
shower curtain ideas for walk in showers
walk in shower materials
small walk in shower kits
grab bar placement in walk in shower
cool walk in showers
corner walk in shower designs
how to install a walk in shower
walk in shower stalls designs
walk in shower plans and specs
walk in shower stall ideas
best walk in showers
best walk in shower for elderly
bathroom with walk in showers ideas
walk in shower without door dimensions
walk in shower reviews
roll in shower vs walk in shower
walk in shower remodel ideas
cheap walk in shower kits
bathroom remodel ideas walk in shower
modern walk in shower designs
walk in shower units
pictures of walk in showers with seats
ada walk in shower dimensions
walk in shower curtain liner
how big is a walk in shower
walk in shower kits with seat
remove tub and install walk in shower
walk in shower floor ideas
walk in shower handicap accessible
5 foot walk in shower
best walk in shower designs
walk in showers with seats cost
walk in shower water barrier
fiberglass walk in shower units
cool walk in shower ideas
walk in shower bath with seat
pictures of bathrooms with walk in showers
 Abode Interior Design
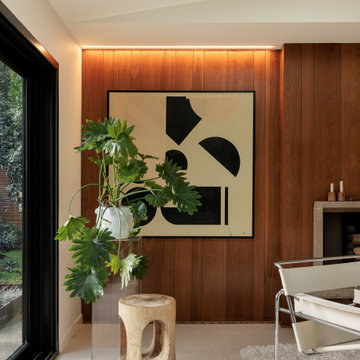
From early planning through permitting and construction, this project required careful decisions to balance preservation with innovation. The clients were particularly keen to maintain the playful and unexpected qualities that give mid-century homes their personality, and we embraced that spirit throughout the design.
Several custom details were carefully engineered to achieve this balance, including a sliding backsplash panel that conceals storage behind a seamless porcelain surface—an element that consistently surprises visitors. The completed space honors the architectural character of the original home while introducing modern functionality, light, and craftsmanship designed to support daily family life
32