
Search results for "Personalized support" in Home Design Ideas
 Sloan Polish Design

Working in small or awkward spaces is often the most rewarding because the problem solving required calls on one’s creativity. The slanted ceiling nook in this tween bedroom is a great example of how to turn a demerit into an asset. Instead of trying to ignore it, the feature is played up here with the bold stripe treatment. The nook’s utility is maximized by using a corner desk and creating custom wood shelves affixed to the wall using plumbing piping.
Storage space remained a challenge in the room, and if we added a tall storage unit to the wall where one could fit, we would be blocking the light and views of the windows. The solution was to create a long, built-in bench with drawer storage below and two long wooden shelves, higher up the wall, for books and personal items. To bring in an industrial vibe and complement the iron bed, we distressed the wood and used plumbing pipes and fixtures for shelf support.
Pops of yellow as a repeating element bring energy and personality to the space. Custom bedding, pillows, and window seat fabric from Spoonflower.
Images ©Spoonflower and ©Sloan Polish Design.
 TRUE TO FORM DESIGN
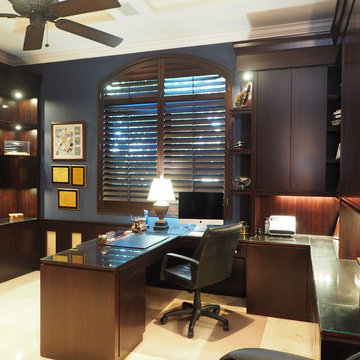
Modern Office w/traditional echoes of dark cordovan stain over Bamboo Plywood & Raffia inserts. The client wanted to create his own personal retreat in a high energy house (Think ManCave, hence the large massage chair!). The wrap around peninsula desk area with sweeping kneespace has hinged modesty panels built in for discrete wire management. Printer & paper shredder pull-outs as well as pencil drawers with flip-down faces to double as keyboard drawers. Plenty of lateral file space nearby and incorporated in the sofa end tables that support the tower bookcases with LED lightbridge. Watch TV or pour a sipping Brandy from the office entertainment display. Wainscot with Raffia throughout and accented by the custom Bamboo Crown millwork.
 Bluetime Collaborative
Robert Swinburne
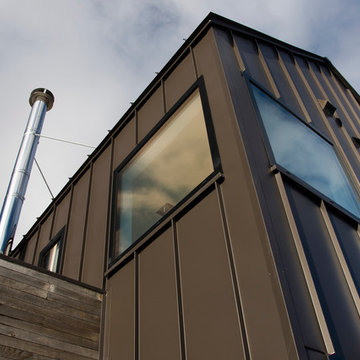
metal and wood siding detail
Example of a trendy exterior home design in Boston
Example of a trendy exterior home design in Boston
Find the right local pro for your project
 Room Redefined
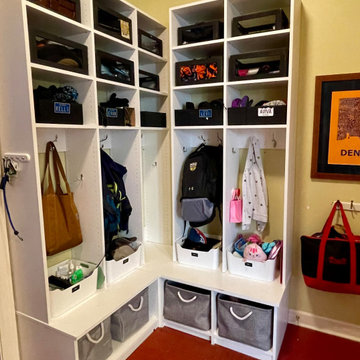
Designated storage for each member of the family provides them personalized space and personalized accountability! Room Redefined decluttered the space, and did a lot of space planning to make sure it had good flow for all of the functions. Intentional use of organization products, including shelf-dividers, shelf-labels, colorful bins, wall organization to take advantage of vertical space, and cubby storage maximize functionality. We supported the process through removal of unwanted items, product sourcing and installation. We continue to work with this family to maintain the space as their needs change over time. Working with a professional organizer for your home organization projects ensures a great outcome and removes the stress!
 Infinite Home

For this project, our clients wanted a home that reflected their elevated style and supported their growing family. With young daughters, a new baby on the way, and a nanny suite that needed both accessibility and privacy, this design was all about balancing sophistication with family-friendly functionality.
We reimagined multiple spaces, ensuring every room spoke to each other while maintaining its personality. Their daughters’ bedrooms feel more vibrant and personal, with thoughtful details like new lighting, fresh paint, and furniture that will transition with them as they grow. The nursery became a dreamy retreat featuring cloud-like textures and soft, celestial touches—an enchanting space designed for their newest addition.
 Beardsley Architects + Engineers

Example of a large mountain style backyard dock design in New York with a roof extension
 Olamar Interiors
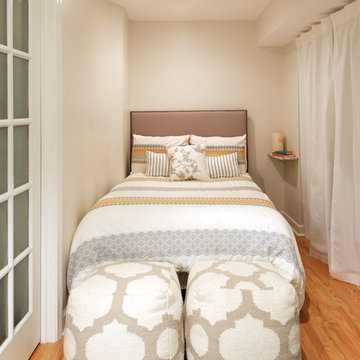
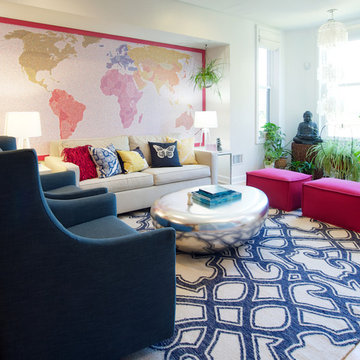
This client came to us with a unique challenge: create a modern design that matches her fun and funky personality but to make it as "green" and chemical free as possible. We rose to the challenge, researching the best options for sustainable, green and chemical free furnishings. The upholstery pieces are made from sustainable and chemical free materials, the dining table is made of sustainable wood with a chemical free finish. The rugs are from a fair-trade company that supports education for women in India. The client had hired a Feng Shui expert to provide her with a report which we used to design the space. The wallpaper behind the living room sofa is custom designed and custom-made. It is a map made up of hundred of small photos that the homeowner provided to us. It represents the area in her home that will bring travel and connect her to the people she loves. The large, colorful art piece in the dining area is hung in the area of the home that will bring joy around family and children. The hearts and pink/red colored wallpaper in the den will evoke love and relationships.
The client has a colorful, fun personality and we wanted to infuse the design with it. A white backdrop allows all of the pinks, reds, navy blues and turquoises to pop, creating a lively, modern feeling. The textures in the floor and wall coverings and in the fabrics create a lived in, collected feeling and add a touch of bohemian chic style. The new modern cable and walnut stair banister is in keeping with the original modern feel of the row house and keeps the narrow staircase from feeling tight and closed in.
This was a fun, creative and unique project for us. This particular client was one of Olamar's first clients eight years ago when we first opened our doors. At that time the house was nothing but a condemned shell that the client renovated, with our assistance. At that time we designed the kitchen, which is still in excellent condition and still looks amazing!
Photographer: Greg Tinius


 Huffard House Interior Design
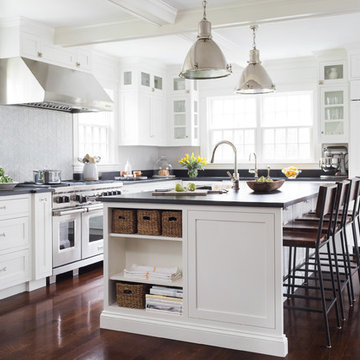
Inspiration for a coastal l-shaped dark wood floor kitchen remodel in Portland Maine with shaker cabinets, white cabinets, gray backsplash, stainless steel appliances and an island
 Olamar Interiors
This client came to us with a unique challenge: create a modern design that matches her fun and funky personality but to make it as "green" and chemical free as possible. We rose to the challenge, researching the best options for sustainable, green and chemical free furnishings. The upholstery pieces are made from sustainable and chemical free materials, the dining table is made of sustainable wood with a chemical free finish. The rugs are from a fair-trade company that supports education for women in India. The client had hired a Feng Shui expert to provide her with a report which we used to design the space. The wallpaper behind the living room sofa is custom designed and custom-made. It is a map made up of hundred of small photos that the homeowner provided to us. It represents the area in her home that will bring travel and connect her to the people she loves. The large, colorful art piece in the dining area is hung in the area of the home that will bring joy around family and children. The hearts and pink/red colored wallpaper in the den will evoke love and relationships.
The client has a colorful, fun personality and we wanted to infuse the design with it. A white backdrop allows all of the pinks, reds, navy blues and turquoises to pop, creating a lively, modern feeling. The textures in the floor and wall coverings and in the fabrics create a lived in, collected feeling and add a touch of bohemian chic style. The new modern cable and walnut stair banister is in keeping with the original modern feel of the row house and keeps the narrow staircase from feeling tight and closed in.
This was a fun, creative and unique project for us. This particular client was one of Olamar's first clients eight years ago when we first opened our doors. At that time the house was nothing but a condemned shell that the client renovated, with our assistance. At that time we designed the kitchen, which is still in excellent condition and still looks amazing!
Photographer: Greg Tinius
 TRUE TO FORM DESIGN
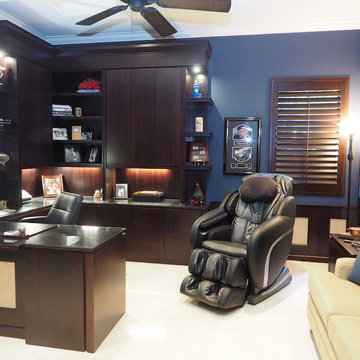
Modern Office w/traditional echoes of dark cordovan stain over Bamboo Plywood & Raffia inserts. The client wanted to create his own personal retreat in a high energy house (Think ManCave, hence the large massage chair!). The wrap around peninsula desk area with sweeping kneespace has hinged modesty panels built in for discrete wire management. Printer & paper shredder pull-outs as well as pencil drawers with flip-down faces to double as keyboard drawers. Plenty of lateral file space nearby and incorporated in the sofa end tables that support the tower bookcases with LED lightbridge. Watch TV or pour a sipping Brandy from the office entertainment display. Wainscot with Raffia throughout and accented by the custom Bamboo Crown millwork.
 TRUE TO FORM DESIGN
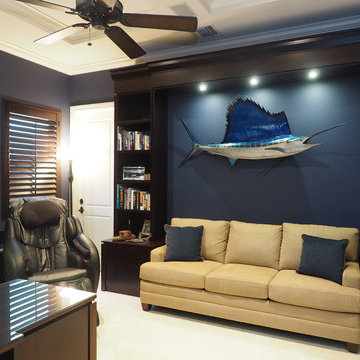
Modern Office w/traditional echoes of dark cordovan stain over Bamboo Plywood & Raffia inserts. The client wanted to create his own personal retreat in a high energy house (Think ManCave, hence the large massage chair!). The wrap around peninsula desk area with sweeping kneespace has hinged modesty panels built in for discrete wire management. Printer & paper shredder pull-outs as well as pencil drawers with flip-down faces to double as keyboard drawers. Plenty of lateral file space nearby and incorporated in the sofa end tables that support the tower bookcases with LED lightbridge. Watch TV or pour a sipping Brandy from the office entertainment display. Wainscot with Raffia throughout and accented by the custom Bamboo Crown millwork.
 Chanova Design LLC
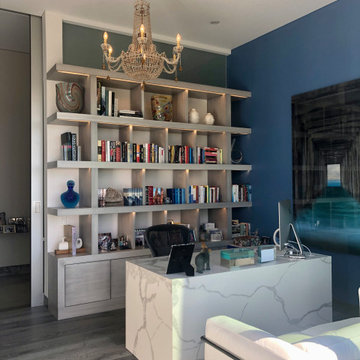
This custom home office was designed to balance productivity with timeless elegance. Floor-to-ceiling built-in shelving provides generous storage for books, personal collections, and decorative objects while creating a striking architectural focal point that reflects the homeowner's personality.
A dramatic navy accent wall adds depth and sophistication, complemented by a waterfall quartz desk, layered lighting, and a crystal chandelier that elevates the workspace with a refined residential feel. Every element was thoughtfully selected to support both focused work and everyday comfort.
By combining custom millwork, functional organization, and contemporary design, Chanova Design transformed this home office into a beautiful, high-performing workspace tailored to modern living.
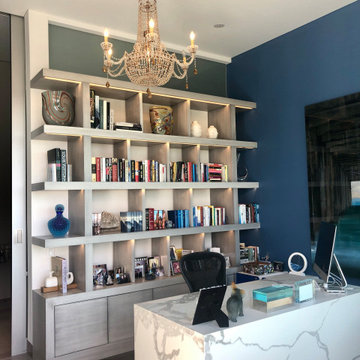 Chanova Design LLC
This custom home office was designed to balance productivity with timeless elegance. Floor-to-ceiling built-in shelving provides generous storage for books, personal collections, and decorative objects while creating a striking architectural focal point that reflects the homeowner's personality.
A dramatic navy accent wall adds depth and sophistication, complemented by a waterfall quartz desk, layered lighting, and a crystal chandelier that elevates the workspace with a refined residential feel. Every element was thoughtfully selected to support both focused work and everyday comfort.
By combining custom millwork, functional organization, and contemporary design, Chanova Design transformed this home office into a beautiful, high-performing workspace tailored to modern living.

Sponsored
Delaware, OH

Buckeye Basements, Inc.
Central Ohio's Basement Finishing ExpertsBest Of Houzz '13-'21

 USI Design & Remodeling
USI Remodeling recently completed a luxury master bath design in Colleyville, showcasing how thoughtful planning and craftsmanship can feature function and style. This master design was geared to the creation of a zero entry, doorless and glass free shower enclosure. The transitional master bath style feels indulgent yet completely masks the practical quality of life support systems integrated throughout the suite.
• Dressing room
• Vanity docking drawer
• Jewelry cabinet
• Mirrored recessed medicine cabinet collection
• En-suite laundry
Proudly part of our bathroom remodeling Dallas-Fort Worth portfolio, this project reflects why USI Remodeling bathroom projects consistently balance luxury with livability.

 BRADSHAW DESIGNS LLC
"I want people to say 'Wow!' when they walk in to my house" This was our directive for this bachelor's newly purchased home. We accomplished the mission by drafting plans for a significant remodel which included removing walls and columns, opening up the spaces between rooms to create better flow, then adding custom furnishings and original art for a customized unique Wow factor! His Christmas party proved we had succeeded as each person 'wowed!' the spaces! Even more meaningful to us, as Designers, was watching everyone converse in the sitting area, dining room, living room, and around the grand island (12'-6" grand to be exact!) and genuinely enjoy all the fabulous, yet comfortable spaces.
 HouseHome

This basement apartment transformation by HouseHome reimagines a compact lower-level residence into a vibrant “Modern Collector’s Cottage” for a single woman seeking a home that feels electric, expressive, and deeply personal.
Designed to celebrate individuality, the space was curated as a true copy-and-paste reflection of the client’s personality, blending her extensive collections, hobbies, and memorabilia into a cohesive, highly stylized interior. The result is a bright, playful, and elevated living environment that seamlessly unites design, modern comfort, and emotional storytelling.
The design challenge centered on organizing and showcasing meaningful memorabilia, while blending multi-generational gifts, keepsakes, sports mementos, posters, and artistic collections into a space that still felt intentional and uncluttered. Through layered materials, bold color moments, mixed textures, and thoughtful spatial planning, HouseHome created a home that feels bubbly, surprising, and beautifully curated—never chaotic, always cohesive. Every surface, storage solution, and display moment was designed to support both visual impact and daily functionality.
This project exemplifies HouseHome’s expertise in eclectic interior design, small-space living, and collector-focused styling, proving that high personality and high design can coexist in perfect balance. The finished apartment is now a joy-filled, organized, and an inspirational retreat that celebrates life, memories, and personal expression while delivering luxury-level styling in a highly livable form.
 Madeleine Home Inc.
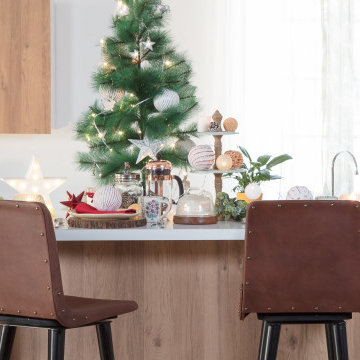
There's no such thing as too much leather! Rock, chic, a little bit casual, and as personally precious as a leather-bound journal, our Hayward Swivel bar stool lies in perfect sync with every decor! The sumptuously soft seating, with a pristine, tanned waxy brown top grain leather is elaborated by the overall upholstery. Black, sturdy iron frame contrasts with the top grain leather and the four-sided footrest and 360-degree swivel along with the comfy backrest provides extra support. Gold studded rivets on the sides and detailed hand-tailoring have been incorporated for microscopic perfection.

Sponsored
Fredericksburg, OH

High Point Cabinets
Columbus' Experienced Custom Cabinet Builder | 4x Best of Houzz Winner
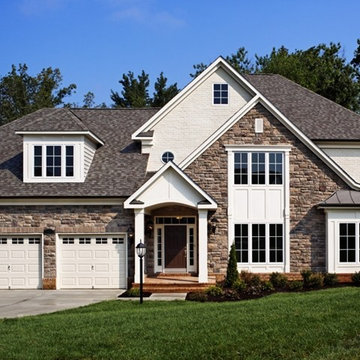
 User
UserSq. ft.: 3,368 - 4,124
Beds: 4 - 6
Baths: 2.5 - 5.5
Key Features
- Impressive foyer expanding toward the back of the home into the spacious study & family room with 2-story window wall
- Dramatic, swooping staircase for curved feeling as it wraps around the family room to the 2nd floor balcony overlook with 2-story window wall vista
- Elegant rear access staircase for privacy, functionality and separation of public & personal areas
- Lavish Owner’s Suite entered through sitting room with half walls and columns
- Fabulous options including Spa Bath Suite 2000 and expansive rec room without obstructions or supports on the lower level
 Refined & Co
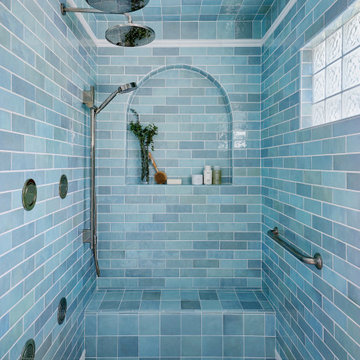
Lake Michigan blues and French hues carry through the walk-in shower's glazed zellige tilework, while the penny mosaic floor summons memories of stone walkways in Paris. A Kohler Smart Shower system pairs dual rainheads, a handheld, and body sprays for a highly personalized, spa-like experience. An arched niche echoes the room's architecture, and a full-width bench and elegant polished nickel grab bars support comfort and accessibility without compromising beauty.
 Bluworld HOMelements
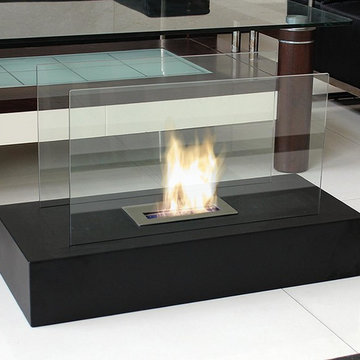
Fiamme is Italian for “ablaze”. This floor fireplace makes a huge impact in any room. A black modern base supports two reflective glass panels. Warm and inviting, it will be the center of your get-togethers and conversations. Fiamme features a large capacity burner for extended enjoyment. Easily adjust the flame height or extinguish it completely with the provided dampener tool. Fuel not included, we recommend using Nu-Flame Bio-Ethanol Fuel. For indoor use only.
34