
Search results for "Personalized support" in Home Design Ideas
 Tays & Co. Design Studios

Inspiration for a farmhouse galley medium tone wood floor and brown floor seated home bar remodel in Minneapolis with an undermount sink, glass-front cabinets, brown cabinets, gray backsplash and black countertops
 Robert Burg Design
Video tour: http://youtu.be/yI9WqyOksZE
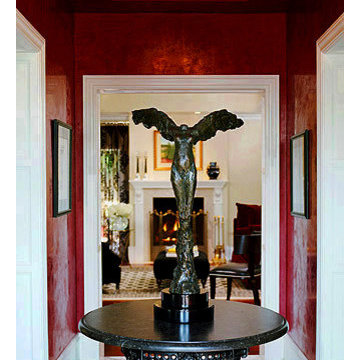
Red Venetian plastered walls surround this entryway. An antique table from Relics supports a bronze statue named “Luna.” The crystal chandelier from Originals 22, Iron & Custom Lighting, is the crowning piece.

 Kitcheneering
The homeowners are sophisticated entertainers with a passion for cooking. The high-performance 60-inch cooktop combined with a Miele Combi Steam Oven and Convection Oven creates a chef's paradise. The owners collection of copper pots is both functional and decorative. One of the most unique features is the end-cut fir floor (the same as you'll find in the restaurant at the Getty Center).
Photo by Lane Barden
Find the right local pro for your project
 Phavos Photography

Example of a small farmhouse open concept light wood floor living room library design in San Francisco with yellow walls, no fireplace and no tv
 Ryan Hughes Design
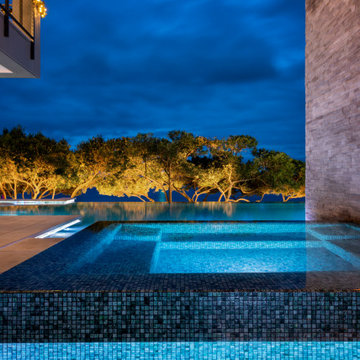
The pool flows from a secluded enclave featuring a vanishing edge 8-person spa adjacent to an attractive fire feature embedded within an engineered support wall cladded by MSI. Guests can capture the simplicity of water and fire with views of the mangrove trees lighting the night across the pool. Original outdoor living design by Ryan Hughes Design Build. Photography by Jimi Smith
 CIRCLE Design Studio

Large transitional light wood floor and brown floor kitchen/dining room combo photo with white walls
 Legacy Custom Builders

Example of a transitional medium tone wood floor and brown floor living room design in Cincinnati with beige walls, a standard fireplace, a brick fireplace and a wall-mounted tv

Sponsored
Fredericksburg, OH

High Point Cabinets
Columbus' Experienced Custom Cabinet Builder | 4x Best of Houzz Winner

 Aquatica Plumbing Group
The True Ofuro Mini came about as the direct result of your requests. It too is inspired by the ancient traditions of Japanese bathing that led to the development of our incredibly popular True Ofuro. It too draws on the best ergonomic principles to sculpt a bath with internal seating and built-in headrest, made available in a very compact footprint to fit into even the smallest bathrooms. In fact, Aquatica’s clever designers have managed to create this ‘small and tall’ tub, deep enough for full body soaking in a footprint of just 43”.
Now we have made one more important innovation to the Ofuro Mini - the addition of a stunning graphite black option, using our award-winning and ground-breaking AquateX™ solid surface composite. Just think how that might look in your bathroom!
It is taller and deeper and features a slightly elevated rim for improved neck and head support, as well as a convenient ergonomic built-in seat, allowing the body to comfortably emerge to maximum water capacity. The height of the True Ofuro Mini Japanese style soaking bathtub is substantially taller than the original True Ofuro bathtub, and therefore we recommend people who are shorter than 170cm also purchase our stylish teak wood step.
Aquatica’s international industrial design team, used advanced CAD tools, modeling and repeated testing with real size prototype units so that we could reach the optimal balance between ergonomic comfort and visual appeal.
Our AquateX™ material is the star in this Japanese soaking tub as it retains heat much longer and also has a silky and velvety surface. This bathtub is currently one of our most space conscious bathtubs at a size of 43" x 43" (1090x1090mm), making the freestanding and petite construction of this Japanese style bathtub easy to be installed in any sized bathroom.
 Linda Spry Interior Design
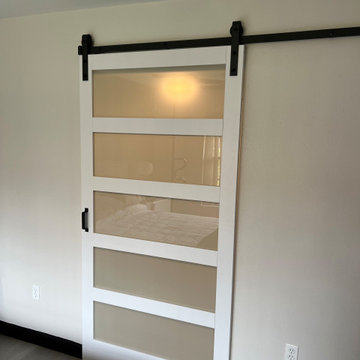
Complete renovation of a 30 year old condo for a handicap person in a wheelchair. Demo of both bathrooms, kitchen, kitchen ceiling, kitchen wall, doorways and flooring. Replaced with new accessible vanity, handicap security supports in master bath and guest bath, new shower tile and plumbing fixtures. Kitchen was installed with accessible appliances including drawer refrigerators, dishwasher, microwave, ADA cooktop, French door oven and LG double stack washer and dryer with center controls. Removed popcorn from ceilings, painted entire unit, replaced all trimwork, replace flooring and new furniture.
 Linda Spry Interior Design
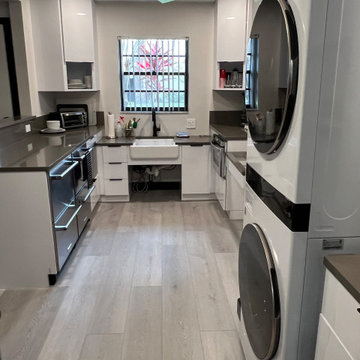
Complete renovation of a 30 year old condo for a handicap person in a wheelchair. Demo of both bathrooms, kitchen, kitchen ceiling, kitchen wall, doorways and flooring. Replaced with new accessible vanity, handicap security supports in master bath and guest bath, new shower tile and plumbing fixtures. Kitchen was installed with accessible appliances including drawer refrigerators, dishwasher, microwave, ADA cooktop, French door oven and LG double stack washer and dryer with center controls. Removed popcorn from ceilings, painted entire unit, replaced all trimwork, replace flooring and new furniture.
 Fairfax Kitchen and Bath
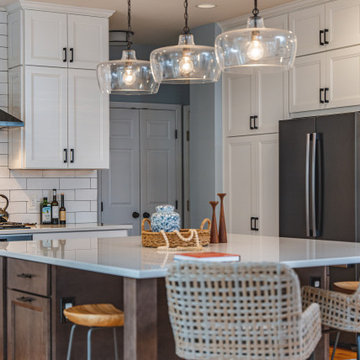
Discover the heart of the home in this remodeled modern kitchen, where the semi-floating quartz countertop takes center stage, supported by elegant columns that epitomize contemporary sophistication. The open wood open-shelves provide a unique opportunity to showcase your personality through curated decor and culinary essentials. With white subway tile backsplashes offering a classic backdrop, and the ambient light from hanging lights casting a warm glow, this kitchen becomes an inviting space for culinary creativity.
 Linda Spry Interior Design
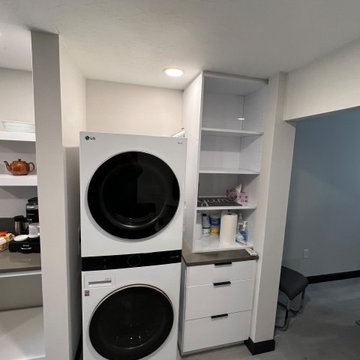
Complete renovation of a 30 year old condo for a handicap person in a wheelchair. Demo of both bathrooms, kitchen, kitchen ceiling, kitchen wall, doorways and flooring. Replaced with new accessible vanity, handicap security supports in master bath and guest bath, new shower tile and plumbing fixtures. Kitchen was installed with accessible appliances including drawer refrigerators, dishwasher, microwave, ADA cooktop, French door oven and LG double stack washer and dryer with center controls. Removed popcorn from ceilings, painted entire unit, replaced all trimwork, replace flooring and new furniture.
 LPC Construction Ltd
Roy Timm Photography
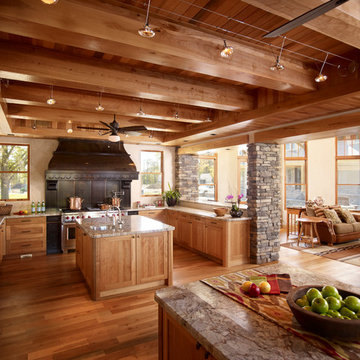
Example of a southwest u-shaped medium tone wood floor enclosed kitchen design in Toronto with recessed-panel cabinets, light wood cabinets, granite countertops, stainless steel appliances and an island
Example of a southwest u-shaped medium tone wood floor enclosed kitchen design in Toronto with recessed-panel cabinets, light wood cabinets, granite countertops, stainless steel appliances and an island

Sponsored
Delaware, OH

Buckeye Basements, Inc.
Central Ohio's Basement Finishing ExpertsBest Of Houzz '13-'21
 Linda Spry Interior Design
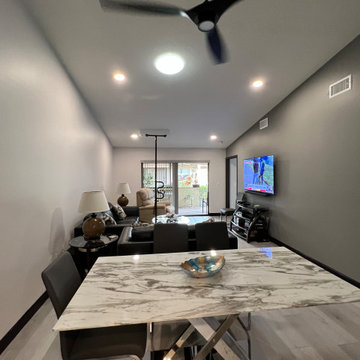
Complete renovation of a 30 year old condo for a handicap person in a wheelchair. Demo of both bathrooms, kitchen, kitchen ceiling, kitchen wall, doorways and flooring. Replaced with new accessible vanity, handicap security supports in master bath and guest bath, new shower tile and plumbing fixtures. Kitchen was installed with accessible appliances including drawer refigerators, dishwasher, microwave, ADA cooktop, french door oven and LG doublestack washer and dryer with center controls. Removed popcorn from ceilings, painted entire unit, replaced all trimwork, replace flooring and new furniture.
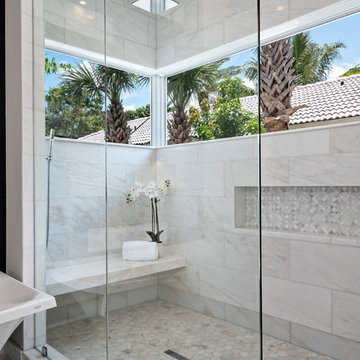
 Affinity Construction Group
Freestanding bathtub - contemporary beige tile freestanding bathtub idea in Miami with flat-panel cabinets
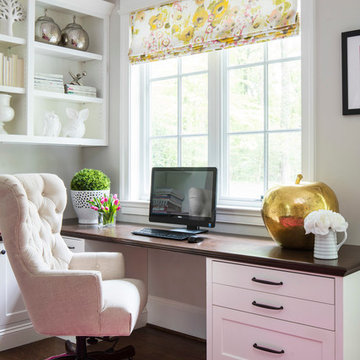
 O’Hara Interiors
Martha O'Hara Interiors, Interior Design & Photo Styling | Troy Thies, Photography
Please Note: All “related,” “similar,” and “sponsored” products tagged or listed by Houzz are not actual products pictured. They have not been approved by Martha O’Hara Interiors nor any of the professionals credited. For information about our work, please contact design@oharainteriors.com.
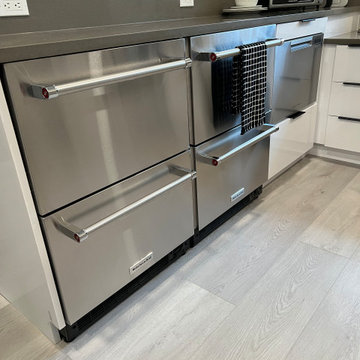 Linda Spry Interior Design
Complete renovation of a 30 year old condo for a handicap person in a wheelchair. Demo of both bathrooms, kitchen, kitchen ceiling, kitchen wall, doorways and flooring. Replaced with new accessible vanity, handicap security supports in master bath and guest bath, new shower tile and plumbing fixtures. Kitchen was installed with accessible appliances including drawer refrigerators, dishwasher, microwave, ADA cooktop, French door oven and LG double stack washer and dryer with center controls. Removed popcorn from ceilings, painted entire unit, replaced all trimwork, replace flooring and new furniture.


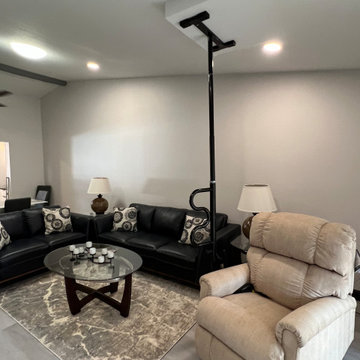 Linda Spry Interior Design
Complete renovation of a 30 year old condo for a handicap person in a wheelchair. Demo of both bathrooms, kitchen, kitchen ceiling, kitchen wall, doorways and flooring. Replaced with new accessible vanity, handicap security supports in master bath and guest bath, new shower tile and plumbing fixtures. Kitchen was installed with accessible appliances including drawer refigerators, dishwasher, microwave, ADA cooktop, french door oven and LG doublestack washer and dryer with center controls. Removed popcorn from ceilings, painted entire unit, replaced all trimwork, replace flooring and new furniture.
 Linda Spry Interior Design
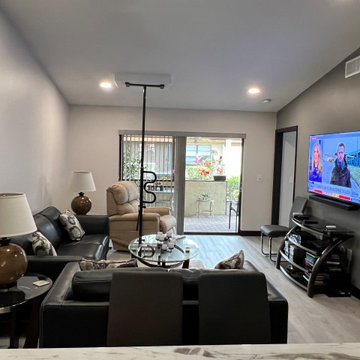
Complete renovation of a 30 year old condo for a handicap person in a wheelchair. Demo of both bathrooms, kitchen, kitchen ceiling, kitchen wall, doorways and flooring. Replaced with new accessible vanity, handicap security supports in master bath and guest bath, new shower tile and plumbing fixtures. Kitchen was installed with accessible appliances including drawer refigerators, dishwasher, microwave, ADA cooktop, french door oven and LG doublestack washer and dryer with center controls. Removed popcorn from ceilings, painted entire unit, replaced all trimwork, replace flooring and new furniture.
 Esther Hershcovich
Photo: Esther Hershcovic © 2016 Houzz
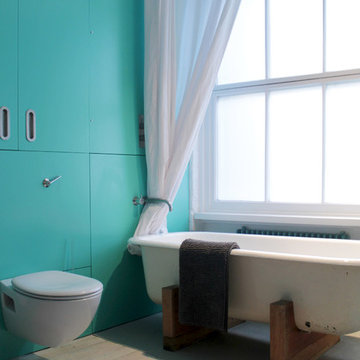
Inspiration for an eclectic bathroom remodel in London
Inspiration for an eclectic bathroom remodel in London
30