
Search results for "Personalized support" in Home Design Ideas

 Adrienne DeRosa
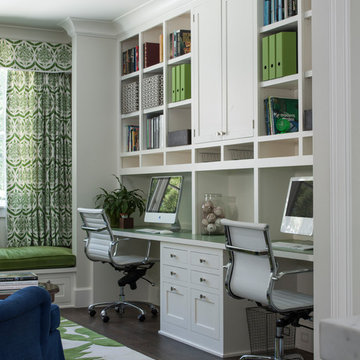
The workspace in Wolfgang and Breaker's room is divided by shelving that can be accessed from either side, creating a personal space for each and his studies.
With Breaker as the musician of the family, Robert and Cortney have given him the creative tools that he needs right at his finger tips. "Well, our kids are all very creative", Cortney explains, "and we are glad we were able to design spaces that opened up the possibility for them to be exactly who they are."
Bookshelves: Expedit, IKEA
Photo: Adrienne DeRosa Photography © 2014 Houzz
Design: Cortney and Robert Novogratz



 Fabcab
Location: Vashon Island, WA.
Photography by Dale Lang
Great room - large rustic concrete floor and brown floor great room idea in Seattle with brown walls and no fireplace
Great room - large rustic concrete floor and brown floor great room idea in Seattle with brown walls and no fireplace
Find the right local pro for your project

 North Fork Builders of Montana, Inc.
Locati Architects, LongViews Studio
Kitchen - large country l-shaped light wood floor kitchen idea with a farmhouse sink, flat-panel cabinets, light wood cabinets, concrete countertops, white backsplash, subway tile backsplash, stainless steel appliances and an island
Kitchen - large country l-shaped light wood floor kitchen idea with a farmhouse sink, flat-panel cabinets, light wood cabinets, concrete countertops, white backsplash, subway tile backsplash, stainless steel appliances and an island

 Studio 320 Interior Design
Jenn Verrier Photography
Inspiration for a transitional home office remodel in DC Metro
Inspiration for a transitional home office remodel in DC Metro

 Phil Kline - General Contractor
Treve Johnson Photography
Example of a mid-sized trendy master gray tile and stone tile marble floor double shower design in San Francisco with a vessel sink, flat-panel cabinets, medium tone wood cabinets, recycled glass countertops and gray walls
Example of a mid-sized trendy master gray tile and stone tile marble floor double shower design in San Francisco with a vessel sink, flat-panel cabinets, medium tone wood cabinets, recycled glass countertops and gray walls

 Searl Lamaster Howe Architects
Tony Soluri
Inspiration for a mid-sized industrial galley concrete floor open concept kitchen remodel in Chicago with flat-panel cabinets, dark wood cabinets, quartz countertops, white backsplash, white appliances and an island
Inspiration for a mid-sized industrial galley concrete floor open concept kitchen remodel in Chicago with flat-panel cabinets, dark wood cabinets, quartz countertops, white backsplash, white appliances and an island

Sponsored
Delaware, OH

Buckeye Basements, Inc.
Central Ohio's Basement Finishing ExpertsBest Of Houzz '13-'21
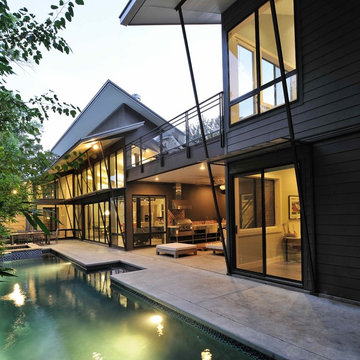
 Scott Ballard Architect LLC
Miro Dvorscak
Inspiration for a mid-sized contemporary gray two-story mixed siding exterior home remodel in Houston
Inspiration for a mid-sized contemporary gray two-story mixed siding exterior home remodel in Houston

 Dwellings Design Group
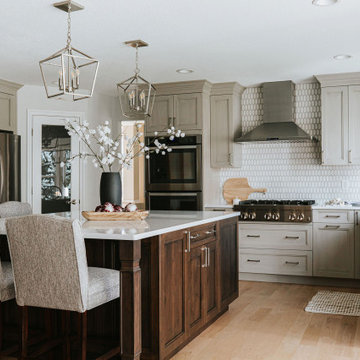
Mid-sized transitional l-shaped medium tone wood floor and brown floor kitchen pantry photo in Orange County with an undermount sink, recessed-panel cabinets, white cabinets, white backsplash, stainless steel appliances, an island, subway tile backsplash, quartzite countertops and white countertops


 Studio Revolution
Designed by: Studio Revolution Photography by: Thomas Kuoh
Elegant living room photo in San Francisco with beige walls
Elegant living room photo in San Francisco with beige walls

 Davis Frame Company
Gorgeous white cabinets pop with the natural beauty of the surrounding timber frame in this Vermont Mountainside timber frame vacation home.
Eat-in kitchen - mid-sized rustic l-shaped medium tone wood floor eat-in kitchen idea in Burlington with white cabinets, granite countertops, multicolored backsplash, an island, an undermount sink, recessed-panel cabinets, stone tile backsplash and stainless steel appliances
Eat-in kitchen - mid-sized rustic l-shaped medium tone wood floor eat-in kitchen idea in Burlington with white cabinets, granite countertops, multicolored backsplash, an island, an undermount sink, recessed-panel cabinets, stone tile backsplash and stainless steel appliances

 Moriq
MoriqInspiration for a large contemporary stone tile marble floor bathroom remodel in Hyderabad with white cabinets and a vessel sink



 Rockwood Cabinetry
Remodel by Cornerstone Construction Services LLC
Interior Design by Maison Inc.
David Papazian Photography
Example of a mid-sized 1950s galley laundry room design in Portland with flat-panel cabinets, medium tone wood cabinets, quartz countertops and a side-by-side washer/dryer
Example of a mid-sized 1950s galley laundry room design in Portland with flat-panel cabinets, medium tone wood cabinets, quartz countertops and a side-by-side washer/dryer

 Brothers Services Company
This master bath remodel features a beautiful corner tub inside a walk-in shower. The side of the tub also doubles as a shower bench and has access to multiple grab bars for easy accessibility and an aging in place lifestyle. With beautiful wood grain porcelain tile in the flooring and shower surround, and venetian pebble accents and shower pan, this updated bathroom is the perfect mix of function and luxury.
 BraytonHughes Design Studios

This is an example of a rustic front porch design in San Francisco with decking and a roof extension.


Sponsored
Fredericksburg, OH

High Point Cabinets
Columbus' Experienced Custom Cabinet Builder | 4x Best of Houzz Winner

 Custom Kitchen Designs LLC
Mudroom - mid-sized transitional laminate floor and brown floor mudroom idea in Miami with beige walls

 Point B Design Group
Example of a trendy black tile and mosaic tile bathroom design in Austin with a hinged shower door

 Deep River Partners
The Master Bedroom provides the perfect relaxing retreat and reflects the couple’s personality. The dark slate feature wall supports the sleek wooden bed and provides a contrasting backdrop to the modern light fixture. Two toned side tables compliment the design theme. Windows are framed with a small-scale drapery fabric, while wood blinds control darkness. The room also features a large walk-in closet, a must have on the homeowners list as their prior home lacked sufficient storage solutions.
9