
Search results for "Personally lean" in Home Design Ideas

 Jim Walker / Kitchen and Bath Designer
Before photo of plain wall with no backsplash treatment.
Inspiration for a mid-sized transitional l-shaped kitchen remodel in DC Metro with raised-panel cabinets, brown cabinets, granite countertops, brown backsplash, glass tile backsplash and stainless steel appliances
Inspiration for a mid-sized transitional l-shaped kitchen remodel in DC Metro with raised-panel cabinets, brown cabinets, granite countertops, brown backsplash, glass tile backsplash and stainless steel appliances

 Tremblay House of Design
Small minimalist 3/4 beige tile and ceramic tile ceramic tile bathroom photo in Los Angeles with flat-panel cabinets, white cabinets, beige walls, a drop-in sink and laminate countertops
Small minimalist 3/4 beige tile and ceramic tile ceramic tile bathroom photo in Los Angeles with flat-panel cabinets, white cabinets, beige walls, a drop-in sink and laminate countertops
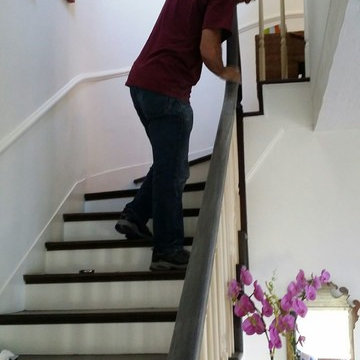
 Hardwood Flooring of Beverly Hills
Hand sanding stair railing to prep it up for staining and refinishing. Attention to details and hands on
Photo by: Uri Vaknin
Inspiration for a timeless staircase remodel in Los Angeles
Inspiration for a timeless staircase remodel in Los Angeles
Find the right local pro for your project





 Barbara Cortney Designs Inc.
Inspiration for a large timeless dark wood floor staircase remodel in Miami with orange walls

 French Creek Designs Kitchen & Bath Design Center
Budgets for Kitchen Renovations
Kitchen remodel budget is the first consideration in this L-shaped kitchen renovation. Client new house purchase was immediately ready for a home renovation. Client started with their kitchen, bathrooms, and laundry room. With a smaller budget a full kitchen renovation was not in order. Cabinets still had a fresh look. However, the kitchen had red and black acrylic countertops. Client kitchen renovation solution is new countertops from our in-stock countertop program. Which provided affordable granite countertops to freshen up the cabinets. As well as adding a favorite white subway tile for the kitchen backsplash. Including the use of a soft grey grout to tie into the countertops. Finally, a satin nickel Schluter trim was used for the edge profile on the tile. Keeping the edge of the tile clean and beautiful.

Sponsored
Plain City, OH

The Creative Kitchen Company
Columbus Area Kitchen Remodeling and Refacing Professional


 Studio Goodwin
Trendy open concept light wood floor living room photo in Philadelphia with gray walls and a tv stand


 Richardson General Contractors
Ellen Richardson
Ceramic tile on exterior porch
Mid-sized farmhouse screened-in back porch idea in Raleigh
Mid-sized farmhouse screened-in back porch idea in Raleigh


 Ron Smith Homes
Example of a mid-sized light wood floor hallway design in Providence with beige walls

Sponsored
Delaware, OH

Buckeye Basements, Inc.
Central Ohio's Basement Finishing ExpertsBest Of Houzz '13-'21




 Susan Brook Interiors
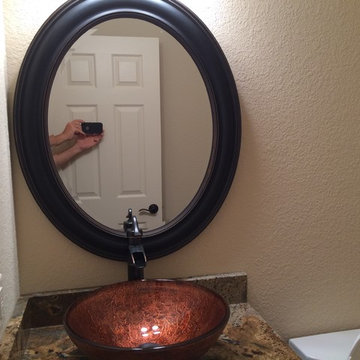
Large transitional master gray tile and porcelain tile porcelain tile home design photo in Indianapolis with a drop-in sink, furniture-like cabinets, dark wood cabinets, solid surface countertops, a one-piece toilet and gray walls
Large transitional master gray tile and porcelain tile porcelain tile home design photo in Indianapolis with a drop-in sink, furniture-like cabinets, dark wood cabinets, solid surface countertops, a one-piece toilet and gray walls

Sponsored
Plain City, OH
The Creative Kitchen Company
Columbus Area Kitchen Remodeling and Refacing Professional


 MDA Mexicana de Arquitectura
Side entrace to backyard porch, features exposed beams, brick walls and planters
Example of a mid-sized trendy red one-story brick flat roof design
Example of a mid-sized trendy red one-story brick flat roof design

 Abbey Carpet & Floor of San Luis Obispo
Kalen G.
Inspiration for a small modern galley medium tone wood floor enclosed kitchen remodel in San Luis Obispo with raised-panel cabinets, white cabinets, wood countertops, stainless steel appliances and a peninsula
Inspiration for a small modern galley medium tone wood floor enclosed kitchen remodel in San Luis Obispo with raised-panel cabinets, white cabinets, wood countertops, stainless steel appliances and a peninsula
51