
Search results for "Personally" in Home Design Ideas
 Completely Personal Homes LLC
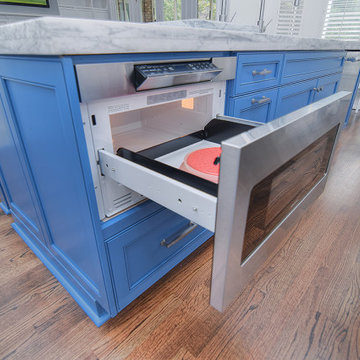
Close up of the Sharp microwave drawer. Note how the control panel tips out and is easy to see
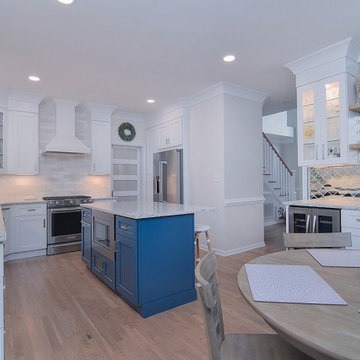
Kitchen - transitional kitchen idea in Charlotte
Kitchen - transitional kitchen idea in Charlotte


Find the right local pro for your project
 Completely Personal Homes LLC
You can see the new stair detail right of center
Inspiration for a transitional home design remodel in Charlotte
Inspiration for a transitional home design remodel in Charlotte

 Coastal Signature Homes
This sitting room, with built in desk, is in the master bedroom, with pocket doors to close off. Perfect private spot all of your own. .
Example of a mid-sized arts and crafts master and built-in desk medium tone wood floor and brown floor study room design in Atlanta with beige walls and no fireplace
Example of a mid-sized arts and crafts master and built-in desk medium tone wood floor and brown floor study room design in Atlanta with beige walls and no fireplace



Sponsored
Delaware, OH

Buckeye Basements, Inc.
Central Ohio's Basement Finishing ExpertsBest Of Houzz '13-'21

 Studio Dearborn
Designer Sarah Robertson of Studio Dearborn helped a neighbor and friend to update a “builder grade” kitchen into a personal, family space that feels luxurious and inviting.
The homeowner wanted to solve a number of storage and flow problems in the kitchen, including a wasted area dedicated to a desk, too-little pantry storage, and her wish for a kitchen bar. The all white builder kitchen lacked character, and the client wanted to inject color, texture and personality into the kitchen while keeping it classic.



 Completely Personal Homes LLC
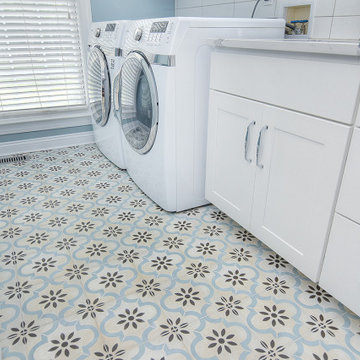
CLOSE UP OF ENCAUSTIC TILE ON LAUNDRY FLOOR
Example of a transitional home design design in Charlotte
Example of a transitional home design design in Charlotte

 A Personal Organizer
Joelle Elizabeth Photography
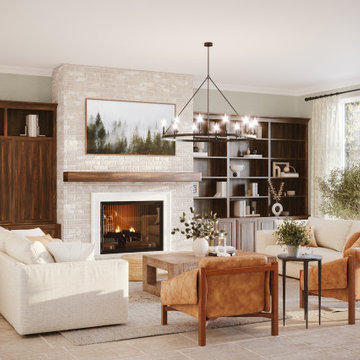
Inspiration for a transitional living room remodel in Chicago
Inspiration for a transitional living room remodel in Chicago
 Completely Personal Homes LLC
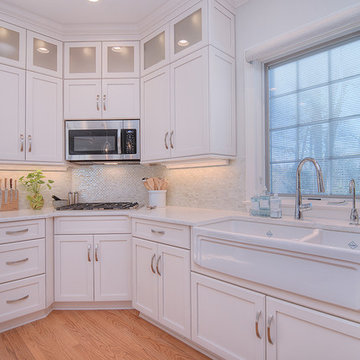
Rohl sink - 39" wide. Pella window with inset blinds. Valance is for looks only - matches other windows.
Example of a transitional home design design in Charlotte
Example of a transitional home design design in Charlotte

 JennAir
A handsome nook in this Victorian rowhouse kitchen, perfect for entertaining, features distinctive tile and a built-in coffee system for coffee, espresso and cappucino. Its precision settings allow you to customize the strength and size of each cup, even the foam on top. And, it offers effortless cleaning. Kitchen designed by Matthew Patrick Smyth. Most design pieces from his personal collection; brass coffee pot from Florian Papp Antiques, New York.


 Completely Personal Homes LLC
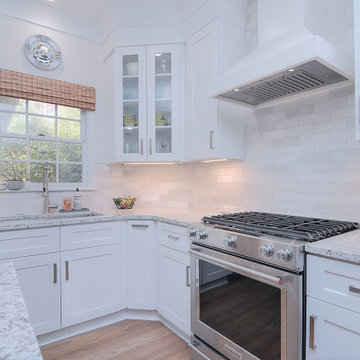
Range close up
Inspiration for a transitional kitchen remodel in Charlotte
Inspiration for a transitional kitchen remodel in Charlotte

 Diane Stein Design for Sheffield Furniture
Sophisticated luxury is what this Master Bedroom is all about. It has a hotel chic vibe with a personal touch. It is mix of lush fabrics, stylish pieces and family heirlooms. Fabrics used are velvet, silk, cotton and wool. The color pallet is navy blue, grey and ivory. The perfect beginning and ending to any day.

 John Milner Architects, Inc.
Don Pearse Photographer
Eat-in kitchen - farmhouse eat-in kitchen idea in Philadelphia with wood countertops
Eat-in kitchen - farmhouse eat-in kitchen idea in Philadelphia with wood countertops
142