
Search results for "Perspective on line" in Home Design Ideas

 Ollin Stone
The cutting-edge technology and versatility we have developed over the years have resulted in four main line of Agglotech terrazzo — Unico. Small chips and contrasting background for a harmonious interplay of perspectives that lends this material vibrancy and depth.
 Ollin Stone
The cutting-edge technology and versatility we have developed over the years have resulted in four main line of Agglotech terrazzo — Unico. Small chips and contrasting background for a harmonious interplay of perspectives that lends this material vibrancy and depth.
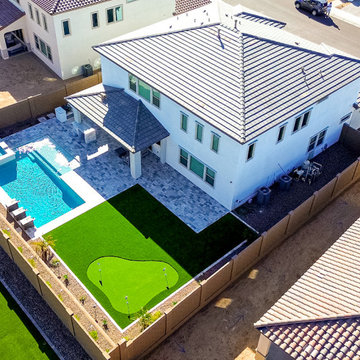
 Straight Line Landscape
This stunning backyard transformation showcases a resort-style outdoor space designed for both relaxation and entertainment. The custom pool and spa, paired with sleek water features, create a luxurious focal point, while the expansive paver patio seamlessly extends the indoor living experience. A dedicated putting green adds a fun, recreational touch, perfect for golf enthusiasts. The lush artificial turf ensures a low-maintenance yet visually striking landscape, complementing the modern architecture of the home. This aerial perspective highlights the thoughtful layout, maximizing every inch of the space for a functional and stylish backyard retreat.
Find the right local pro for your project
 Ollin Stone
The cutting-edge technology and versatility we have developed over the years have resulted in four main line of Agglotech terrazzo — Unico. Small chips and contrasting background for a harmonious interplay of perspectives that lends this material vibrancy and depth.
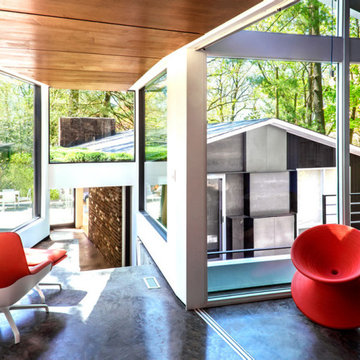
 kul grilles
The team searched and found our website. They chose our brushed chrome vent covers for their clean-lined design and cool modern finish. kül grilles provided the perfect combination of beauty, form and function. A testament to good modern design.
Take a close look at the pictures to see how kul grilles blend seamlessly into this modern home. A perfect finish to a perfect project!
An outstanding shot! Iconic modern furniture with pops of color adds artistic eye candy. Moving through every room in this modern home provides a unique sensory perspective.

 Claire's Perspective
Kitchen pantry - mid-sized 1960s l-shaped medium tone wood floor and brown floor kitchen pantry idea in Boston with an undermount sink, flat-panel cabinets, white cabinets, wood countertops, stainless steel appliances, an island and white backsplash

 Castle Building & Remodeling
This modern home, near Cedar Lake, built in 1900, was originally a corner store. A massive conversion transformed the home into a spacious, multi-level residence in the 1990’s.
However, the home’s lot was unusually steep and overgrown with vegetation. In addition, there were concerns about soil erosion and water intrusion to the house. The homeowners wanted to resolve these issues and create a much more useable outdoor area for family and pets.
Castle, in conjunction with Field Outdoor Spaces, designed and built a large deck area in the back yard of the home, which includes a detached screen porch and a bar & grill area under a cedar pergola.
The previous, small deck was demolished and the sliding door replaced with a window. A new glass sliding door was inserted along a perpendicular wall to connect the home’s interior kitchen to the backyard oasis.
The screen house doors are made from six custom screen panels, attached to a top mount, soft-close track. Inside the screen porch, a patio heater allows the family to enjoy this space much of the year.
Concrete was the material chosen for the outdoor countertops, to ensure it lasts several years in Minnesota’s always-changing climate.
Trex decking was used throughout, along with red cedar porch, pergola and privacy lattice detailing.
The front entry of the home was also updated to include a large, open porch with access to the newly landscaped yard. Cable railings from Loftus Iron add to the contemporary style of the home, including a gate feature at the top of the front steps to contain the family pets when they’re let out into the yard.
Tour this project in person, September 28 – 29, during the 2019 Castle Home Tour!

Sponsored
Fredericksburg, OH

High Point Cabinets
Columbus' Experienced Custom Cabinet Builder | 4x Best of Houzz Winner
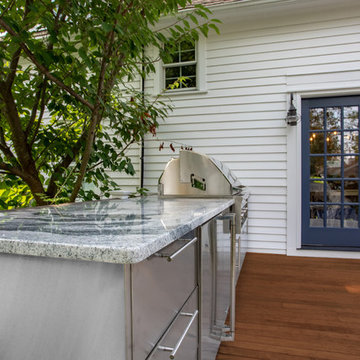
 Baine Contracting, Inc.
Exterior kitchen featuring Lynx appliances by Baine Contracting and photographed by Osprey Perspectives.
Kitchen - mid-sized modern single-wall kitchen idea in New York with a drop-in sink, stainless steel appliances and no island
Kitchen - mid-sized modern single-wall kitchen idea in New York with a drop-in sink, stainless steel appliances and no island
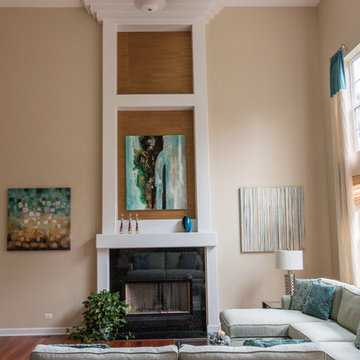
 New Perspective Design, Inc.
Family room - mid-sized contemporary open concept medium tone wood floor family room idea in Chicago with beige walls, a standard fireplace, a plaster fireplace and a tv stand

 Crafted Custom Homes + Renovations
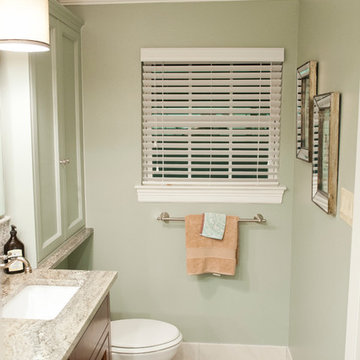
Waynesboro master bath renovation in Houston, Texas. This is a small 5'x12' bathroom that we were able to squeeze a lot of nice features into. When dealing with a very small vanity top, using a wall mounted faucet frees up your counter space. The use of large 24x24 tiles in the small shower cuts down on the busyness of grout lines and gives a larger scale to the small space. The wall behind the commode is shared with another bath and is actually 8" deep, so we boxed out that space and have a very deep storage cabinet that looks shallow from the outside. A large sheet glass mirror mounted with standoffs also helps the space to feel larger.
Granite: Brown Sucuri 3cm
Vanity: Stained mahogany, custom made by our carpenter
Wall Tile: Emser Paladino Albanelle 24x24
Floor Tile: Emser Perspective Gray 12x24
Accent Tile: Emser Silver Marble Mini Offset
Liner Tile: Emser Silver Cigaro 1x12
Wall Paint Color: Sherwin Williams Oyster Bay
Trim Paint Color: Sherwin Williams Alabaster
Plumbing Fixtures: Danze
Lighting: Kenroy Home Margot Mini Pendants
All Photos by Curtis Lawson
 Polaris Development & Construction, Inc.
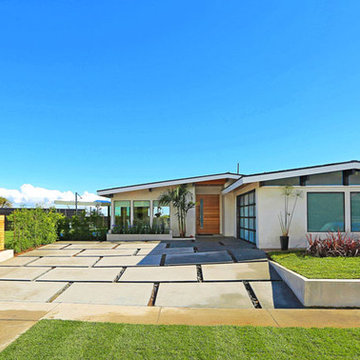
Mid-sized minimalist beige one-story stucco gable roof photo in Los Angeles with a shingle roof
 Jason Todd Home Design
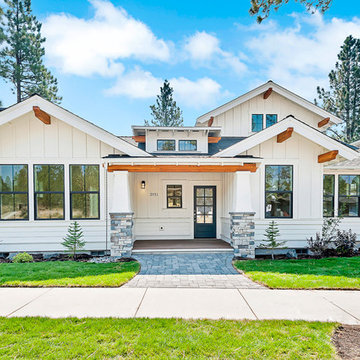
Clean, crisp design. Pure white interior.
Corner lot. Lots of light (inherent privacy issues) The house was designed with a private interior courtyard to provide an intimate retreat and give the owners options for private living space.
Space was maximized on stair landing to give the house a roomy, spacious feel.
Great vaults in every room due to being hand framed with Lots of high windows.
Board and batten.
Builder Credit: Mike Knighten Construction
Design/Finishes: Courtney Souther of Townsend Interiors
Designer: Jason Todd Home Design


 Massiano
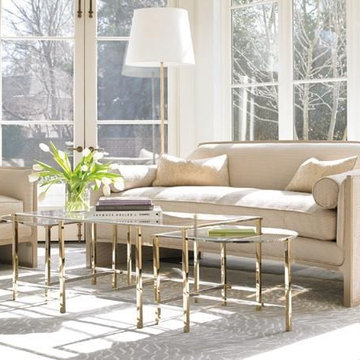
An elegant perspective to one of our popular in-line sofas. Rendered in a Powder Puff finish, this sofa features the same striking silhouette but it is upholstered in an ottoman-weave chenille with metallic highlights in soft silver. Comes with two bolster pillows and two 12" x 19" pillows in a metallic printed contemporary damask.
Dimensions: 76W x 36.5D x 33.25H
Seat Height: 20.5 Arm Height: 26
Features:
Tight Back, Bench Seat, Side Roll Bolsters
Construction:
Spring Down Cushion, 8-Way Hand Tied Seat, Feather Down Pillows

 Deck Remodelers.com

This multi-level deck in WOLF Rosewood PVC decking. The unobstructed dining level with its wrap around stairs flows into the lower lounge area providing an open feel and additional seating. The African Bluestone landing and wrap-a-round cascading steps and walkway add to the texture and variety of color. The semi-sunken hot tub is fully accessible from one side and almost hidden from the deck perspective. The duel sets of stairs give access to the driveway as well as the yard itself. The custom rails are black powder coated aluminum. Black PVC skirting, finishes the base of the deck. a nearly 5ft wide rolling barn door gives access to the excavated dry space below which serves as storage and with 6 foot of headroom is a fully functional 450sf of storage space - Large enough to drive into with a ride-on mower . The door had to be hung using powder coated steel hardware to carry the size and weight of the door The design detail of the hardware itself adds to the architectural interest of the overall project.
 Crafted Custom Homes + Renovations
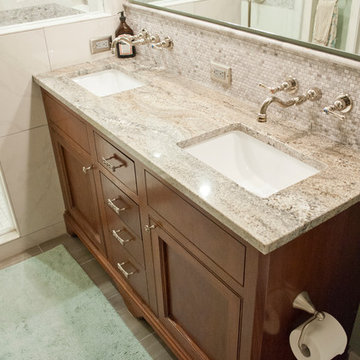
Waynesboro master bath renovation in Houston, Texas. This is a small 5'x12' bathroom that we were able to squeeze a lot of nice features into. When dealing with a very small vanity top, using a wall mounted faucet frees up your counter space. The use of large 24x24 tiles in the small shower cuts down on the busyness of grout lines and gives a larger scale to the small space. The wall behind the commode is shared with another bath and is actually 8" deep, so we boxed out that space and have a very deep storage cabinet that looks shallow from the outside. A large sheet glass mirror mounted with standoffs also helps the space to feel larger.
Granite: Brown Sucuri 3cm
Vanity: Stained mahogany, custom made by our carpenter
Wall Tile: Emser Paladino Albanelle 24x24
Floor Tile: Emser Perspective Gray 12x24
Accent Tile: Emser Silver Marble Mini Offset
Liner Tile: Emser Silver Cigaro 1x12
Wall Paint Color: Sherwin Williams Oyster Bay
Trim Paint Color: Sherwin Williams Alabaster
Plumbing Fixtures: Danze
Lighting: Kenroy Home Margot Mini Pendants
All Photos by Curtis Lawson


 Kehoe Kustom, LLC
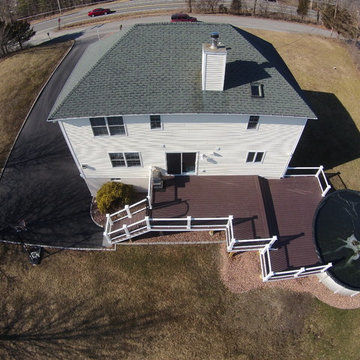
This airial shot give a great perspective. It shows how the deck truly flows from the house out to the pool. We kept clean lines in the design of the deck that helps the budget under control. The other advantages was it really works with the house and maximised usable space.
Bob Skinner

 Morgan Mural Studios
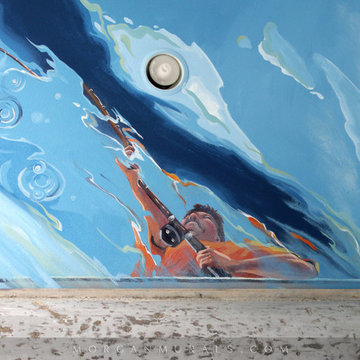
Yup, your eyes do not deceive you. This is a real fishing boat cut in half and mounted on the ceiling. The hand painted mural/ artwork conveys a peaceful afternoon in the ocean from the perspective of a fish. The client has spent many a fine day fishing with his family, and wanted to celebrate his hobby in a big way. The ceiling includes my client catching a big marlin, with the end of a pole and actual line going to the Marlin mounted on the wall. His wife Peggy is enjoying the breeze and his daughter is dangling her feet in the water. His son has a snorkel mask on, peering down into the great room.
30