
Search results for "Perspective on line" in Home Design Ideas

 Abda Custom Window Fashions
We like this design because it is updating a traditional home into more of a "contemporary" look. There's a fine line when trying to accomplish this. You want the updated look to not compete with the traditional architecture of the home. For example the wood molding, chair rail and curvature of the window.
This space works with the updated design by painting the walls a solid, modern color of deep plum. You want to paint the wood detail of the chair rail and molding the same color of the wall so it's not too busy and just adds that visual interest in the background. Second, using a fabric pattern that is modern paired with the clean lines of the sofa, rod and lamp shade makes this space the ultimate updated look.
**UPDATE** We also work with clients all over the country! Our virtual designers have experience as local and long distance design consultants. Our designers offer professional fabric and design recommendations, free estimates and have a great ability to communicate via email or phone to help conceptualize the project and see it through to the final stages. Fabric samples are mailed directly to you and we also provide easy installation guides.
For clients out of the Indiana area, we now have a professionally trained interior designer! Our "virtual designer" can help you with your project and ship your custom items directly to you at a fraction of the cost without compromising on quality! Let our design specialists help you today!
We're very excited to announce that we were featured on HOUZZ! Click the link below to check out the article!
http://www.houzz.com/ideabooks/30722151/list/design-workshop-shutters-all-grown-up
Abda Window fashions of Indianapolis has custom curtains, drapes, valances, cornices, pillows and hardware in a variety of fabrics and finishes. Curtains and drapes are great alone or paired with a hard window treatment for the ultimate fashion statement. All of our curtains, drapes, valances, cornices and pillows are custom-made from our own workroom. We also make custom bedding and upholstery. We have a huge selection of fabrics that will match any style.
Our custom, affordable draperies, curtains and sheers are now available to anyone in the US. We make them in our own workroom and ship them anywhere in the US! Talk with our professional design specialists and let them help you transform your home! It’s simple and easy. This is a great solution for persons who live out of state or are too busy for a traditional home consultation. With our great reviews, solid company and company values- you know that you’re home is in great hands!
We also have ready-made curtains and bedding available too! And don’t forget our custom hardware! You can also check out our houzz.com store for great window fashion products, including our exclusive bendable rods!
To see our new line, contact Talitha at 317-273-8343 or email: talitha@abdawindowfashions.com or check out our houzz.com store!
For our local customers we offer, FREE In-home consultation or showroom appointment to meet your lifestyle and design needs. At Abda, we have the perfect blend of high-end and affordable solutions for every style and budget. Affordable doesn’t mean cheap! We pride ourselves on quality products with excellent service. We’re so confident of our products that we give our customers more than the manufacturers guarantee!
We give our customers an additional 2 year warranty on top of the manufacturers guarantee!
At Abda, you will find knowledgeable staff that will turn your visions into a reality. Stop in our showroom or schedule a Free In-home consultation today! We know you will be happy with the results but don’t take our word for it, check out what some of our customers say about us on Houzz and Angie’s List!
http://www.angieslist.com/companylist/us/in/indianapolis/abda-inc-custom-window-fashions-reviews-60394.htm?cid=ssabadge
Why Choose Us?
We have been in business since November 1998 and started in the window covering business by cleaning & repairing blinds. This gave us a unique perspective from most window covering dealers. We have always considered how well products hold up and which manufacturers stand behind their products the best. We let our clients know the benefits of more expensive products and give honest feedback. We take pride in showing alternative products to fit all budgets.
Our great testimonials on Angie’s List, Houzz.com and referrals have helped our company grow without the need for “conventional” advertising. Abda means ‘servant’. At Abda, we approach every customer with a servant’s attitude. This philosophy has helped our customers feel confident in their purchases and well-taken care of. Our number one focus is customer service and we believe in putting the customer’s needs first. We offer our clients an additional 2 year warranty on top of the manufacturer’s warranty and want each and every client to be completely happy with their purchase. We’ve been awarded the prestigious 2013 Angie’s List Super Service Award, an honor bestowed annually on approximately 5 percent of all the businesses rated on the nation’s leading provider of consumer reviews. We’ve grown over the years and have added more team members to our company and we’re very excited at the direction our company is going.
Check out our website for more information: www.abdawindowfashions.com
Below is a list of styles and types of curtains and draperies that we can help you with. No worries if you do not find what you’re looking for below! Since we have our own workroom, the sky is the limit. There’s no project too small or large! Our design specialists are great at helping you with window treatment ideas. Stop in our showroom or call today for a FREE in-home consultation. If you’re out of state, no problem! We’re now making our custom treatments and shipping them to you!
Call today (317-273-8343) for more information or email:
talitha@abdawindowfashions.com
Some of the styles and types:
Modern curtains & draperies,
Contemporary curtains & draperies,
Traditional curtains & draperies,
Transitional curtains & draperies,
Beach Style curtains & draperies,
Asian Style curtains & draperies,
Eclectic curtains & draperies,
Midcentury curtains & draperies,
Mediterranean curtains & draperies,
Farmhouse Style curtains & draperies
Kitchen curtains,
Living room curtains,
Dining room curtains,
Master Bedroom curtains,
Nursery curtains,
Children’s room curtains,
Guest bedroom curtains,
Areas that we serve for installation for curtains & draperies are listed below. (But we ship to anywhere in the US!) If you don’t see your city on the list, just give us a call and we will see what we can do.
Indianapolis curtains and draperies & surrounding areas,
Carmel curtains and draperies & surrounding areas,
Zionsville curtains and draperies & surrounding areas
Westfield curtains and draperies & surrounding areas,
Avon curtains and draperies & surrounding areas,
Greenwood curtains and draperies & surrounding areas,
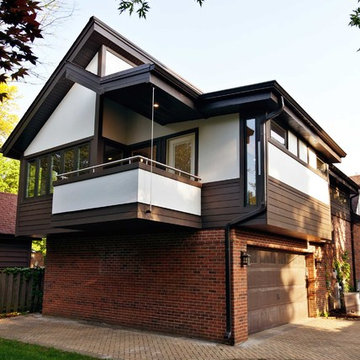
 DII Architecture
Here's another perspective basking in the late afternoon sun.
-Photos by Black Olive Photographic
Example of a mid-sized trendy brown two-story concrete fiberboard exterior home design in Chicago with a shed roof
Example of a mid-sized trendy brown two-story concrete fiberboard exterior home design in Chicago with a shed roof

Find the right local pro for your project

 Marquis Fine Cabinetry
Project Number: M1229
Design/Manufacturer/Installer: Marquis Fine Cabinetry
Collection: Milano
Finishes: Panna
Features: Under Cabinet Lighting, Adjustable Legs/Soft Close (Standard), Stainless Steel Toe-Kick
Cabinet/Drawer Extra Options: Trash Bay Pullout, LED Toe-Kick Lighting, Appliance Panels

 Drawing Dept
RVP Photography
Inspiration for a small contemporary front porch remodel in Cincinnati with decking and a roof extension
Inspiration for a small contemporary front porch remodel in Cincinnati with decking and a roof extension

 Jilco Kitchen and Bath

Kitchen Designer (Savannah Schmitt) Cabinetry (Eudora Full Access, Homestead Door Style, Iron Finish, Floating Shelves - Heirloom Ash) Photographer (Smiths Do Love)
Builder (Vintage Homes)

Sponsored
Sunbury, OH

J.Holderby - Renovations
Franklin County's Leading General Contractors - 2X Best of Houzz!
 Rae Muranski
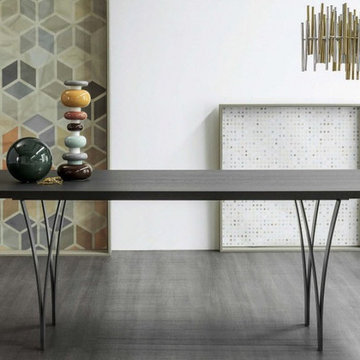
“Gap” is another word for opening or space. The distinguishing feature of Gap lies in the legs, which consist of two metal "blades" that gradually open out upwards. Looking at them from a different perspective, the legs have a different appearance and even look to the observer as if they are a single, thin line. The table is therefore never the same. On the whole, the table is extremely discreet, specifically to emphasise the leg design as much as possible: the metal frame that supports the table top is concealed by the top itself, making the silhouette of Gap as simple and architecturally appealing as possible. The legs are made of mat painted steel in anthracite grey, white, green, red, brown or in the original Corten finish. The table top is available in a large range of materials and finishes.
Dimensions:
79"W x 39"D x 30"H
98"W x 39"D x 30"H
118"W x 42"D x 30"H
 Wood Anchor
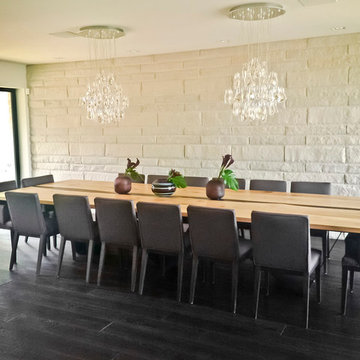
“A deep purple river joins two 14 ft live edge Winnipeg Elm slabs on this one of a kind table.
The angular design of the leg offers visual qualities much like a kite in the sky.
Shifting your perspective to the tables angles you really get a sense of visual and physical mass!
From its side profile you’ll see thin lines of angular connections.”
We were commissioned to build this one of a kind table for a customer residing in another province.
As with all of our custom pieces we worked closely with the customer (much through emails) understanding the emotion they wanted the table to invoke in their space.
Details:
14’ long x 5’ wide x 1.5” thick reclaimed Elm table with central live edge “river” coloured resin, squared outer edges, black powder coated steel leg (“w”leg design) with black powder coated steel table under structure.
First image credit: Customer supplied image.
2016 © Ray Chan Photo, All Rights Reserved

 Jennifer Gilmer Kitchen & Bath
Georgetown, DC Transitional Kitchen
Design by #SarahTurner4JenniferGilmer
http://www.gilmerkitchens.com/
Photography by John Cole
 Patrick A. Finn, Ltd
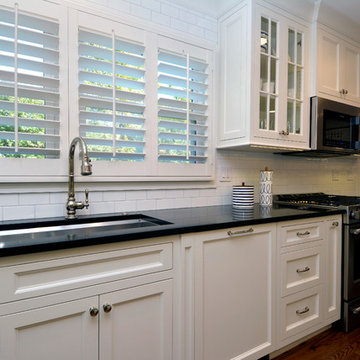
This perspective of the split-level transitional-style kitchen remodel features clean lines of the white shaker cabinets and the striking contrast with the black countertops.
A large undermount sink with a gooseneck faucet sits below plantation shutters, which frame a soft, refined outdoor view. These interior wood shutters add incredible architectural depth to the window frame while giving the homeowners effortless control over natural light and privacy.
Integrated LED under-cabinet lighting has been added, casting a warm, premium glow on the subway tile backsplash and the curated, artisan-quality accessories on the countertop.
Extra details like glass-front cabinets with illuminated interiors showcase curated dishware, elevating the entire space for a featured look.
 Darwin Stead Studio
? For the Collectors: The Story in the Details
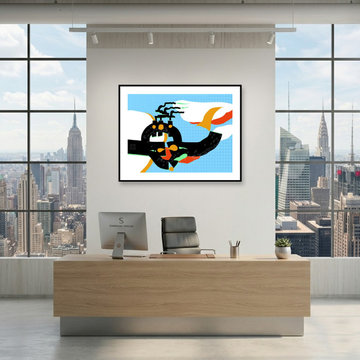
As an artist, there is nothing quite like knowing a piece of my work has found a true home. When you collect a piece, you aren’t just acquiring an image—you are bringing a slice of a lifelong journey, hours of hands-on dedication, and a completely unique perspective into your space.
Every line, texture, and layer in my work is crafted intentionally and entirely by hand. That personal touch is what gives art its soul, and it’s a connection that automated tools simply can't replicate.
Whether you’ve been following my studio updates for years or are just discovering my work, I want to say thank you. Your support allows the studio archive to keep growing and evolving.
Are you looking for something specific for your collection, or curious about the story behind a particular piece? My inbox is always open. Let’s connect!
 UPP HOME STORE
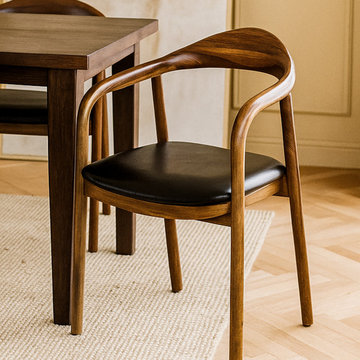
This project imagines a refined studio-style space where a series of solid walnut dining chairs with black leather cushions become the quiet heroes of both home and office life. The room is anchored by their warm, natural wood grain — each chair crafted from solid walnut, allowing the material’s depth and variation to read like art against clean, light walls. Slim, sculpted legs and a gently curved backrest reference classic midcentury forms, yet the overall effect remains effortlessly contemporary.
At the table, these chairs define a dining area that feels intimate yet polished, ideal for long dinners, quiet morning coffee, or gathering with friends. Shift the perspective, and the same chairs seamlessly transition into a home office setting, surrounding a shared worktable or flanking a compact desk. The black leather cushions introduce a tailored, executive note, adding comfort for hours of conversation or focused work. Together, the walnut and leather create a versatile environment that blurs the line between formal and relaxed, making the space feel considered, cohesive, and enduring.
Whether styled with minimalist lighting and clean-lined cabinetry or layered with art and texture, this project showcases how thoughtful craftsmanship and honest materials can support multiple functions in a single, beautifully unified room.


 VORBILD Architecture

This wide-angle perspective captures the confident palette and tactile richness of the kitchen in full. Deep navy cabinetry lines the rear wall, elegantly complemented by gold hardware and a finely patterned backsplash. Above, open shelving breaks up the solid blocks of colour with curated personality—plants, cookware, and treasured objects. The kitchen island acts as a central hub for cooking and conversation, topped in pale stone and surrounded by burnt orange bar stools that introduce a warm tonal lift. Overhead, globe pendant lights provide balance and symmetry, underscoring the kitchen’s fusion of function, craftsmanship, and comfort.
 Vancouver General Contractors
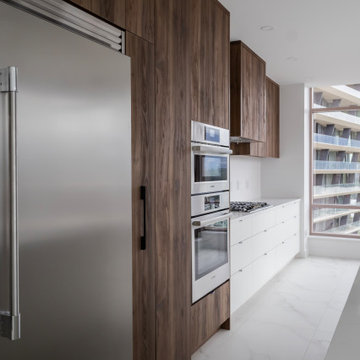
This perspective captures the complete modern galley kitchen layout executed by Vancouver General Contractors at Alberni Street. The space perfectly balances contrasting textures, pairing full-height, rich walnut wood grain cabinetry with a long run of minimalist matte white slab panel drawers on the lower perimeter.
Premium stainless steel appliances—including a built-in stacked double wall oven and a flush counter-depth refrigerator—are masterfully integrated to maintain smooth, unbroken lines. Grounded by large-format white marble-look porcelain tile flooring, the layout draws natural light inward from the expansive floor-to-ceiling windows, highlighting a truly elevated high-rise condo transformation.
 Wood Anchor
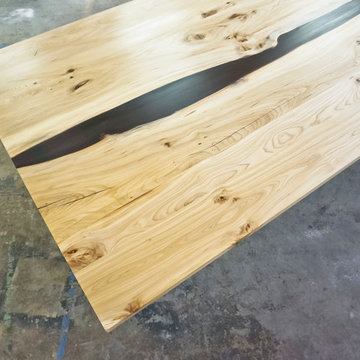
“A deep purple river joins two 14 ft live edge Winnipeg Elm slabs on this one of a kind table.
The angular design of the leg offers visual qualities much like a kite in the sky.
Shifting your perspective to the tables angles you really get a sense of visual and physical mass!
From its side profile you’ll see thin lines of angular connections.”
We were commissioned to build this one of a kind table for a customer residing in another province.
As with all of our custom pieces we worked closely with the customer (much through emails) understanding the emotion they wanted the table to invoke in their space.
Details:
14’ long x 5’ wide x 1.5” thick reclaimed Elm table with central live edge “river” coloured resin, squared outer edges, black powder coated steel leg (“w”leg design) with black powder coated steel table under structure.
First image credit: Customer supplied image.
2016 © Ray Chan Photo, All Rights Reserved
 Wood Anchor
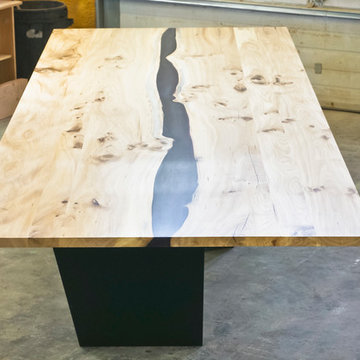
“A deep purple river joins two 14 ft live edge Winnipeg Elm slabs on this one of a kind table.
The angular design of the leg offers visual qualities much like a kite in the sky.
Shifting your perspective to the tables angles you really get a sense of visual and physical mass!
From its side profile you’ll see thin lines of angular connections.”
We were commissioned to build this one of a kind table for a customer residing in another province.
As with all of our custom pieces we worked closely with the customer (much through emails) understanding the emotion they wanted the table to invoke in their space.
Details:
14’ long x 5’ wide x 1.5” thick reclaimed Elm table with central live edge “river” coloured resin, squared outer edges, black powder coated steel leg (“w”leg design) with black powder coated steel table under structure.
First image credit: Customer supplied image.
2016 © Ray Chan Photo, All Rights Reserved

Sponsored
Fredericksburg, OH

High Point Cabinets
Columbus' Experienced Custom Cabinet Builder | 4x Best of Houzz Winner
 PI Photography Wall Art & Fine Art
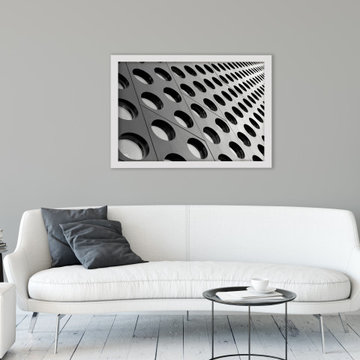
This black and white photograph presents a close-up, angled view of a modern architectural detail. The focus is a section of a building's facade, constructed from panels arranged in a grid-like pattern. Each panel contains a perfectly circular perforation, creating a rhythmic repetition of negative space. The stark contrast between the solid panels and the dark voids emphasizes the geometric design, while the grayscale tones highlight the play of light and shadow across the textured surface. The perspective of the shot draws the eye diagonally across the frame, enhancing the sense of depth and dimension within the repetitive pattern.
The high-contrast black and white treatment accentuates the clean lines and precise forms of the architectural element. The uniformity of the perforations creates a sense of order and structure, typical of modern and minimalist architectural styles. The subtle variations in shading on the metallic surfaces suggest a play of light, hinting at a three-dimensional quality and preventing the image from appearing flat. This creates a compelling visual texture, inviting the viewer to explore the interplay of shapes and tones within the monochromatic composition. For Prints, please visit: https://pipafineart.com/pages/black-and-white-binary-rhythm-architectural-photograph
 Wood Anchor
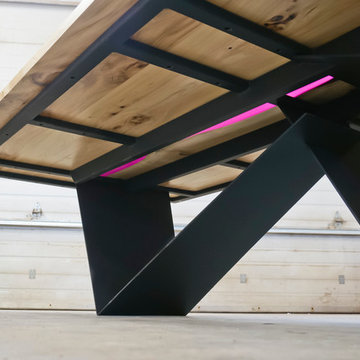
“A deep purple river joins two 14 ft live edge Winnipeg Elm slabs on this one of a kind table.
The angular design of the leg offers visual qualities much like a kite in the sky.
Shifting your perspective to the tables angles you really get a sense of visual and physical mass!
From its side profile you’ll see thin lines of angular connections.”
We were commissioned to build this one of a kind table for a customer residing in another province.
As with all of our custom pieces we worked closely with the customer (much through emails) understanding the emotion they wanted the table to invoke in their space.
Details:
14’ long x 5’ wide x 1.5” thick reclaimed Elm table with central live edge “river” coloured resin, squared outer edges, black powder coated steel leg (“w”leg design) with black powder coated steel table under structure.
First image credit: Customer supplied image.
2016 © Ray Chan Photo, All Rights Reserved
 Resiklo Design
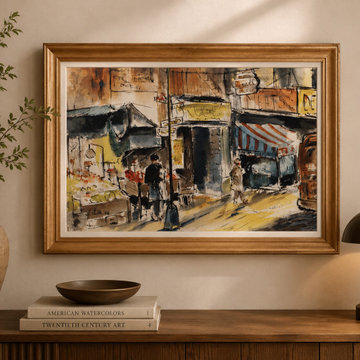
The Charles Alston Watercolor Artwork, 1956 captures the energy and character of an urban street scene through expressive lines, layered washes, and a warm, atmospheric palette. Architectural details, storefronts, figures, and everyday street life come together in a lively composition that reflects Alston’s distinctive artistic perspective. Presented in a classic wood frame, this mid-century watercolor brings historical character and visual depth to a gallery wall, study, living room, or curated art collection. This piece is now available to purchase on our website.
#CharlesAlston #CharlesAlstonArt #WatercolorArtwork #WatercolorPainting #1950sArt #MidCenturyArt #AmericanArt #AfricanAmericanArt #VintageArtwork #FigurativeArt #UrbanArt #StreetSceneArt #FineArt #CollectibleArt #OriginalArtwork #ArtCollector #ArtForInteriors
36