
Search results for "Perspective on line" in Home Design Ideas

 CM Fresh Perspectives
Now she and her son have ample space to organize and create.
Inspiration for a small transitional built-in desk laminate floor craft room remodel in Seattle with white walls
Inspiration for a small transitional built-in desk laminate floor craft room remodel in Seattle with white walls

 Tierney Conner Architecture
This Montclair kitchen is given brand new life as the core of the house and is opened to its concentric interior and exterior spaces. This kitchen is now the entry, the patio area, the serving area and the dining area. The space is versatile as a daily home for a family of four as well as accommodating large groups for entertaining. An existing fireplace was re-faced and acts as an anchor to the renovations on all four sides of it. Brightly colored accents of yellow and orange give orientation to the constantly shifting perspectives within the home.
Architecture by Tierney Conner Design Studio
Photo by David Duncan Livingston

 Sergio Mercado Design
Bedroom - large contemporary master carpeted and brown floor bedroom idea in New York with brown walls and no fireplace
Find the right local pro for your project
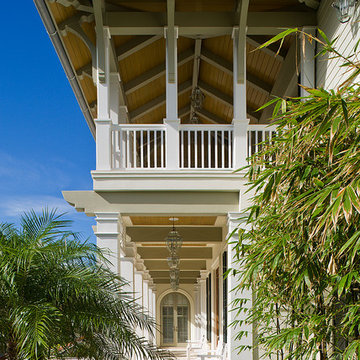




 Kelley Design Group
Black and white home exterior with a plunge pool in the backyard.
Pool - country two-story and backyard mixed siding, board and batten, concrete paver and rectangular multicolored pool idea in Austin with a black roof
Pool - country two-story and backyard mixed siding, board and batten, concrete paver and rectangular multicolored pool idea in Austin with a black roof


Sponsored
Fredericksburg, OH

High Point Cabinets
Columbus' Experienced Custom Cabinet Builder | 4x Best of Houzz Winner
 The Lexington Group, LLC
Nina Phillips
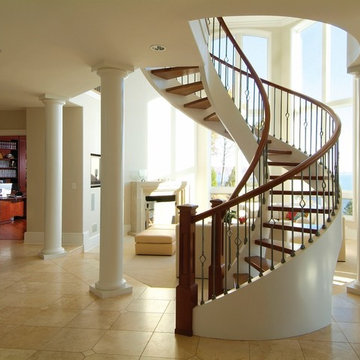
Inspiration for a large timeless wooden curved open and mixed material railing staircase remodel in DC Metro with beige walls
Inspiration for a large timeless wooden curved open and mixed material railing staircase remodel in DC Metro with beige walls

 Ferguson Bath, Kitchen & Lighting Gallery
Example of a large trendy u-shaped dark wood floor and brown floor open concept kitchen design in San Francisco with an undermount sink, flat-panel cabinets, stainless steel appliances, white walls, an island, white cabinets, quartz countertops, white backsplash and stone slab backsplash
 Compose Decor

Trendy gray tile freestanding bathtub photo in Miami with an undermount sink, flat-panel cabinets and white cabinets
 Polhemus Savery DaSilva
Brian Vanden Brink

Victorian two-story wood exterior home idea in Boston with a gambrel roof
Victorian two-story wood exterior home idea in Boston with a gambrel roof
 Flegel's Construction Co., Inc.

The Master Bathroom was reconfigured both enlarging it and creating a master suite. Within is a custom tub and shower enclosure. Custom tub has a ceramic Heath tile surround and du chateau flooring on the wall. Other custom features include the cabinetry and neat mirror detail.
Bruce Damonte Photography
 J & M Construction & Development
Louie Heredia

Inspiration for a timeless exterior home remodel in Los Angeles
Inspiration for a timeless exterior home remodel in Los Angeles


 Aspen Design Room

The stone and timber construction designed with clean lines and sleek accents make this home the definition of mountain modern design.
Huge rustic gray two-story stone gable roof idea in Denver with a shingle roof
Huge rustic gray two-story stone gable roof idea in Denver with a shingle roof


 Form Collective
Inspiration for a small transitional open concept light wood floor and beige floor living room remodel in Vancouver with white walls, a ribbon fireplace, a stone fireplace and a media wall
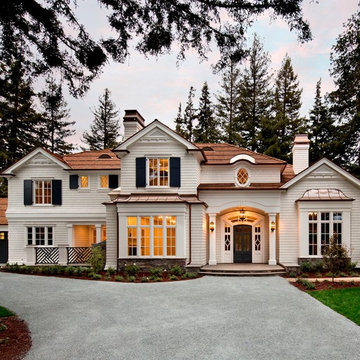
 Spectrum Interior Design, Inc.
Large elegant white three-story wood exterior home photo in San Francisco with a hip roof

Sponsored
Sunbury, OH

J.Holderby - Renovations
Franklin County's Leading General Contractors - 2X Best of Houzz!
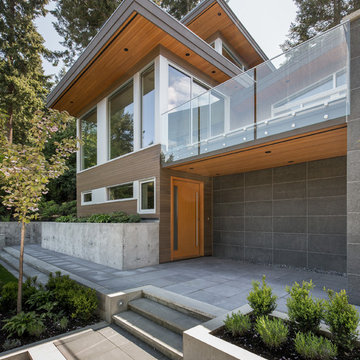
 Synthesis Design Inc.
Photographer: David Sutherland
Large minimalist gray two-story mixed siding flat roof photo in Vancouver
Large minimalist gray two-story mixed siding flat roof photo in Vancouver



 Metke Remodeling & Luxury Homes
This new area allows the kids to be wild and burn off energy inside during the rainy season, and still maintains a separate hang-out area. A sound-absorbing floor system and extra insulation keeps foot traffic and game noise from transferring to surrounding rooms.
8