
Search results for "Perspective on line" in Home Design Ideas

 Stonebridge Kitchen & Bath
Visit Our Showroom!
28317 Beck Rd.
Suite E1
Wixom, Michigan 48393
Inspiration for a mid-sized contemporary l-shaped light wood floor enclosed kitchen remodel in Detroit with an undermount sink, shaker cabinets, light wood cabinets, granite countertops, gray backsplash, glass tile backsplash, stainless steel appliances and no island
Inspiration for a mid-sized contemporary l-shaped light wood floor enclosed kitchen remodel in Detroit with an undermount sink, shaker cabinets, light wood cabinets, granite countertops, gray backsplash, glass tile backsplash, stainless steel appliances and no island

 Terra Flora Design Associates
MacKenzie Kuhns
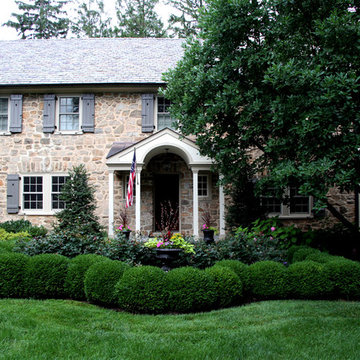
Design ideas for a farmhouse front yard garden path in Philadelphia.
Design ideas for a farmhouse front yard garden path in Philadelphia.
Find the right local pro for your project
 B.O.B. - Beyond Ordinary Boundaries Architecture
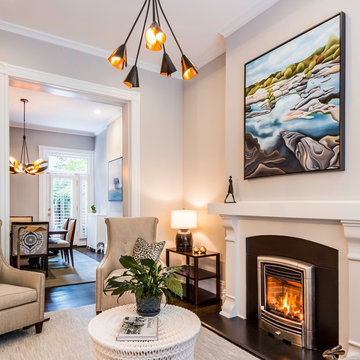
Example of a mid-sized transitional formal and enclosed dark wood floor and brown floor living room design in Richmond with beige walls, a standard fireplace, no tv and a tile fireplace
 Quality Cabinets
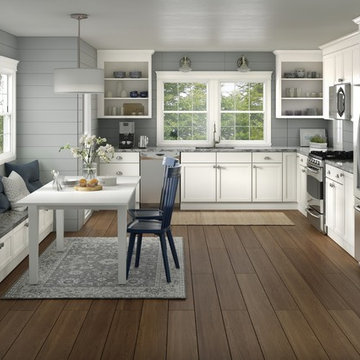
Example of a transitional kitchen design in Portland with shaker cabinets and white cabinets
 Better Kitchens, Inc. - Wood-Mode & Brookhaven
Mike Kaskel Photography, Inc.
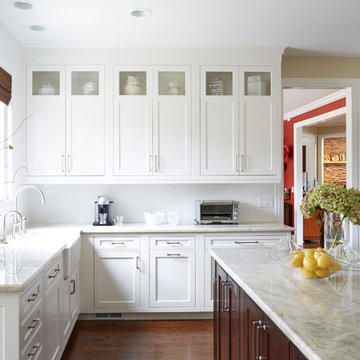
Transitional l-shaped dark wood floor eat-in kitchen photo in Chicago with a farmhouse sink, recessed-panel cabinets, white cabinets, quartzite countertops, white backsplash, ceramic backsplash, stainless steel appliances and an island
Transitional l-shaped dark wood floor eat-in kitchen photo in Chicago with a farmhouse sink, recessed-panel cabinets, white cabinets, quartzite countertops, white backsplash, ceramic backsplash, stainless steel appliances and an island
 Oasis Architecture & Design
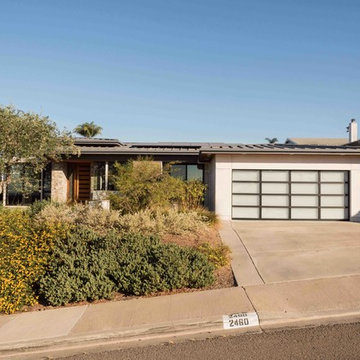
Example of a large trendy white one-story mixed siding gable roof design in San Diego with a metal roof


 Jackson Design & Remodeling
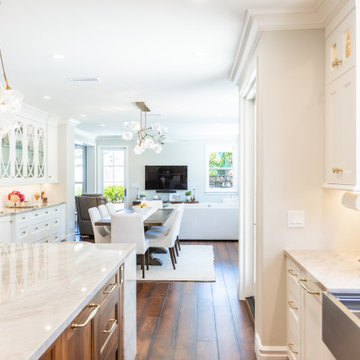
This angle highlights the kitchen’s connection to the adjacent dining and living spaces, reinforcing the home’s open concept design. The marble island with warm wood cabinetry and brass hardware leads the eye toward a bright dining area with upholstered seating and a contemporary chandelier.
Beyond, the living room features clean lined furnishings and abundant natural light, creating a cohesive and inviting environment. Consistent hardwood flooring, soft neutral tones, and coordinated lighting fixtures unify the spaces for effortless flow and everyday functionality.
 Huffmans Construction Group
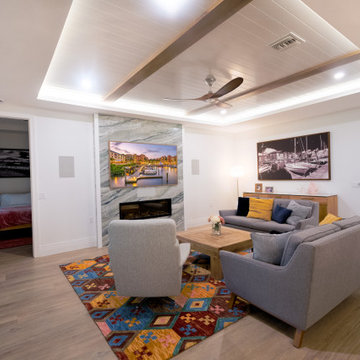
Maximizing the coastal lifestyle through structural reconfiguration. We re-engineered the living area to flow seamlessly toward the expansive sliding glass doors, blurring the lines between the interior suite and the exterior lanai. The neutral palette is elevated by the high-performance wood-look porcelain tile flooring.
 Chesler Construction, Inc.
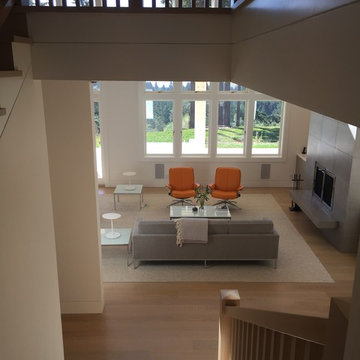
another perspective of the staircase
Living room - contemporary living room idea in San Francisco
Living room - contemporary living room idea in San Francisco

 Way Of Life Construction
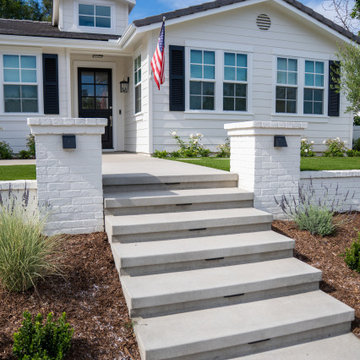
A low vantage point makes the stair rise and garden planting pop, showcasing the texture and contrast between softscape and hardscape elements in this elevated front entry.



 Design Perspective Interior Design, LLC
Our clients chose a modern tile was in the shower and on the floor to provide a continuous flow. We used Lanmark solid surfacing as the shower pan in this bathroom as it has no grout lines and is easy to maintain. The matching tile base trim continued the pattern in the floor up onto the trim vertically. We installed a Signature Hardware vanity made in bamboo, and replaced the countertop and undermount sink. George Kovacs Saber II lights were used to frame the new mirror. Hansgrohe shower fixtures and faucets were installed in brushed nickel. Sherwin Williams White Shoulders paint was applied to add more brightness to this lovely bathroom. Agalite sliding glass shower doors were installed with clear glass to further expand the small bathroom space.
Holly Needham
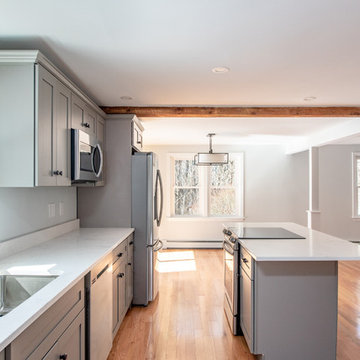

 Clark Hall Doors

Enjoy the breathtaking view when you install a set of custom double iron doors with modern glass windows and sleek lines.
Inspiration for a large contemporary backyard patio remodel in Charlotte with an awning
Inspiration for a large contemporary backyard patio remodel in Charlotte with an awning

Sponsored
Sunbury, OH

J.Holderby - Renovations
Franklin County's Leading General Contractors - 2X Best of Houzz!
 Straight Line Landscape
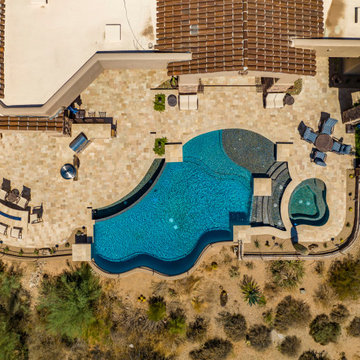
Above this Phoenix home, the bird's-eye view reveals a desert jewel: a custom, curvaceous pool mirroring an oasis amidst the arid terrain. The travertine tile pool deck is laid out with precision, offering a striking contrast to the natural desert brush bordering the property. This aerial perspective highlights the thoughtful integration of luxury outdoor living with the rugged Arizona landscape.
 George Group Cabinetry
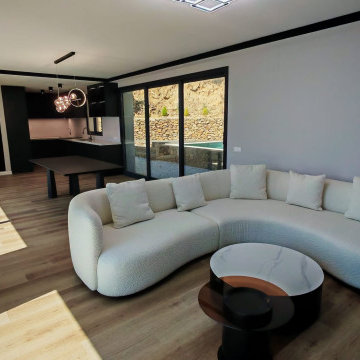
Long perspective shot presenting the whole through-type open layout from kitchen to living room. The kitchen cabinet area is at the foreground, the middle is the independent dining area, and the end is the TV background wall and sofa resting area. The whole space uses unified light wood flooring and consistent dark cabinet color system to ensure visual unity of the public area. Ceiling uses thin black edge line to outline the space hierarchy, matched with modern spherical chandelier above the dining table, creating a sense of advanced hierarchy under the premise of large space openness, which is a classic open layout design favored by Spanish high-end villa owners.
 George Group Cabinetry
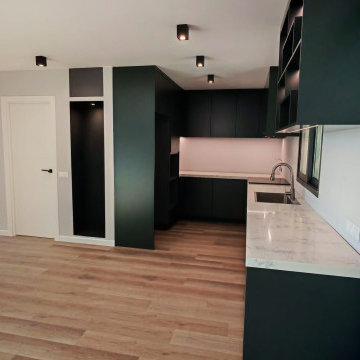
Side angle shot showing the kitchen cabinet structural details and outdoor landscape linkage. The whole cabinet adopts no-handle push-pull opening design with neat and concise lines, the quartz countertop extends to the window side to form a long prep work surface, embedded with single stainless steel sink and matte black gooseneck faucet. Through the floor-to-ceiling glass door, the private outdoor swimming pool, stone retaining wall and Mediterranean native shrubs in the courtyard are fully visible, the cabinet panel is added with anti-salt mist protective layer to avoid corrosion damage from coastal sea breeze for a long time.
11