
Search results for "Perspective on line" in Home Design Ideas
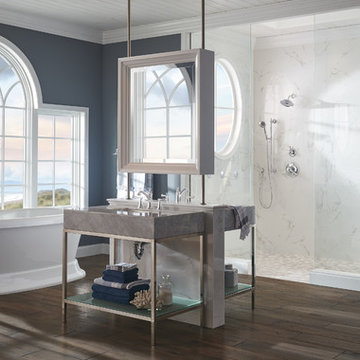
 Brizo Faucet
Drawing inspiration from the timeless beauty of lighthouses, the Baliza Bath Collection by Brizo® features a unique architecture and simple, elegant lines. The result is a stunningly fresh perspective on a warm, traditional feel.
Baliza is all about “new traditional”—that is, taking traditional architecture and tweaking it, redefining it. In this case, that meant embracing a more petite form, especially at a time when ”traditional” seemed to be synonymous with “bulky.”
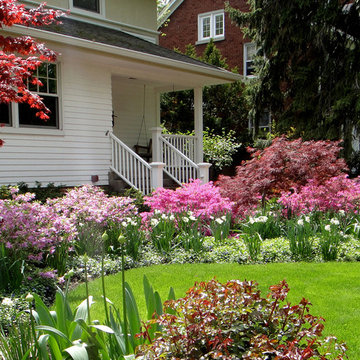
 Nature's Perspective Landscaping
North-facing outdoor spaces are typically shady, but that doesn't mean you can't get anything to grow there. Here, a north-facing front yard bursts with spring color, with Japanese Maples, Azaleas and spring-flowering daffodils. In the forefront, summer-blooming Globe Alliums and Shrub Roses, situated in a sunnier spot, will continue the colorful display when summer arrives.
 Design Perspective Interior Design, LLC
I was hired by my previous employer, Corvallis Custom Kitchens and Baths to assist these homeowners with all of the materials, fixtures and finish choices to complete this master bathroom remodel.

Brian Egan, owner and designer at CCKB in Sept 2017, since retired), designed this aging-in-place, accessible shower (previously a shower and separate soaker tub) for the clients who reside in an over 55 community here in Corvallis.
Large format 12x24 unpolished Crossville Kosmos Moonstruck tile was chosen for the bathroom floor and the shower walls to minimize grout lines. For the shower floor/pan small 1x1 DalTile Keystones Marble color tile was used to aid in making the floor feel extra slip resistant as the Keystones tiles do not have grittier feeling surface than porcelain tile.
For safety and a non-industrial look, Moen Align chrome designer grab bars were installed in the shower and toilet room. The handshower and rainshower head system by Grohe beautifully combines the 2 systems in one unit called Retrofit 160. To allow the homeowners to turn the shower on and warm up without them having to step in the direct spray of the shower head, the controls were placed under the window near the shower entry. This would also allow a helper to assist anyone using the shower in the future should the need arise.
A linear drain was installed to pull water away from the zero threshold shower entry. Installing a linear shower drain allows for a no threshold shower which can allow for the shower to be accessible with a walker or roll-in with a wheelchair as the shower was designed almost 40" wide.
The homeowners were thrilled with the transformation of their bathroom. The design and material choices fit their tastes and needs perfectly. Now they can continue to age in place and not worry about how they would be able to bathe if something were to decrease their mobility.
Photos by: H. Needham
Find the right local pro for your project
 Design Perspective Interior Design, LLC
I was hired by my previous employer, Corvallis Custom Kitchens and Baths to assist these homeowners with all of the materials, fixtures and finish choices to complete this master bathroom remodel.

Brian Egan, owner and designer at CCKB in Sept 2017, since retired), designed this aging-in-place, accessible shower (previously a shower and separate soaker tub) for the clients who reside in an over 55 community here in Corvallis.
Large format 12x24 unpolished Crossville Kosmos Moonstruck tile was chosen for the bathroom floor and the shower walls to minimize grout lines. For the shower floor/pan small 1x1 DalTile Keystones Marble color tile was used to aid in making the floor feel extra slip resistant as the Keystones tiles do not have grittier feeling surface than porcelain tile.
For safety and a non-industrial look, Moen Align chrome designer grab bars were installed in the shower and toilet room. The handshower and rainshower head system by Grohe beautifully combines the 2 systems in one unit called Retrofit 160. To allow the homeowners to turn the shower on and warm up without them having to step in the direct spray of the shower head, the controls were placed under the window near the shower entry. This would also allow a helper to assist anyone using the shower in the future should the need arise.
A linear drain was installed to pull water away from the zero threshold shower entry. Installing a linear shower drain allows for a no threshold shower which can allow for the shower to be accessible with a walker or roll-in with a wheelchair as the shower was designed almost 40" wide.
The homeowners were thrilled with the transformation of their bathroom. The design and material choices fit their tastes and needs perfectly. Now they can continue to age in place and not worry about how they would be able to bathe if something were to decrease their mobility.
Photos by: H. Needham
 Design Perspective Interior Design, LLC
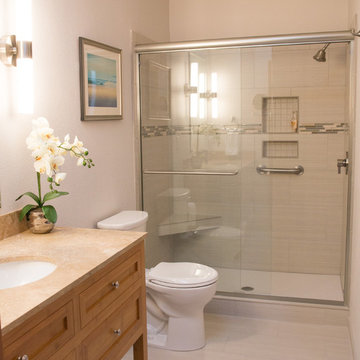
Our clients chose a modern tile was in the shower and on the floor to provide a continuous flow. We used Lanmark solid surfacing as the shower pan in this bathroom as it has no grout lines and is easy to maintain. The matching tile base trim continued the pattern in the floor up onto the trim vertically. We installed a Signature Hardware vanity made in bamboo, and replaced the countertop and undermount sink. George Kovacs Saber II lights were used to frame the new mirror. Hansgrohe shower fixtures and faucets were installed in brushed nickel. Sherwin Williams White Shoulders paint was applied to add more brightness to this lovely bathroom. Agalite sliding glass shower doors were installed with clear glass to further expand the small bathroom space.
Holly Needham
 Design Perspective Interior Design, LLC
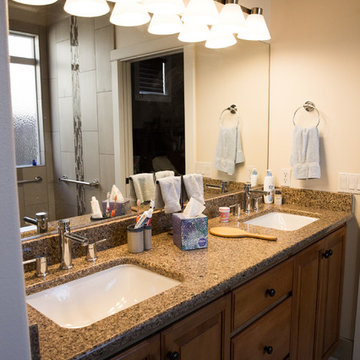
I was hired by my previous employer, Corvallis Custom Kitchens and Baths to assist these homeowners with all of the materials, fixtures and finish choices to complete this master bathroom remodel.
Brian Egan, owner and designer at CCKB in Sept 2017, since retired), designed this aging-in-place, accessible shower (previously a shower and separate soaker tub) for the clients who reside in an over 55 community here in Corvallis.
Large format 12x24 unpolished Crossville Kosmos Moonstruck tile was chosen for the bathroom floor and the shower walls to minimize grout lines. For the shower floor/pan small 1x1 DalTile Keystones Marble color tile was used to aid in making the floor feel extra slip resistant as the Keystones tiles do not have grittier feeling surface than porcelain tile.
For safety and a non-industrial look, Moen Align chrome designer grab bars were installed in the shower and toilet room. The handshower and rainshower head system by Grohe beautifully combines the 2 systems in one unit called Retrofit 160. To allow the homeowners to turn the shower on and warm up without them having to step in the direct spray of the shower head, the controls were placed under the window near the shower entry. This would also allow a helper to assist anyone using the shower in the future should the need arise.
A linear drain was installed to pull water away from the zero threshold shower entry. Installing a linear shower drain allows for a no threshold shower which can allow for the shower to be accessible with a walker or roll-in with a wheelchair as the shower was designed almost 40" wide.
The homeowners were thrilled with the transformation of their bathroom. The design and material choices fit their tastes and needs perfectly. Now they can continue to age in place and not worry about how they would be able to bathe if something were to decrease their mobility.
Photos by: H. Needham
 Design Perspective Interior Design, LLC
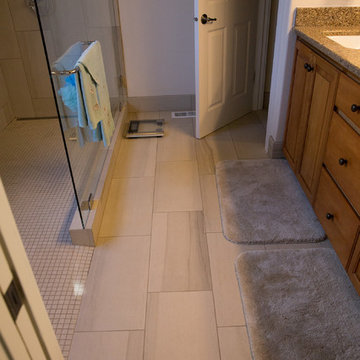
I was hired by my previous employer, Corvallis Custom Kitchens and Baths to assist these homeowners with all of the materials, fixtures and finish choices to complete this master bathroom remodel.
Brian Egan, owner and designer at CCKB in Sept 2017, since retired), designed this aging-in-place, accessible shower (previously a shower and separate soaker tub) for the clients who reside in an over 55 community here in Corvallis.
Large format 12x24 unpolished Crossville Kosmos Moonstruck tile was chosen for the bathroom floor and the shower walls to minimize grout lines. For the shower floor/pan small 1x1 DalTile Keystones Marble color tile was used to aid in making the floor feel extra slip resistant as the Keystones tiles do not have grittier feeling surface than porcelain tile.
For safety and a non-industrial look, Moen Align chrome designer grab bars were installed in the shower and toilet room. The handshower and rainshower head system by Grohe beautifully combines the 2 systems in one unit called Retrofit 160. To allow the homeowners to turn the shower on and warm up without them having to step in the direct spray of the shower head, the controls were placed under the window near the shower entry. This would also allow a helper to assist anyone using the shower in the future should the need arise.
A linear drain was installed to pull water away from the zero threshold shower entry. Installing a linear shower drain allows for a no threshold shower which can allow for the shower to be accessible with a walker or roll-in with a wheelchair as the shower was designed almost 40" wide.
The homeowners were thrilled with the transformation of their bathroom. The design and material choices fit their tastes and needs perfectly. Now they can continue to age in place and not worry about how they would be able to bathe if something were to decrease their mobility.
Photos by: H. Needham

Sponsored
Sunbury, OH

J.Holderby - Renovations
Franklin County's Leading General Contractors - 2X Best of Houzz!

 Outdoor Lighting Perspectives of Colorado
As with many homes built at the turn of the last century, many line voltage carriage lights may no longer work because the underground wiring has been cut or has deteriorated over time. At this home along the 6th Avenue Parkway in Denver, we replaced the existing carriage lights that were broken with our low voltage copper and brass fixtures. To diffuse the light and prevent glare, notice how the bulb is surrounded by a frosted hurricane lamp shade. (Outdoor Lighting Perspectives of Colorado)
 Design Perspective Interior Design, LLC

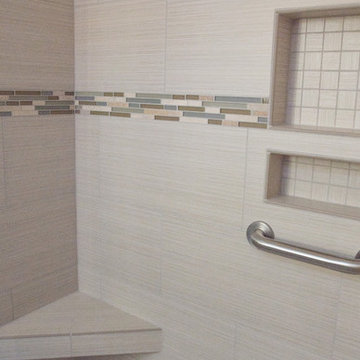
Our clients chose a modern tile was in the shower and on the floor to provide a continuous flow. We used Lanmark solid surfacing as the shower pan in this bathroom as it has no grout lines and is easy to maintain. The matching tile base trim continued the pattern in the floor up onto the trim vertically. We installed a Signature Hardware vanity made in bamboo, and replaced the countertop and undermount sink. George Kovacs Saber II lights were used to frame the new mirror. Hansgrohe shower fixtures and faucets were installed in brushed nickel. Sherwin Williams White Shoulders paint was applied to add more brightness to this lovely bathroom. Agalite sliding glass shower doors were installed with clear glass to further expand the small bathroom space.
Holly Needham

 Design Perspective Interior Design, LLC
Our clients chose a modern tile was in the shower and on the floor to provide a continuous flow. We used Lanmark solid surfacing as the shower pan in this bathroom as it has no grout lines and is easy to maintain. The matching tile base trim continued the pattern in the floor up onto the trim vertically. We installed a Signature Hardware vanity made in bamboo, and replaced the countertop and undermount sink. George Kovacs Saber II lights were used to frame the new mirror. Hansgrohe shower fixtures and faucets were installed in brushed nickel. Sherwin Williams White Shoulders paint was applied to add more brightness to this lovely bathroom. Agalite sliding glass shower doors were installed with clear glass to further expand the small bathroom space.
Holly Needham

 Outdoor Lighting Perspectives - Chagrin Falls
It's of the utmost importance to ensure you're hiring a professional outdoor lighting company to design the layout of your lighting system. There's a very fine line between too little illumination and too much.
Sponsored
Sunbury, OH
J.Holderby - Renovations
Franklin County's Leading General Contractors - 2X Best of Houzz!
 Straight Line Landscape
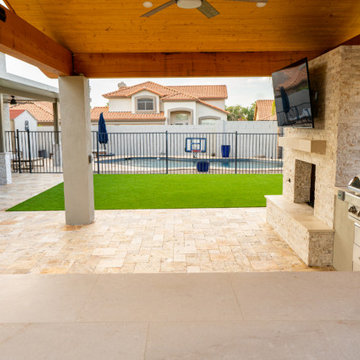
From the chef's perspective, this view illustrates the cohesive flow between the outdoor kitchen, pool, and lawn. The open-concept layout maximizes connectivity while keeping every area accessible and visually connected, ideal for entertaining guests.
 Straight Line Landscape
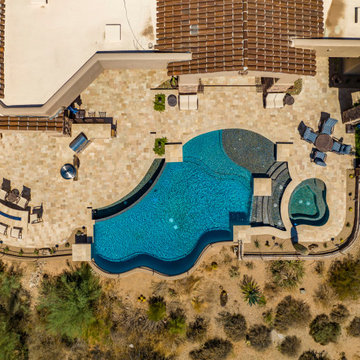
Above this Phoenix home, the bird's-eye view reveals a desert jewel: a custom, curvaceous pool mirroring an oasis amidst the arid terrain. The travertine tile pool deck is laid out with precision, offering a striking contrast to the natural desert brush bordering the property. This aerial perspective highlights the thoughtful integration of luxury outdoor living with the rugged Arizona landscape.
 MAKHNO studio
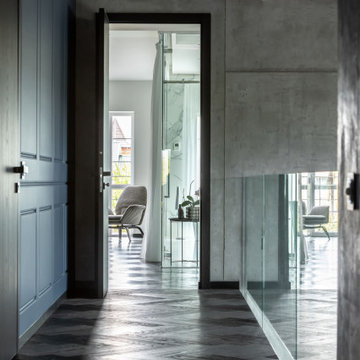
The corridor offers a layered view through multiple rooms, with each doorway framing the next space. The hallway features dark herringbone flooring that contrasts with the light grey plastered walls and deep blue door panels, contributing to the depth and perspective. Glass partitions add a contemporary touch and allow light to permeate, highlighting the clean lines and minimalist design of the interior.


 Straight Line Landscape
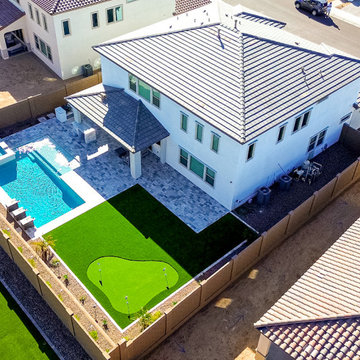
This stunning backyard transformation showcases a resort-style outdoor space designed for both relaxation and entertainment. The custom pool and spa, paired with sleek water features, create a luxurious focal point, while the expansive paver patio seamlessly extends the indoor living experience. A dedicated putting green adds a fun, recreational touch, perfect for golf enthusiasts. The lush artificial turf ensures a low-maintenance yet visually striking landscape, complementing the modern architecture of the home. This aerial perspective highlights the thoughtful layout, maximizing every inch of the space for a functional and stylish backyard retreat.
 LineBox Studio
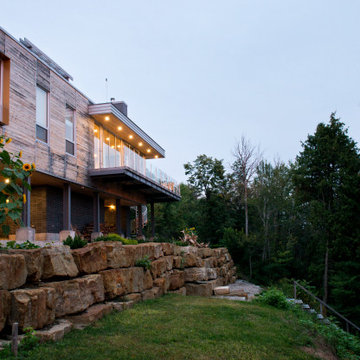
Overview: Our project is a modern hillside cabin, designed to seamlessly integrate with the natural landscape outside Mont-Tremblant. Perched on stilts, it overlooks a river and provides a striking, elevated perspective of the surrounding wilderness.
Location & Setting: Nestled into the side of a hill, the cabin balances stunning views with minimal land impact. The natural beauty of Mont-Tremblant’s terrain is enhanced by this thoughtful siting, which uses elevation to create panoramic vistas and a tranquil connection to the river below.
Exterior Design & Materials: The exterior materials—natural cedar and brick—enhance the cabin’s rustic yet refined aesthetic, blending seamlessly with the landscape. These durable materials also withstand the area's weather and age beautifully, harmonizing with the environment over time.
Key Features:
Rooftop Terrace: A 360° terrace offers unparalleled views of the surrounding nature and water, providing a unique, immersive outdoor experience.
Stilt Foundation: The cabin is elevated on stilts, reducing the environmental footprint and maximizing the natural view corridor to the river.
This modern cabin marries minimalist design with natural materials and immersive views, creating an elegant retreat that celebrates Mont-Tremblant’s serene natural beauty.
 George Group Cabinetry
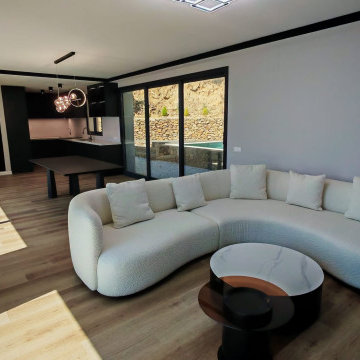
Long perspective shot presenting the whole through-type open layout from kitchen to living room. The kitchen cabinet area is at the foreground, the middle is the independent dining area, and the end is the TV background wall and sofa resting area. The whole space uses unified light wood flooring and consistent dark cabinet color system to ensure visual unity of the public area. Ceiling uses thin black edge line to outline the space hierarchy, matched with modern spherical chandelier above the dining table, creating a sense of advanced hierarchy under the premise of large space openness, which is a classic open layout design favored by Spanish high-end villa owners.
9