
Search results for "Perspective on line" in Home Design Ideas
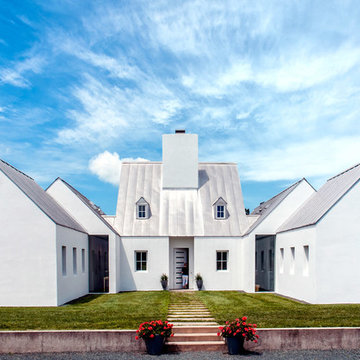
 Dwelling Designs

Living room - contemporary formal and enclosed dark wood floor and brown floor living room idea in Minneapolis with white walls, a standard fireplace and a wall-mounted tv
 Ryan Street Architects

Dining room - mediterranean medium tone wood floor dining room idea in Austin with white walls
Find the right local pro for your project

 Demetriades + Walker
Peter Peirce
Mid-sized farmhouse single-wall medium tone wood floor and brown floor open concept kitchen photo in Bridgeport with an undermount sink, flat-panel cabinets, white cabinets, stone slab backsplash, stainless steel appliances, an island, beige backsplash, white walls and granite countertops
Mid-sized farmhouse single-wall medium tone wood floor and brown floor open concept kitchen photo in Bridgeport with an undermount sink, flat-panel cabinets, white cabinets, stone slab backsplash, stainless steel appliances, an island, beige backsplash, white walls and granite countertops

 Anne Niedergang, Architect
©Lincoln Barbour
Large country l-shaped dark wood floor eat-in kitchen photo in Portland with a farmhouse sink, white cabinets, marble countertops, white backsplash, subway tile backsplash, flat-panel cabinets, black appliances and an island
Large country l-shaped dark wood floor eat-in kitchen photo in Portland with a farmhouse sink, white cabinets, marble countertops, white backsplash, subway tile backsplash, flat-panel cabinets, black appliances and an island

 Interiors Group of SW Florida
Beach style light wood floor family room photo in Miami with white walls

 Andover Landscape Design & Construction
Situated on the shore of newfound lake in central new hampshire, this outdoor retreat looks west over the spring fed waters toward the mountains beyond.
Our design intent was to provide the homeowners with a viewing perspective that captured the feel of lakefront living. The fire pit terrace, situated on a plane aligned with the home’s main floor, uses native granite from a nearby quarry to create a refined campfire retreat. This carefully calculated elevation makes the upper plateau appear to jut out into the lake.
A quick walk down a grass path with granite lawn treads brings us to a private beach for lounging and water access. Transitioning from refined to rustic successfully makes the landscape feel cohesive and inviting.

Sponsored
Sunbury, OH

J.Holderby - Renovations
Franklin County's Leading General Contractors - 2X Best of Houzz!



 Andrea A. Design
NYC townhouse with eclectic style that represents a modern urban vibe while respecting the traditional architecture of home.
Bedroom - transitional bedroom idea in New York
Bedroom - transitional bedroom idea in New York
 Trickle Creek Designer Homes

Our take on the Modern Farmhouse! With awesome front fireplace patio perfect for getting to know the neighbours.
Inspiration for a large country white three-story concrete fiberboard house exterior remodel in Calgary
Inspiration for a large country white three-story concrete fiberboard house exterior remodel in Calgary

 Masterpiece Design Group
This lovely great room highlights the transitional style: with skirted & nailhead traditional sofas, combined with clean lined cocktail table.
Inspiration for a transitional formal and open concept porcelain tile and beige floor living room remodel in Orlando with beige walls
Inspiration for a transitional formal and open concept porcelain tile and beige floor living room remodel in Orlando with beige walls

 Giffin & Crane General Contractors, Inc.
Swimming pool and exterior.
Example of a tuscan backyard stone and rectangular pool design in Santa Barbara
Example of a tuscan backyard stone and rectangular pool design in Santa Barbara

 ACQUIRE
Photo by Sean Litchfield
Family room - farmhouse open concept dark wood floor family room idea in Boston with white walls, a standard fireplace, a stone fireplace and a media wall
Family room - farmhouse open concept dark wood floor family room idea in Boston with white walls, a standard fireplace, a stone fireplace and a media wall
Sponsored
Sunbury, OH
J.Holderby - Renovations
Franklin County's Leading General Contractors - 2X Best of Houzz!




 Jessica Glynn Photography
Jessica Klewicki Glynn
Example of an island style two-story exterior home design in Miami with a hip roof
Example of an island style two-story exterior home design in Miami with a hip roof
 Design Loves Detail
Jessica White
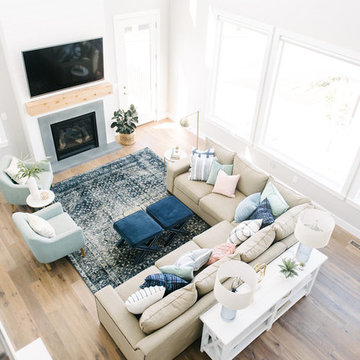
Large transitional open concept medium tone wood floor family room photo in Salt Lake City with a standard fireplace, a wall-mounted tv and white walls
Large transitional open concept medium tone wood floor family room photo in Salt Lake City with a standard fireplace, a wall-mounted tv and white walls



 S-Squared // Architecture + Interiors + Landscape
Example of a trendy living room design in San Francisco with white walls
 Johker Design

Gorgeous Modern Waterfront home with concrete floors,
walls of glass, open layout, glass stairs,
Living room - large contemporary open concept and formal concrete floor and gray floor living room idea in DC Metro with white walls, a standard fireplace, a tile fireplace and no tv
Living room - large contemporary open concept and formal concrete floor and gray floor living room idea in DC Metro with white walls, a standard fireplace, a tile fireplace and no tv

 Affinity Kitchens
Small eclectic single-wall slate floor utility room photo in Phoenix with a drop-in sink, recessed-panel cabinets, green cabinets, laminate countertops, beige walls and a stacked washer/dryer
6