
Search results for "Peter bricks" in Home Design Ideas

 Peter Zimmerman Architects
Audrey Hall
Example of a mountain style kitchen design in Philadelphia with an undermount sink, glass-front cabinets, medium tone wood cabinets, gray backsplash, subway tile backsplash, stainless steel appliances and an island
Example of a mountain style kitchen design in Philadelphia with an undermount sink, glass-front cabinets, medium tone wood cabinets, gray backsplash, subway tile backsplash, stainless steel appliances and an island

 Flavin Architects
Modern glass house set in the landscape evokes a midcentury vibe. A modern gas fireplace divides the living area with a polished concrete floor from the greenhouse with a gravel floor. The frame is painted steel with aluminum sliding glass door. The front features a green roof with native grasses and the rear is covered with a glass roof.
Photo by: Peter Vanderwarker Photography


Find the right local pro for your project
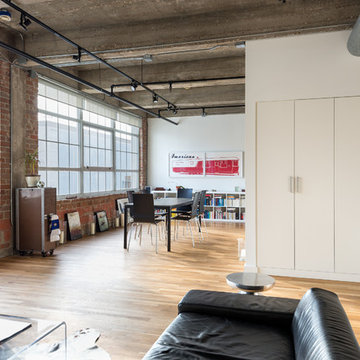
 CONTENT Architecture
Peter Molick
Urban open concept medium tone wood floor living room photo in Houston with white walls
Urban open concept medium tone wood floor living room photo in Houston with white walls
 Peter Zimmerman Architects
Family room - farmhouse medium tone wood floor family room idea in Philadelphia
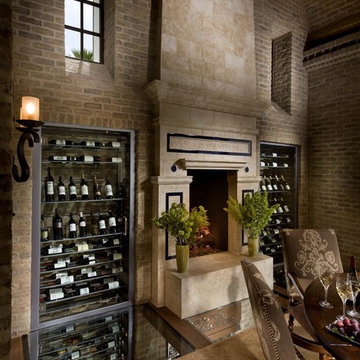
 Eldorado Stone
This Spanish Revival-inspired home in La Quinta, CA lends itself to today’s upscale desert homes and lifestyles, according to architect Frank Stolz, of Southcoast Architects. “The Estancia” that he recently designed as a second home for his client, the Taylors, blends the beauty and elegance of Old European architecture with contemporary elements that create a welcoming and comfortable desert oasis for family and friends.
The 8,000 square foot home is located in the prestigious golf community of PGA West, which offers stunning views of this world class golf course and the Santa Rosa Mountains beyond. The front façade features a turnabout motor court surrounded by a water trough, which creates a relaxing, cooling effect for visitors as they arrive.
The entry foyer is a point of welcome that leads guests into a gallery complimented on one side by a verdant courtyard that helps transcend the indoor/outdoor feel of the home.
An expansive floor plan gives the great room a wide open feeling with stunning views of the golf course through the use of large pocket doors that fold back and open the home completely to the outdoors. The great room is flanked not only by the kitchen nook, but a large bar lounge that is the focal point for entertaining.
One of the most unique spaces in the home is the dining room. “Our client asked us to create a dining experience that made them feel as if they were entertaining in a wine cellar without sacrificing their stunning view. “To achieve that, we used materials reminiscent of being in a cellar, which immediately led us to the Eldorado Stone brick line. Its tumbled, weathered style combined with an overgrout technique used in the installation gives it such a realistic look that it’s hard to believe it’s not centuries old brick we shipped from Europe.”
Stolz adds, “The dramatic application of brick is used extensively in the space, covering the walls and the entire ceiling, which was designed in a barrel shape to create an even stronger wine cellar ambience.” Soffits were installed near the ceiling with a series of interesting brick patterns and then back lit to highlight the deep, rich colors found in the brick. “For an added touch we created a wine cellar below the dining room that can be seen through a glass floor. By doing so, we were able to visually bring the wine and the cellar up to the dining experience.”
“The Taylors love everything about their new home,” says Stolz. “We captured the look and feel of what they wanted by carefully blending the old with the new and using materials like Eldorado Brick to achieve our design goals.”
Eldorado Brick Profile Featured: Cassis ModenaBrick with an overgrout technique
Builder: Peter Jacobs Homes, La Quinta, CA
Phone: 760-777-9921
Architect: Frank Stolz, Southcoast Architects, Newport Beach, CA
Website: www.southcoastarchitects.com
Interior Designer: Jeanette Kyser, Kyser Interiors, Inc., Irvine, CA
Website: www.kyserinteriors.com
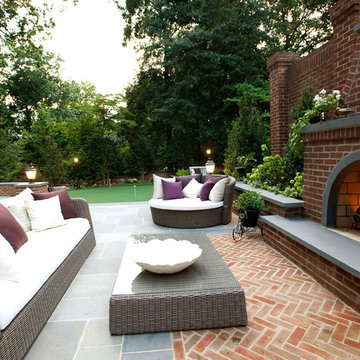
 COLAO & PETER Luxury Outdoor Living
Traditional brick fireplace with flame-finished flagstone accents including a rare radius cut flagstone firebox opening. Flagstone paving with a brick herringbone pattern inlay in hearth area.

Sponsored
Columbus, OH

Wannemacher Interiors
Customized Award-Winning Interior Design Solutions in Franklin Cnty OH
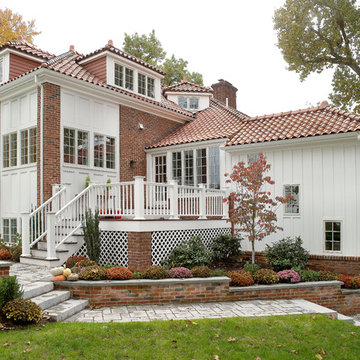
 Hofmann Design Build, Inc.
Photo by Peter Fornabai
Example of a classic multicolored two-story mixed siding house exterior design in New York with a hip roof and a tile roof
Example of a classic multicolored two-story mixed siding house exterior design in New York with a hip roof and a tile roof
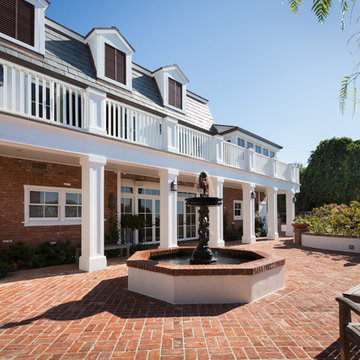
 Peters Architecture Inc.
Clark Dugger Photography
Example of a large classic courtyard brick patio fountain design in Los Angeles with no cover
Example of a large classic courtyard brick patio fountain design in Los Angeles with no cover
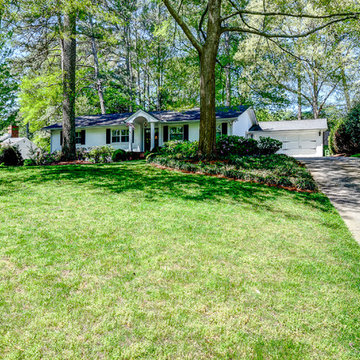
 LKS Architects Inc.
Landscaped front yard with cozy pathway to portico entry of ranch style house.
© 2014-Peter Hendricks/Home Tour America Photography
Example of a mid-sized country white one-story brick gable roof design in Atlanta with a shingle roof
Example of a mid-sized country white one-story brick gable roof design in Atlanta with a shingle roof

 Rikki Snyder
Photo: Rikki Snyder © 2014 Houzz
Example of a trendy medium tone wood floor bedroom design in New York with black walls
Example of a trendy medium tone wood floor bedroom design in New York with black walls
 CONTENT Architecture
The Kipling house is a new addition to the Montrose neighborhood. Designed for a family of five, it allows for generous open family zones oriented to large glass walls facing the street and courtyard pool. The courtyard also creates a buffer between the master suite and the children's play and bedroom zones. The master suite echoes the first floor connection to the exterior, with large glass walls facing balconies to the courtyard and street. Fixed wood screens provide privacy on the first floor while a large sliding second floor panel allows the street balcony to exchange privacy control with the study. Material changes on the exterior articulate the zones of the house and negotiate structural loads.
Photo by Peter Molick

 Naikoon Contracting Ltd
Ema Peter
Example of a large classic gray two-story brick exterior home design in Vancouver
Example of a large classic gray two-story brick exterior home design in Vancouver

Sponsored
Columbus, OH
Free consultation for landscape design!

Peabody Landscape Group
Franklin County's Reliable Landscape Design & Contracting
 Naikoon Contracting Ltd
Ema Peter
Large traditional gray two-story brick exterior home idea in Vancouver
Large traditional gray two-story brick exterior home idea in Vancouver

 Peter Rose Architecture + Interiors Inc.
Inspiration for a transitional formal medium tone wood floor living room remodel in Vancouver with white walls, a standard fireplace and no tv

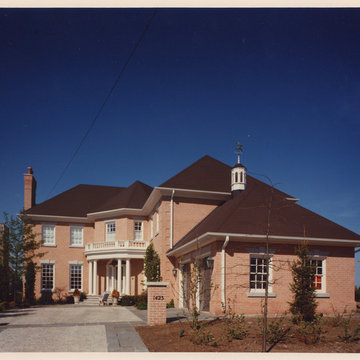
 Peter A. Gabor, Architect
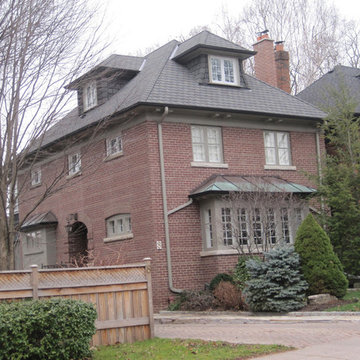
Example of a large classic red two-story brick house exterior design in Toronto with a hip roof and a shingle roof

Sponsored
Columbus, OH

Hope Restoration & General Contracting
Columbus Design-Build, Kitchen & Bath Remodeling, Historic Renovations
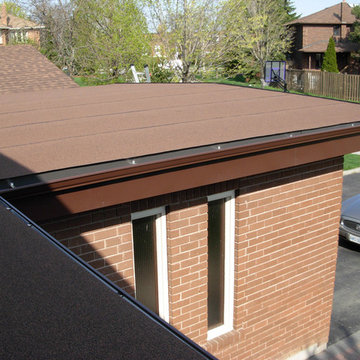
 Peter & Greg Walker Contracting Inc.
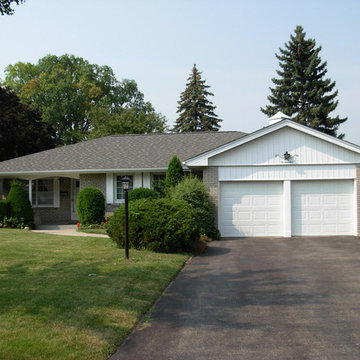
Example of a red one-story brick exterior home design in Toronto
 Peter & Greg Walker Contracting Inc.
Inspiration for a red two-story brick exterior home remodel in Toronto
 Peter & Greg Walker Contracting Inc.
Inspiration for a gray one-story brick exterior home remodel in Toronto
5