
Search results for "Peter bricks" in Home Design Ideas


 User

UserDoor Style: 3" Shaker w/ inside bead
Finish: Warm White (Perimeter), Foothills w/ Van Dyke glaze and distressing (Island & Pantry)
Hardware: Jeffery Alexander Lyon (pulls) & Breman (Knobs) DBAC
 Jensen C. Vasil Architect PC
Jennifer Brown

Inspiration for a large transitional three-story brick townhouse exterior remodel in New York
Inspiration for a large transitional three-story brick townhouse exterior remodel in New York
Find the right local pro for your project
 Besch Architecture

This living space in the multi-story loft unit is flooded with light from two levels of windows. The exposed brick is the old exterior of the National Biscuit Companies (now Nabisco) oven used to bake the biscuits.
Peter Nilson Photography

 Mark Reilly Architecture
Peter Medilek
Alcove bathtub - small transitional white tile and ceramic tile ceramic tile alcove bathtub idea in San Francisco with a wall-mount sink, a one-piece toilet and white walls
Alcove bathtub - small transitional white tile and ceramic tile ceramic tile alcove bathtub idea in San Francisco with a wall-mount sink, a one-piece toilet and white walls
 Peters Architecture Inc.
Clark Dugger Photography
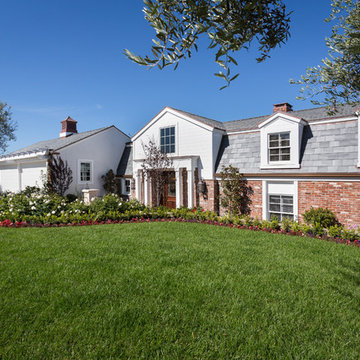
Large elegant multicolored two-story mixed siding gable roof photo in Orange County with a shingle roof
Large elegant multicolored two-story mixed siding gable roof photo in Orange County with a shingle roof
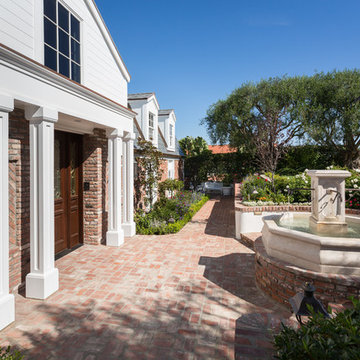 Peters Architecture Inc.
Clark Dugger Photography
Large traditional multicolored two-story mixed siding gable roof idea in Orange County with a shingle roof
Large traditional multicolored two-story mixed siding gable roof idea in Orange County with a shingle roof

Sponsored
Columbus, OH
Free consultation for landscape design!

Peabody Landscape Group
Franklin County's Reliable Landscape Design & Contracting

 mitchell holladay architects

the project included a second floor addition and complete renovation of the first floor of an existing home. the kitchen was completely renovated and opened up to both the dining room on one side and to the exterior deck on the other, while a second floor addition provides 3 bedrooms, a kids bath, a master bath and walk-in closet , and laundry.
peter hess photography
adam rouse photograhpy

 Thyme & Place Design LLC
Peter Rymwid photographer
Inspiration for a large transitional u-shaped dark wood floor and brown floor eat-in kitchen remodel in New York with a single-bowl sink, recessed-panel cabinets, white cabinets, marble countertops, white backsplash, subway tile backsplash, stainless steel appliances and an island
Inspiration for a large transitional u-shaped dark wood floor and brown floor eat-in kitchen remodel in New York with a single-bowl sink, recessed-panel cabinets, white cabinets, marble countertops, white backsplash, subway tile backsplash, stainless steel appliances and an island
 Soda Pop Design Inc.
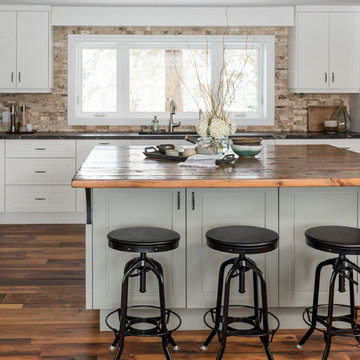
Custom design by Cynthia Soda of Soda Pop Design Inc. in Toronto, Canada. Photography by Stephani Buchman Photography.
Open concept kitchen - large transitional l-shaped dark wood floor open concept kitchen idea in Toronto with recessed-panel cabinets, white cabinets, beige backsplash, stone tile backsplash, an island, an undermount sink and wood countertops
Open concept kitchen - large transitional l-shaped dark wood floor open concept kitchen idea in Toronto with recessed-panel cabinets, white cabinets, beige backsplash, stone tile backsplash, an island, an undermount sink and wood countertops

 Valerie Grant Interiors
A basement level family room with music related artwork. Framed album covers and musical instruments reflect the home owners passion and interests.
Photography by: Peter Rymwid

Sponsored
Columbus, OH

Structural Remodeling
Franklin County's Heavy Timber Specialists | Best of Houzz 2020!
 peter c quinn architect
Lauren Rubenstein Photography
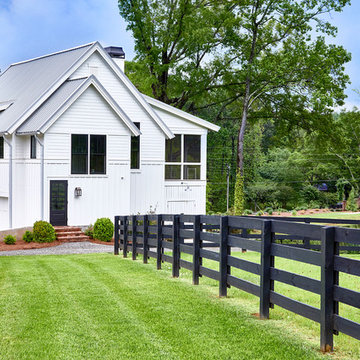
Inspiration for a large timeless white one-story wood gable roof remodel in Atlanta with a metal roof
Inspiration for a large timeless white one-story wood gable roof remodel in Atlanta with a metal roof
 Legacy Construction Northeast LLC
Carol Kurth Architecture, PC , Peter Krupenye Photography

Example of a large classic backyard stone patio design in New York with a pergola
Example of a large classic backyard stone patio design in New York with a pergola

 Carla Bast Design
Home Bar with exposed rustic beams, 3x6 subway tile backsplash, pendant lighting, and an industrial vibe.
Seated home bar - huge industrial u-shaped vinyl floor seated home bar idea in Minneapolis with concrete countertops, white backsplash and porcelain backsplash
Seated home bar - huge industrial u-shaped vinyl floor seated home bar idea in Minneapolis with concrete countertops, white backsplash and porcelain backsplash
 Besch Architecture

The massive exposed brick wall still has the steel plates and parts that once were the sliding doors to the massive oven that once baked the biscuits for the National Biscuit Company (Nabisco). The old oven now houses the kitchen for the unit.
Peter Nilson Photography

Sponsored
Columbus, OH
Structural Remodeling
Franklin County's Heavy Timber Specialists | Best of Houzz 2020!
 Gary Brewer Robert A.M. Stern Architects
Peter Aaron

Freestanding bathtub - coastal white tile and subway tile dark wood floor freestanding bathtub idea in New York with yellow walls
Freestanding bathtub - coastal white tile and subway tile dark wood floor freestanding bathtub idea in New York with yellow walls

 CONTENT Architecture
The Kipling house is a new addition to the Montrose neighborhood. Designed for a family of five, it allows for generous open family zones oriented to large glass walls facing the street and courtyard pool. The courtyard also creates a buffer between the master suite and the children's play and bedroom zones. The master suite echoes the first floor connection to the exterior, with large glass walls facing balconies to the courtyard and street. Fixed wood screens provide privacy on the first floor while a large sliding second floor panel allows the street balcony to exchange privacy control with the study. Material changes on the exterior articulate the zones of the house and negotiate structural loads.
Photo by Peter Molick
 Significant Homes LLC

Sunroom - large traditional brick floor and red floor sunroom idea in New York with a standard ceiling and no fireplace
6